
ᐅ Layout of the upper floor – master bedroom area / 2 children's bedrooms with bathroom
Created on: 17 Jan 2024 09:54
T
Tobias579
Hello everyone,
I would like to know if you see any potential for improvement in the upper floor.
Thanks for the collective expertise.
Layout: children's bathroom + 2 children's bedrooms (14 + 15 m² (150 + 161 sq ft)) + master area (bedroom 11 m² (118 sq ft) + walk-in closet 7 m² (75 sq ft) + bathroom 10 m² (108 sq ft))
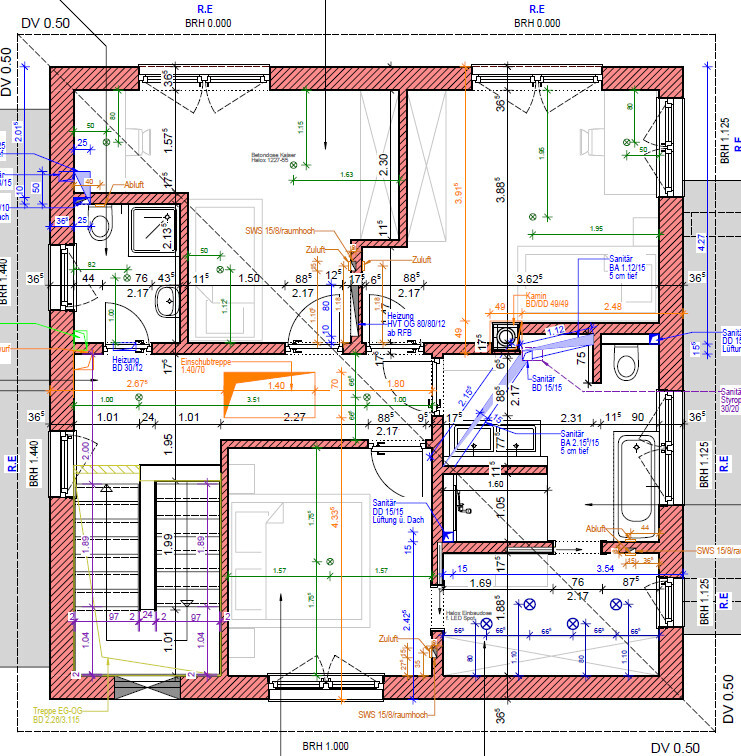
I would like to know if you see any potential for improvement in the upper floor.
Thanks for the collective expertise.
Layout: children's bathroom + 2 children's bedrooms (14 + 15 m² (150 + 161 sq ft)) + master area (bedroom 11 m² (118 sq ft) + walk-in closet 7 m² (75 sq ft) + bathroom 10 m² (108 sq ft))

If that’s really the case, I still have a few questions about some details. For example, how was the dressing room furnished? Is there a wardrobe that isn’t very deep? Is there actually one on the opposite side as well? And how is it used? More like a walk-in closet? Do you get dressed in there, or do you take your clothes with you to the bathroom or something? Also, are there really two children, and is the furniture arranged as shown? How does the bathroom feel? (The sink area seems almost a little separated from the rest.) How has daily life settled there—who mainly uses which bathroom and for what? Are the kids (if there are any) still small, so you go into the main bathroom with them? Is the space sometimes too tight around the sinks, or are they larger? Do the kids mainly use the main bathroom or the smaller one on a daily basis?
But I’m not very hopeful that there’s much behind this or that we’ll ever get real answers.
It’s true that in daily life you can adapt to a lot and come to appreciate quirks. Despite some unusual floor plans, I haven’t had major issues in our rented apartments so far. But I don’t buy into anyone saying “everything is perfect! Exactly how we wanted it”—not just the original poster, but no one in general. There are always things where you at least think, “I hadn’t considered that,” even if your overall conclusion is “but it’s okay this way,” especially if you were heavily involved in the planning.
But maybe I shouldn’t feed the troll any further.
But I’m not very hopeful that there’s much behind this or that we’ll ever get real answers.
It’s true that in daily life you can adapt to a lot and come to appreciate quirks. Despite some unusual floor plans, I haven’t had major issues in our rented apartments so far. But I don’t buy into anyone saying “everything is perfect! Exactly how we wanted it”—not just the original poster, but no one in general. There are always things where you at least think, “I hadn’t considered that,” even if your overall conclusion is “but it’s okay this way,” especially if you were heavily involved in the planning.
But maybe I shouldn’t feed the troll any further.

K a t j a schrieb:
That was probably very advanced after all.
At least the thread can still serve as a cautionary example for other aspiring architects. A mezzanine visible from only one side is not really suitable even for that.
https://www.instagram.com/11antgmxde/
https://www.linkedin.com/company/bauen-jetzt/