
ᐅ Floor plan design 135-150 sqm, foundation slab, building gap (vacant lot)
Created on: 23 Sep 2025 08:21
H
Hebel1000
Hello everyone,
we are planning to start building our house next year and have already put some thought into the floor plan. You can find a first draft attached.
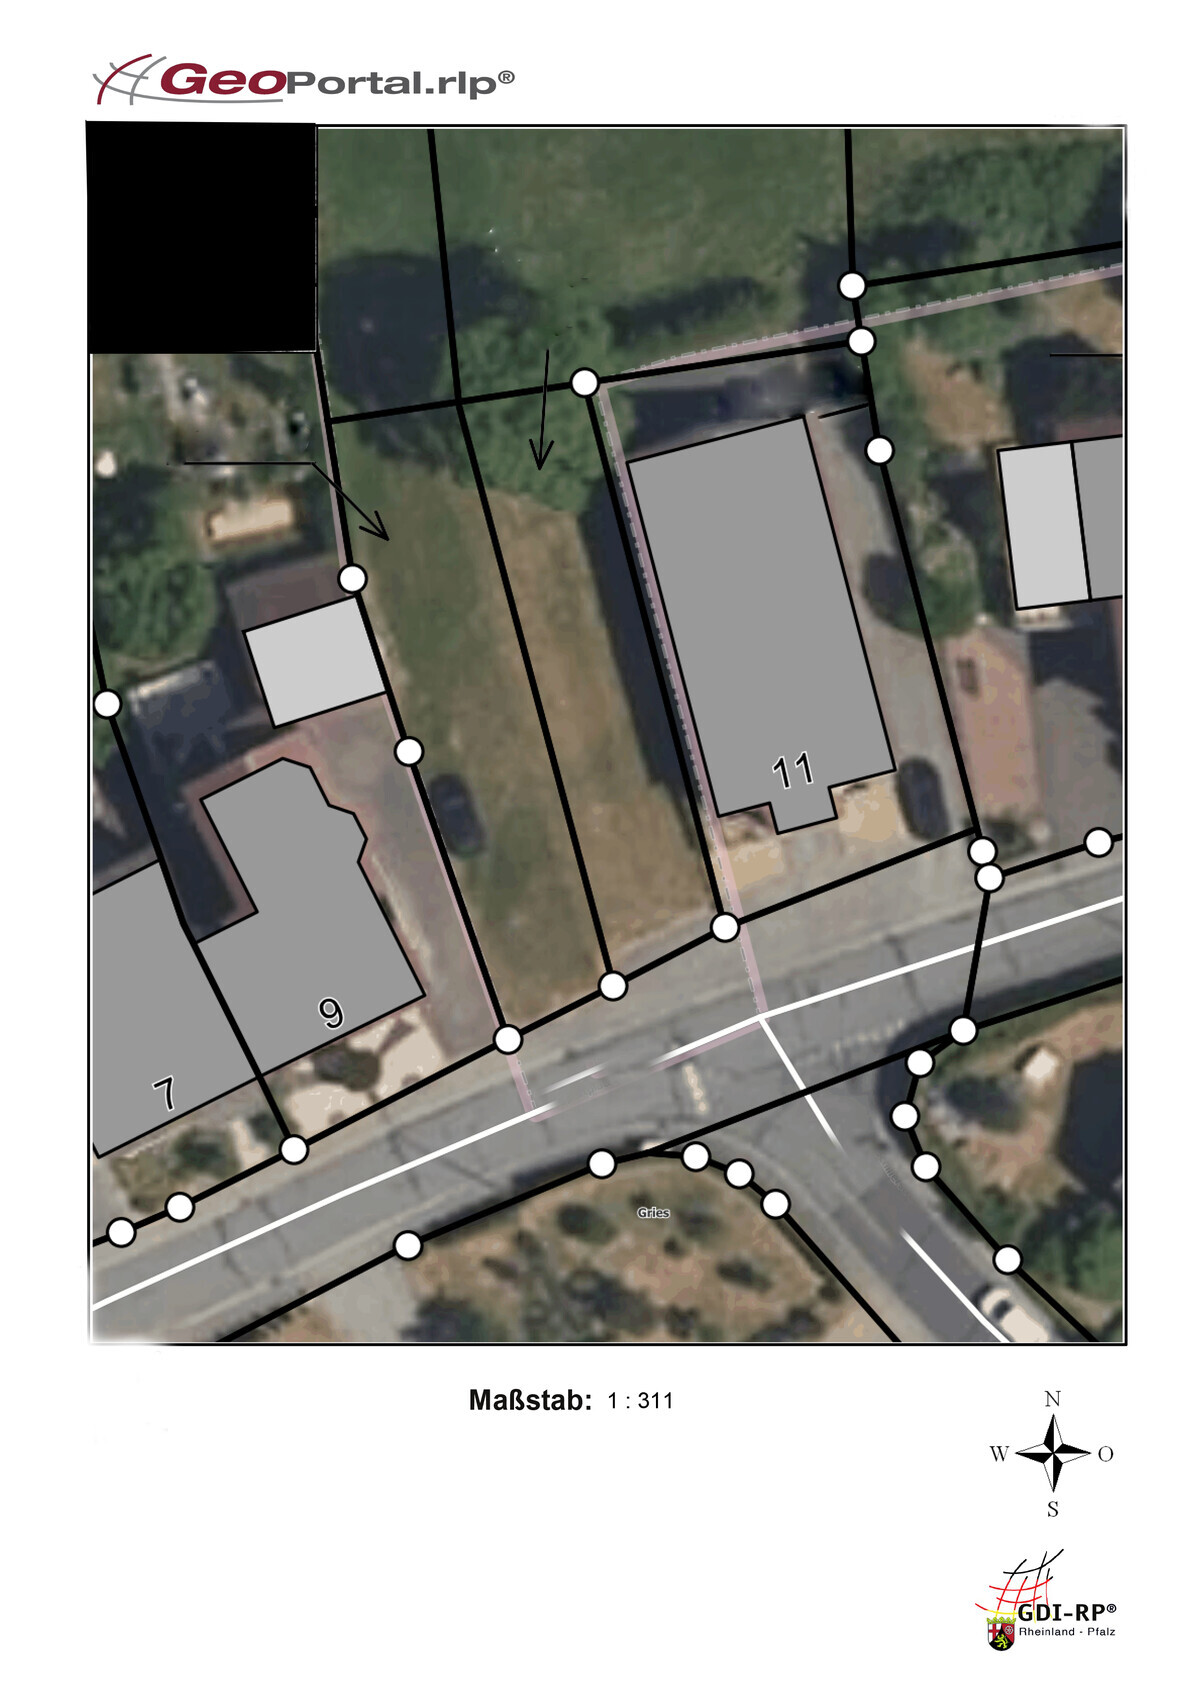
The plot has already been purchased (Rhineland-Palatinate). Although it is not ideally shaped, the location on the edge of a field and the attractive price convinced us. The garden faces northwest, but in the evenings there is still enough sunlight because next door there is only a hedge about 1.5 m (5 feet) high and a low garage (house #9) – we tested this on site.
We want to position the house towards the rear, facing the field edge, since this area is secluded and offers a nice view due to the gentle slope of the plot. Because of the narrow width of the plot, the possible exterior width of the house is about 7–7.30 m (23–24 feet). The required 3 m (10 feet) setback from the neighbors is observed. Only the neighbor at house number 11 does not maintain this distance, but according to the local municipality, this has no impact on our building permit/planning permission.
At the same time, we are having floor plan proposals prepared by various providers and are looking forward to the results. So far, we have contacted the following companies:
Questionnaire:
Development plan/restrictions
Plot size
470 sqm (approx. 13–14 m x 35 m) (approx. 43,000 sq ft (approx. 43,000 sq ft))
Slope
Slight cross slope (approx. 0.5 m (1.6 feet) over 13–14 m (43–46 feet))
Site coverage ratio
§34
Floor space index
§34
Building window, building line, and boundary
3 m (10 feet) to neighbor, 5 m (16 feet) to street
Edge development
No
Number of parking spaces
2
Number of floors
1.5–2
Roof type
Gable roof
Architectural style
Orientation
gable end facing street
Maximum heights/limits
§34
Other requirements
Homeowners’ requirements
Architectural style, roof shape, building type
Flat gable roof, gable end orientation, single-family house
Basement, floors
1.5–2, on slab foundation
Number of residents, age
2 adults in late 20s, 1 dog, 1 child planned after house completion
Space requirements on ground floor and upper floor
Approx. 135–150 sqm (1,450–1,615 sq ft)
Office: family use or home office?
2 home office workspaces
Sleeping guests per year
Max. 2, multiple times a year
Open or closed layout
Open
Conservative or modern architecture
Modern
Open kitchen, cooking island
Open kitchen with half or full cooking island
Number of dining seats
6; dining tables measuring 2.65 x 0.95 m (8.7 x 3.1 feet) available
Fireplace
No
Music/stereo wall
Wall with TV and speakers, at least 3.5 m (11.5 feet) wide
Balcony, roof terrace
No
Garage, carport
Carport with 1 parking space and 1 open parking space
Utility garden, greenhouse
No
Additional wishes/special features/daily routine, also reasons why some things should or shouldn’t be included
House design
Designer:
Do-it-Yourself
Personal budget for the house, including fittings:
500,000€ house, turnkey including painting and flooring
100,000€ additional building costs & contingency
Exterior landscaping separate
Preferred heating technology:
Heat pump with underfloor heating
If you have to give up on anything, which details/extensions
-What you can do without:
Separate dressing room, smaller utility room, staircase design
-What you cannot do without:
Large living/dining area, open kitchen with island, office with 2 workspaces
Why is the design the way it is now? For example:
A mix of many examples from various magazines...
What do you think makes it particularly good or bad?
Good question, we have tried to implement our wishes and therefore look forward to feedback.
We look forward to your feedback and tips 🙂
Best regards
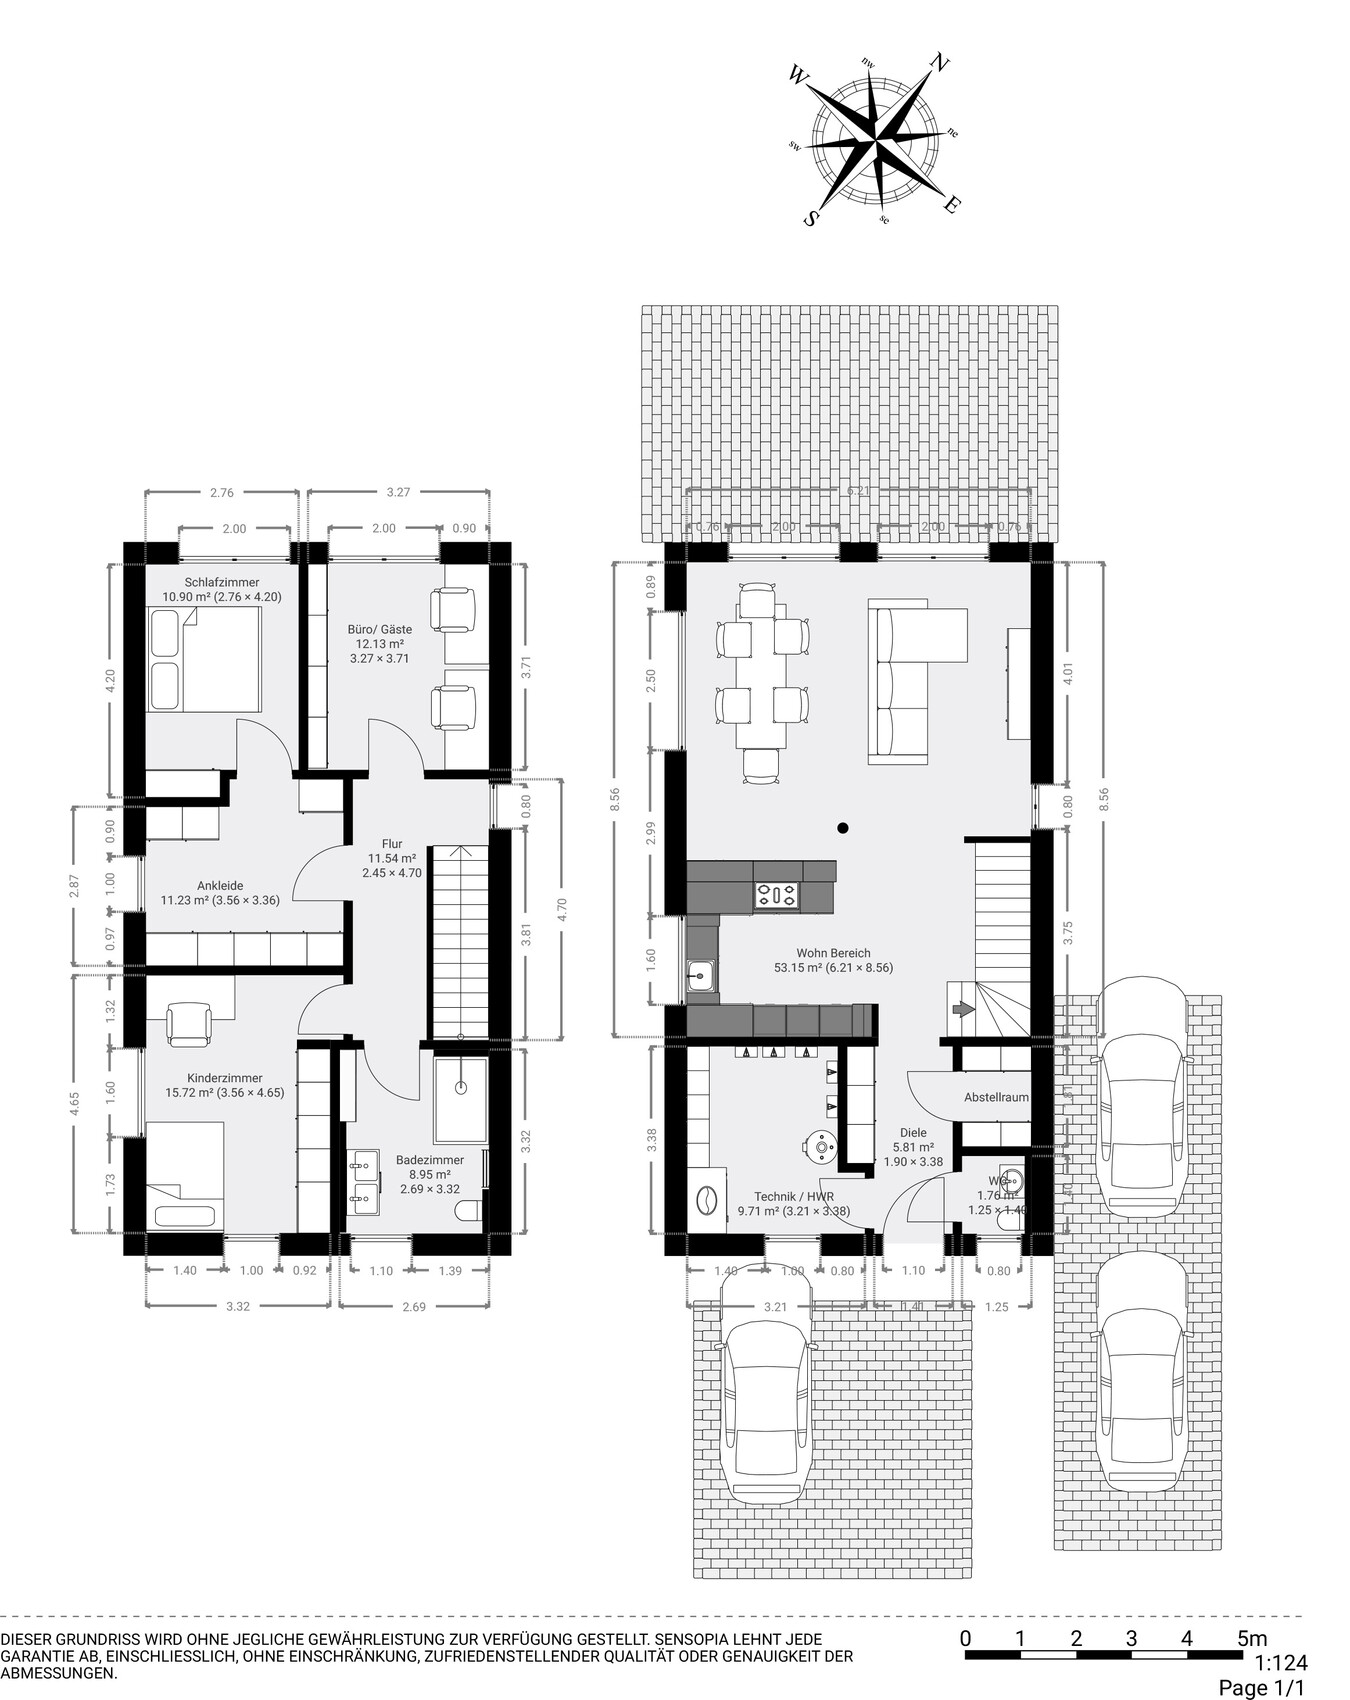
we are planning to start building our house next year and have already put some thought into the floor plan. You can find a first draft attached.
The plot has already been purchased (Rhineland-Palatinate). Although it is not ideally shaped, the location on the edge of a field and the attractive price convinced us. The garden faces northwest, but in the evenings there is still enough sunlight because next door there is only a hedge about 1.5 m (5 feet) high and a low garage (house #9) – we tested this on site.
We want to position the house towards the rear, facing the field edge, since this area is secluded and offers a nice view due to the gentle slope of the plot. Because of the narrow width of the plot, the possible exterior width of the house is about 7–7.30 m (23–24 feet). The required 3 m (10 feet) setback from the neighbors is observed. Only the neighbor at house number 11 does not maintain this distance, but according to the local municipality, this has no impact on our building permit/planning permission.
At the same time, we are having floor plan proposals prepared by various providers and are looking forward to the results. So far, we have contacted the following companies:
- Viebrockhaus, Klinger and All inclusive appeal to us.
- Fullwood (interesting because of the very thin walls, but we have concerns about sound insulation; the plot is in a quiet residential area without major roads or railway tracks nearby)
- Town & Country – an affordable alternative with the Aura 125 model, in case the others exceed our budget
- Three regional solid construction providers – recommended by family
- A local carpentry company that builds ecological prefab houses, known to our family
Questionnaire:
Development plan/restrictions
Plot size
470 sqm (approx. 13–14 m x 35 m) (approx. 43,000 sq ft (approx. 43,000 sq ft))
Slope
Slight cross slope (approx. 0.5 m (1.6 feet) over 13–14 m (43–46 feet))
Site coverage ratio
§34
Floor space index
§34
Building window, building line, and boundary
3 m (10 feet) to neighbor, 5 m (16 feet) to street
Edge development
No
Number of parking spaces
2
Number of floors
1.5–2
Roof type
Gable roof
Architectural style
Orientation
gable end facing street
Maximum heights/limits
§34
Other requirements
Homeowners’ requirements
Architectural style, roof shape, building type
Flat gable roof, gable end orientation, single-family house
Basement, floors
1.5–2, on slab foundation
Number of residents, age
2 adults in late 20s, 1 dog, 1 child planned after house completion
Space requirements on ground floor and upper floor
Approx. 135–150 sqm (1,450–1,615 sq ft)
Office: family use or home office?
2 home office workspaces
Sleeping guests per year
Max. 2, multiple times a year
Open or closed layout
Open
Conservative or modern architecture
Modern
Open kitchen, cooking island
Open kitchen with half or full cooking island
Number of dining seats
6; dining tables measuring 2.65 x 0.95 m (8.7 x 3.1 feet) available
Fireplace
No
Music/stereo wall
Wall with TV and speakers, at least 3.5 m (11.5 feet) wide
Balcony, roof terrace
No
Garage, carport
Carport with 1 parking space and 1 open parking space
Utility garden, greenhouse
No
Additional wishes/special features/daily routine, also reasons why some things should or shouldn’t be included
- We both work 30–50% from home.
- Rooms
- Ground floor: large living/dining/kitchen area (min. 45 sqm (485 sq ft)) facing rear toward field edge, with large floor-to-ceiling windows, kitchen with half or full cooking island, large dining table 2.7 x 1 m (8.9 x 3.3 feet), 1 guest toilet, utility and storage room
- Upper floor: 2 bedrooms, dressing room, 1 office, 1 bathroom
- Technology: KfW 55 standard with underfloor heating, air-to-water heat pump with cooling function or separate air conditioning, and central ventilation system
- Windows: gray exterior plastic frames, white interior
- Bathroom, WC & utility room tiled, all other rooms with high-quality vinyl flooring at 65€/sqm
- Walls Q3 fine plaster finish
- Sun protection: ground floor with venetian blinds, upper floor with aluminum roller shutters, electric
- We place great importance on good sound and heat insulation; heat insulation meeting the legal minimum is sufficient for us
- Preliminary preparations for terrace roof, carport & wallbox
- Optional: carport, photovoltaic system, terrace 7 x 4 m (23 x 13 feet)
- House entrance either side or front, with canopy
House design
Designer:
Do-it-Yourself
Personal budget for the house, including fittings:
500,000€ house, turnkey including painting and flooring
100,000€ additional building costs & contingency
Exterior landscaping separate
Preferred heating technology:
Heat pump with underfloor heating
If you have to give up on anything, which details/extensions
-What you can do without:
Separate dressing room, smaller utility room, staircase design
-What you cannot do without:
Large living/dining area, open kitchen with island, office with 2 workspaces
Why is the design the way it is now? For example:
A mix of many examples from various magazines...
What do you think makes it particularly good or bad?
Good question, we have tried to implement our wishes and therefore look forward to feedback.
We look forward to your feedback and tips 🙂
Best regards
Hebel1000 schrieb:
The walk-in closet is planned to be quite large because laundry is supposed to be dried in the middle there – Oh no... don’t grow mold in a new build!
ypg schrieb:
Is a two-story building allowed? ypg schrieb:
What does the neighboring development look like? ypg schrieb:
Surely the neighbor does. What kind of building does the neighbor have there? K a t j a schrieb:
What exactly are the statements regarding this? Do you have a concrete confirmation that house no. 11 requires no setback areas on your land? Is there a written preliminary inquiry about this? K a t j a schrieb:
which was intended as a semi-detached house. Less, right? The building is way too large. And it’s not on the property boundary.
H
Hebel100027 Sep 2025 12:42haydee schrieb:
You need a reliable partner who can build ready-to-move-in homes and an expert to supervise important construction phases for you.
A good way to avoid sources of error is to build with a partner whose scope of work specification matches your wishes.
It seems you need to keep looking.
Viebrockhaus was such a partner, but apparently they are not interested in building for us, unfortunately… (Probably they prefer to build houses worth millions rather than 140sqm (1500 sq ft) homes for 500-600k).
We have now also inquired with Danhaus. We contacted all local builders; only Town & Country, Laux, and the local carpenter are options. All others are either unwilling or have no capacity for new projects in the next two years.
K a t j a schrieb:
Ah, my question was thoroughly ignored. To a neutral observer, it seems that number 11 is a boundary development, originally planned as a semi-detached house. Does that building have windows directly on the boundary? How tall is it?
If this is Germany and this village follows building regulations, number 11 should definitely affect your construction project. Please clarify. Neighbor #11 is a bungalow located 2 meters (6.5 ft) from the boundary at its narrowest point. According to consultations with the municipality and building authority, this has no impact on our construction as long as we maintain the standard setback of 3 meters (10 ft) on our side, which is also noted in the preliminary building permit.
Since we have at least 5 meters (16.5 ft) distance, fire protection should not be an issue either.
In the neighborhood, within 5 houses on each side, there is a wide variety of buildings, ranging from flat-roofed bungalows with brick facades to large 2.5-story single-family houses with pitched roofs.
roteweste schrieb:
That might change once children arrive... I grew up without a bathtub and don’t see this as a major issue, but we are planning the connections and a space for a bathtub to possibly add it later if needed. Currently, though, we don’t want a bathtub since it only needs cleaning but would never be used by us.
ypg schrieb:
Oh no… not cultivating mold in a new build! We have a KFW55 standard apartment without a ventilation system, including a dressing room of about 11 sqm (120 sq ft), where we have been drying our laundry for three years without any problems or mold. Humidity is monitored throughout the apartment. We also have a dryer for bed linens, towels, underwear, and jeans.
 Papierturm28 Sep 2025 19:33
Hebel1000 schrieb:
Budget: We would like to stay in the range of 500,000–600,000 € (about 530,000–640,000 USD). Financially, an extra 100,000 € (about 106,000 USD) would still be possible, but financial freedom is important to us—especially considering our wish to have a child after the house is completed. My fiancée would like to take three years of parental leave; that would be possible with a budget of 600,000 € (about 640,000 USD), but more difficult at 700,000 € (about 750,000 USD).This basically leads to a few conclusions:
1. Plan carefully (everything in building a house costs money, but money doesn’t always guarantee value).
2. Set priorities (keyword: brick cladding*).
3. Avoid cost traps.
The last point is particularly important. Only you can answer that for yourselves.
House builders basically have "equipment tiers." These range from entry-level to mid-range to premium. If you want to move outside a builder’s usual tier, it often ends up costing more than choosing a builder already positioned in the desired tier.
Neither the “premium” builders are particularly good at scaling down options nor are the “entry-level” builders very skilled at upgrading offerings.
This situation is especially risky if you can’t properly evaluate the builders. More on that shortly:
* = I also love brick facades and am not too upset that ours are required by the development plan. But they are expensive.
My fiancée doesn't want to build freely with an architect, but rather work with a general contractor (GC). Another issue for us is that we currently live about two hours away from the plot. So ideally, we'd prefer to have someone who builds the house and manages most of the process themselves.Here, what looks like a contradiction actually isn’t. On the contrary:
It is entirely possible to develop a house design and a detailed specification list with an architect, then approach local and national GCs to request bids using that expert knowledge.
(Important disclaimer: Only consider architects who offer services covering phases 1 through 8 of the standard service phases. Architects who cover phases 1–3 usually don’t have a reliable understanding of the true final cost of the house. Many architects, even if they offer all phases, also offer fixed prices only for phases 1–3 or 1–4.)
Alternatively, you can seek some other form of expertise (this forum and certain members here can help—not me personally, as I am also currently building, but over the last 1.5 years I have learned and seen a lot).
We have had several meetings with different house builders in the meantime:
Viebrockhaus: We had a good initial conversation, but the consultant promised to send an offer within 14 days. It’s now three weeks later, and we haven’t heard anything → unprofessional, so we are out.Viebrockhaus also didn’t want to provide us with an offer back then and tried to push their standard floor plans that were not compliant with our development plan.
Town & Country: So far, this has been by far the best contact. They’re the only builder who has already given more detailed consideration to the plot, seem most professional, and include the most cost items in their offer so far (although some are missing and typically somewhat underestimated). Naturally, their offer was the cheapest to date. We are aware that we will need a significant budget for upgrades or that bathrooms, stairs, interior doors, painting, and flooring will be contracted out separately. The Aura 125 floor plan was used as a base but has already been enlarged and adjusted for the plot. We had the impression that this consultant took the most time so far to prepare the offer properly and to consider our input—instead of just offering a catalog floor plan with the comment that everything can be changed later and that’s no problem.
However, they build with 30 cm (12 inch) aerated concrete blocks or Ytong. I have serious concerns about sound insulation. We currently live in a 2022-built apartment, which is solidly built with 36.5 cm (14 inch) Poroton blocks, and the sound insulation there is barely acceptable for us.Town & Country is a franchise name. The actual companies that do the construction vary greatly, which makes Town & Country difficult to assess.
For comparing offers, it is important to have clear information about additional costs. As mentioned above, usually it doesn’t get cheaper when you move between these tiers.
Floor plan: There are hardly any windows planned on the east side because of the neighbor and the parking space.I would really reconsider compromising too much on your own house because of the neighbor. Daylight makes a big difference in rooms.
The walk-in closet is planned to be quite large since laundry is supposed to be dried there—using a ceiling-mounted drying rack that can be raised and lowered as needed.You have a more suitable room for this already: the utility room. It’s large enough, and I assumed laundry would be dried there.
I would advise against drying laundry in the walk-in closet. The risk of mold or at least unpleasant odors because of higher humidity has already been mentioned.
Every house is different. Just because you were lucky once doesn’t mean it will be the same again. (Especially since this involves factors that are really costly to address—wall construction, ventilation system, and much more.)
The bathroom is only roughly sketched; we don't want a bathtub, just a large shower.I would reconsider whether this is really the best place to cut costs.
After all, this should be your dream house!
Like with the stairs: I don’t like stairs in the living room, but you do. So, put them in the living room.
Regarding the bathtub, I would be cautious due to changes in lifestyle and possibly children. I would say: If you are building a house, it’s better to include a bathtub.
H
hanghaus202329 Sep 2025 15:31Hello, somehow the site plan or your measurements don’t seem to match. If I assume 35 meters (115 feet) in length, the plot is much wider. Or the square meters are not correct?
Is there a plot plan with dimensions?
Is there a plot plan with dimensions?
Similar topics