
ᐅ Floor plan design 135-150 sqm, foundation slab, building gap (vacant lot)
Created on: 23 Sep 2025 08:21
H
Hebel1000
Hello everyone,
we are planning to start building our house next year and have already put some thought into the floor plan. You can find a first draft attached.
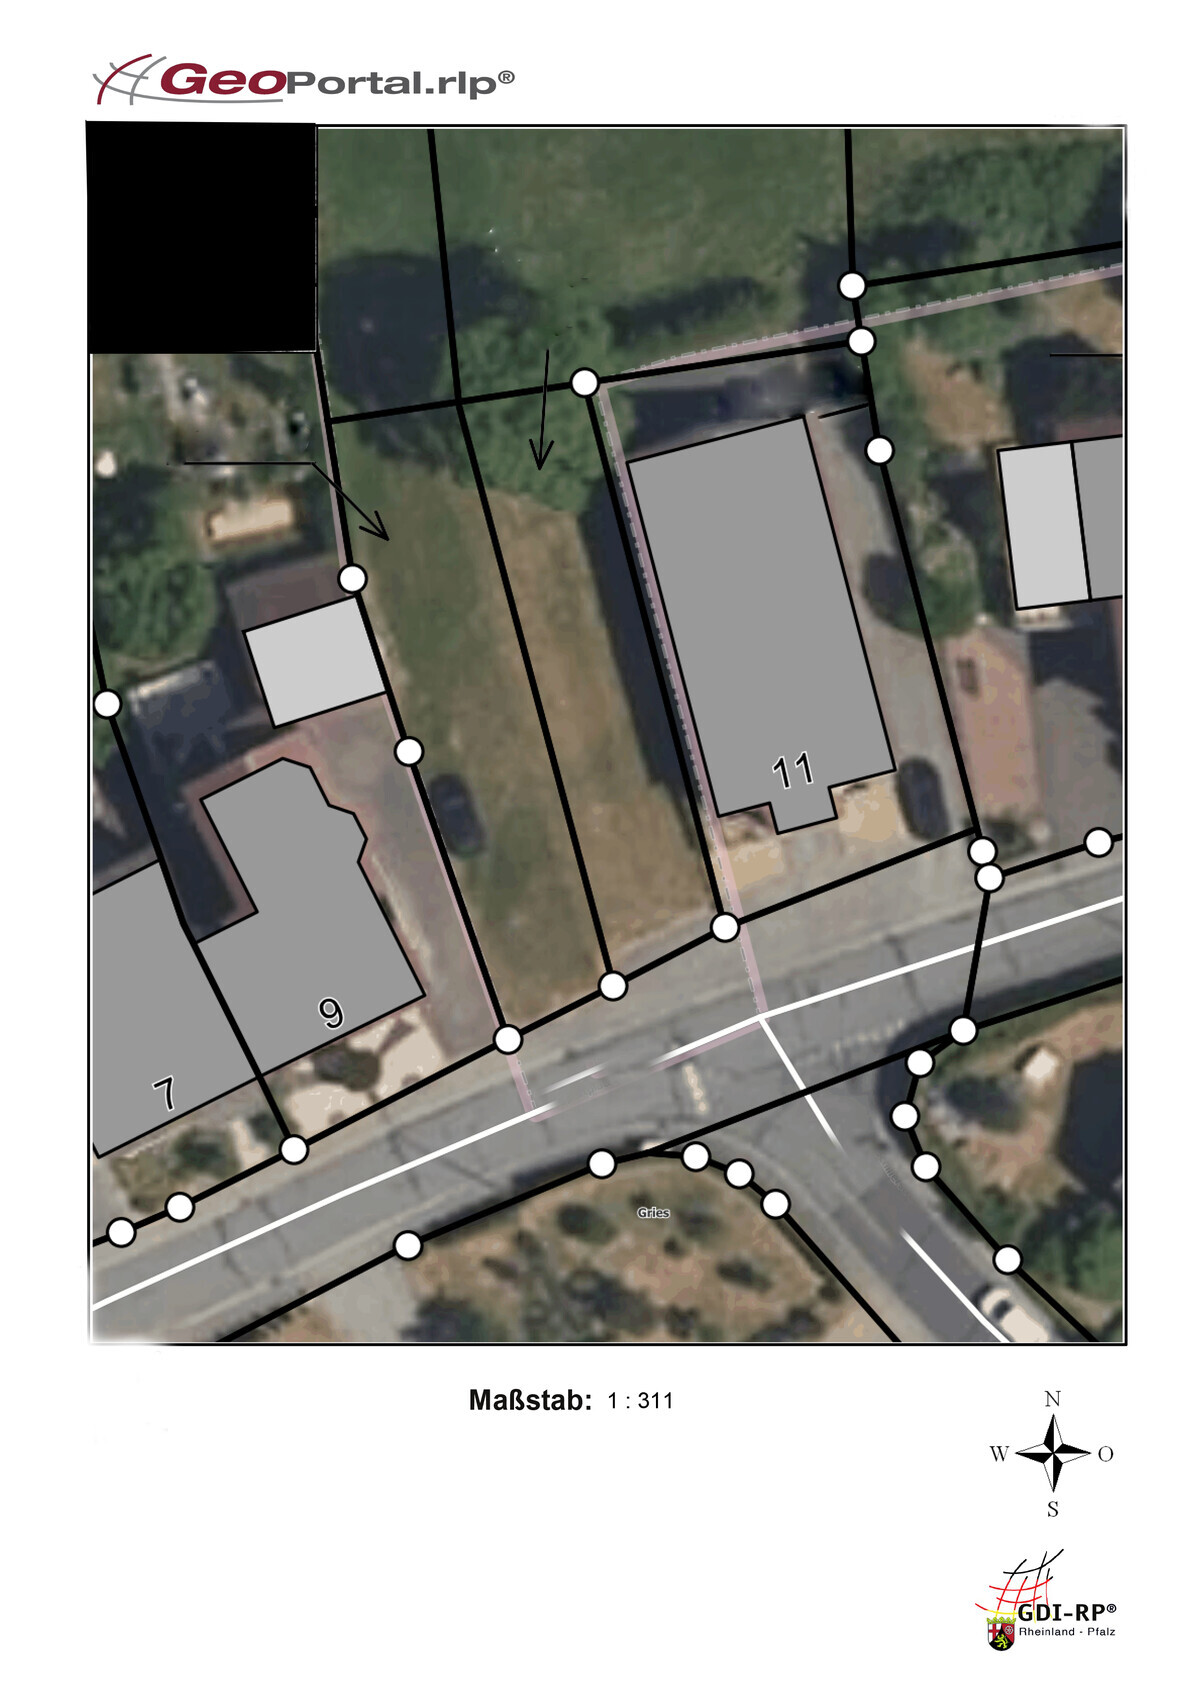
The plot has already been purchased (Rhineland-Palatinate). Although it is not ideally shaped, the location on the edge of a field and the attractive price convinced us. The garden faces northwest, but in the evenings there is still enough sunlight because next door there is only a hedge about 1.5 m (5 feet) high and a low garage (house #9) – we tested this on site.
We want to position the house towards the rear, facing the field edge, since this area is secluded and offers a nice view due to the gentle slope of the plot. Because of the narrow width of the plot, the possible exterior width of the house is about 7–7.30 m (23–24 feet). The required 3 m (10 feet) setback from the neighbors is observed. Only the neighbor at house number 11 does not maintain this distance, but according to the local municipality, this has no impact on our building permit/planning permission.
At the same time, we are having floor plan proposals prepared by various providers and are looking forward to the results. So far, we have contacted the following companies:
Questionnaire:
Development plan/restrictions
Plot size
470 sqm (approx. 13–14 m x 35 m) (approx. 43,000 sq ft (approx. 43,000 sq ft))
Slope
Slight cross slope (approx. 0.5 m (1.6 feet) over 13–14 m (43–46 feet))
Site coverage ratio
§34
Floor space index
§34
Building window, building line, and boundary
3 m (10 feet) to neighbor, 5 m (16 feet) to street
Edge development
No
Number of parking spaces
2
Number of floors
1.5–2
Roof type
Gable roof
Architectural style
Orientation
gable end facing street
Maximum heights/limits
§34
Other requirements
Homeowners’ requirements
Architectural style, roof shape, building type
Flat gable roof, gable end orientation, single-family house
Basement, floors
1.5–2, on slab foundation
Number of residents, age
2 adults in late 20s, 1 dog, 1 child planned after house completion
Space requirements on ground floor and upper floor
Approx. 135–150 sqm (1,450–1,615 sq ft)
Office: family use or home office?
2 home office workspaces
Sleeping guests per year
Max. 2, multiple times a year
Open or closed layout
Open
Conservative or modern architecture
Modern
Open kitchen, cooking island
Open kitchen with half or full cooking island
Number of dining seats
6; dining tables measuring 2.65 x 0.95 m (8.7 x 3.1 feet) available
Fireplace
No
Music/stereo wall
Wall with TV and speakers, at least 3.5 m (11.5 feet) wide
Balcony, roof terrace
No
Garage, carport
Carport with 1 parking space and 1 open parking space
Utility garden, greenhouse
No
Additional wishes/special features/daily routine, also reasons why some things should or shouldn’t be included
House design
Designer:
Do-it-Yourself
Personal budget for the house, including fittings:
500,000€ house, turnkey including painting and flooring
100,000€ additional building costs & contingency
Exterior landscaping separate
Preferred heating technology:
Heat pump with underfloor heating
If you have to give up on anything, which details/extensions
-What you can do without:
Separate dressing room, smaller utility room, staircase design
-What you cannot do without:
Large living/dining area, open kitchen with island, office with 2 workspaces
Why is the design the way it is now? For example:
A mix of many examples from various magazines...
What do you think makes it particularly good or bad?
Good question, we have tried to implement our wishes and therefore look forward to feedback.
We look forward to your feedback and tips 🙂
Best regards
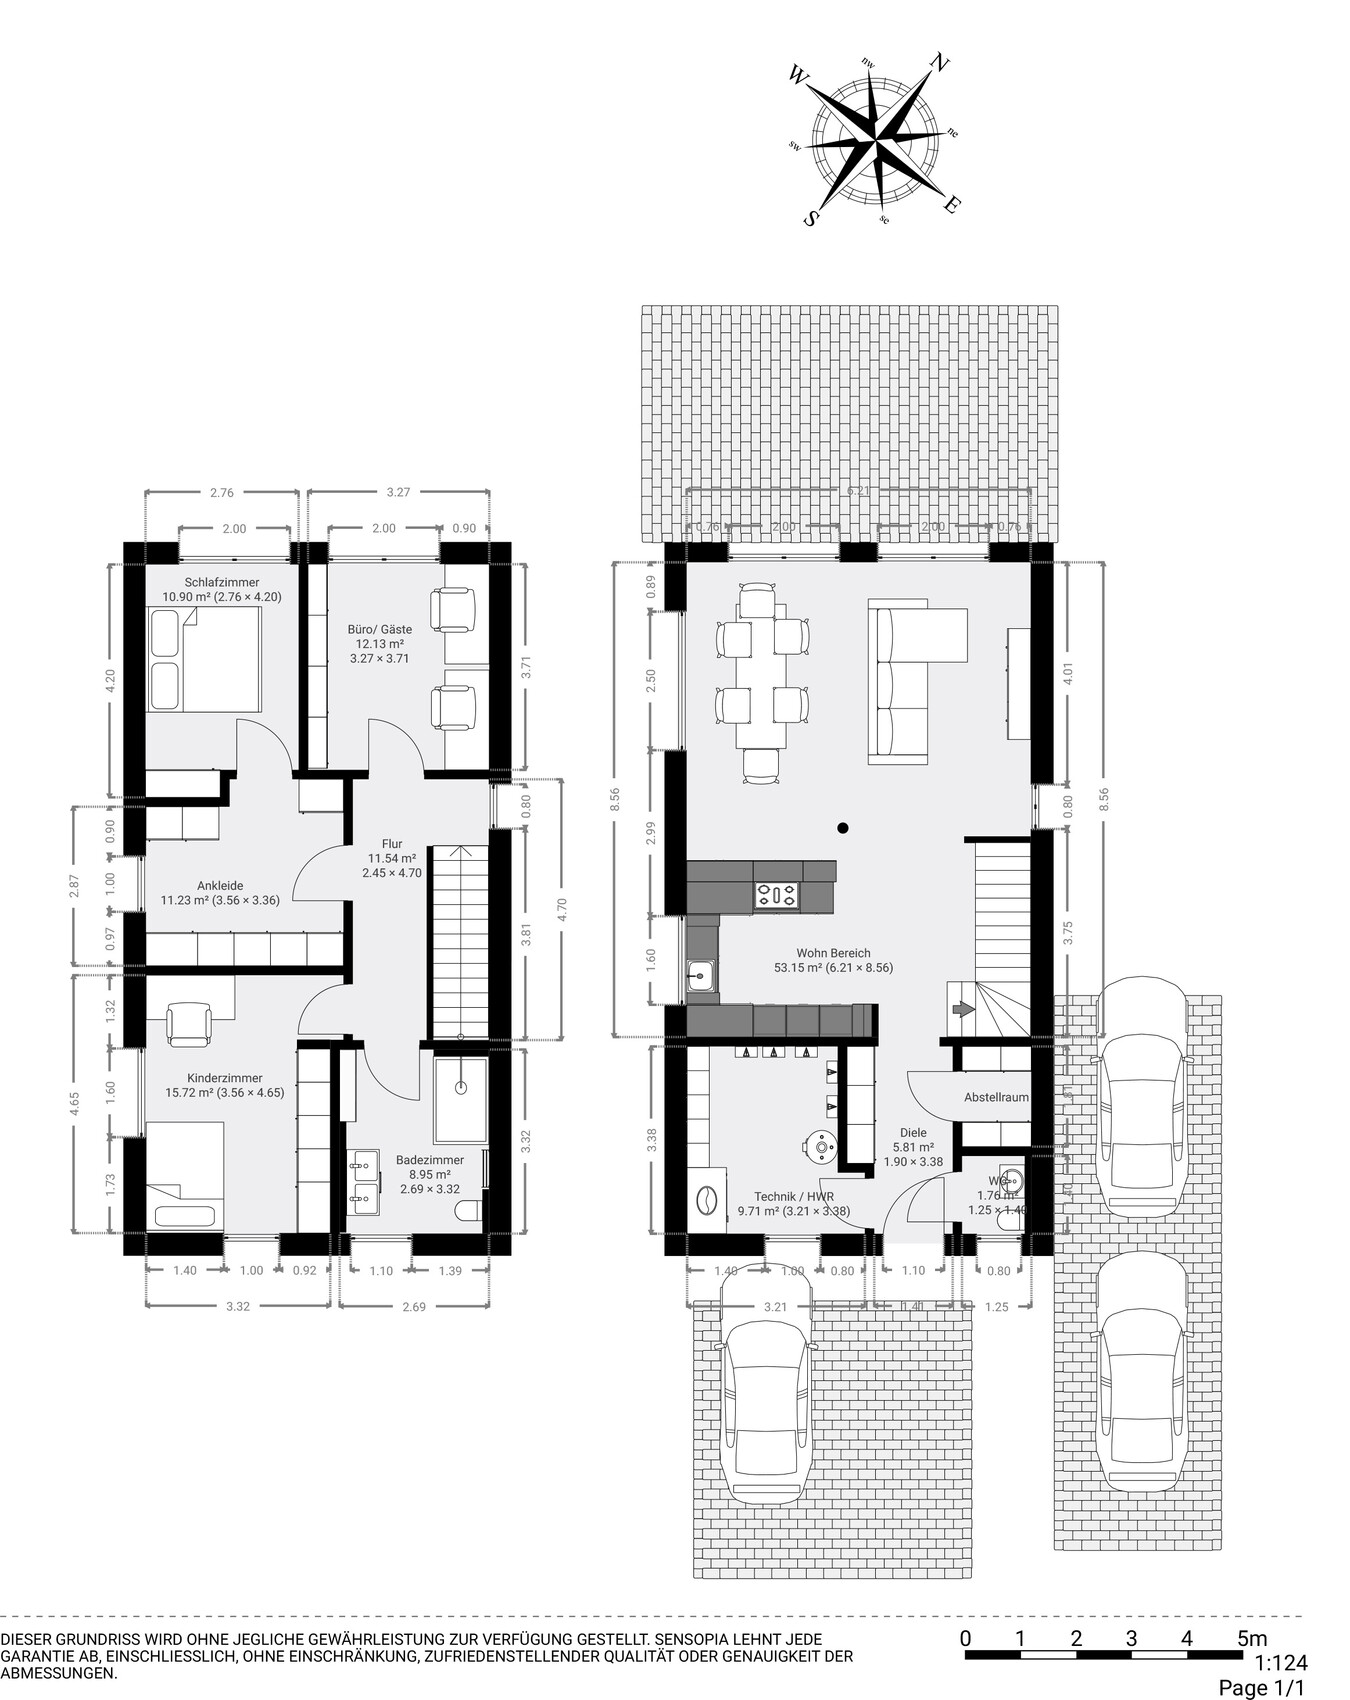
we are planning to start building our house next year and have already put some thought into the floor plan. You can find a first draft attached.
The plot has already been purchased (Rhineland-Palatinate). Although it is not ideally shaped, the location on the edge of a field and the attractive price convinced us. The garden faces northwest, but in the evenings there is still enough sunlight because next door there is only a hedge about 1.5 m (5 feet) high and a low garage (house #9) – we tested this on site.
We want to position the house towards the rear, facing the field edge, since this area is secluded and offers a nice view due to the gentle slope of the plot. Because of the narrow width of the plot, the possible exterior width of the house is about 7–7.30 m (23–24 feet). The required 3 m (10 feet) setback from the neighbors is observed. Only the neighbor at house number 11 does not maintain this distance, but according to the local municipality, this has no impact on our building permit/planning permission.
At the same time, we are having floor plan proposals prepared by various providers and are looking forward to the results. So far, we have contacted the following companies:
- Viebrockhaus, Klinger and All inclusive appeal to us.
- Fullwood (interesting because of the very thin walls, but we have concerns about sound insulation; the plot is in a quiet residential area without major roads or railway tracks nearby)
- Town & Country – an affordable alternative with the Aura 125 model, in case the others exceed our budget
- Three regional solid construction providers – recommended by family
- A local carpentry company that builds ecological prefab houses, known to our family
Questionnaire:
Development plan/restrictions
Plot size
470 sqm (approx. 13–14 m x 35 m) (approx. 43,000 sq ft (approx. 43,000 sq ft))
Slope
Slight cross slope (approx. 0.5 m (1.6 feet) over 13–14 m (43–46 feet))
Site coverage ratio
§34
Floor space index
§34
Building window, building line, and boundary
3 m (10 feet) to neighbor, 5 m (16 feet) to street
Edge development
No
Number of parking spaces
2
Number of floors
1.5–2
Roof type
Gable roof
Architectural style
Orientation
gable end facing street
Maximum heights/limits
§34
Other requirements
Homeowners’ requirements
Architectural style, roof shape, building type
Flat gable roof, gable end orientation, single-family house
Basement, floors
1.5–2, on slab foundation
Number of residents, age
2 adults in late 20s, 1 dog, 1 child planned after house completion
Space requirements on ground floor and upper floor
Approx. 135–150 sqm (1,450–1,615 sq ft)
Office: family use or home office?
2 home office workspaces
Sleeping guests per year
Max. 2, multiple times a year
Open or closed layout
Open
Conservative or modern architecture
Modern
Open kitchen, cooking island
Open kitchen with half or full cooking island
Number of dining seats
6; dining tables measuring 2.65 x 0.95 m (8.7 x 3.1 feet) available
Fireplace
No
Music/stereo wall
Wall with TV and speakers, at least 3.5 m (11.5 feet) wide
Balcony, roof terrace
No
Garage, carport
Carport with 1 parking space and 1 open parking space
Utility garden, greenhouse
No
Additional wishes/special features/daily routine, also reasons why some things should or shouldn’t be included
- We both work 30–50% from home.
- Rooms
- Ground floor: large living/dining/kitchen area (min. 45 sqm (485 sq ft)) facing rear toward field edge, with large floor-to-ceiling windows, kitchen with half or full cooking island, large dining table 2.7 x 1 m (8.9 x 3.3 feet), 1 guest toilet, utility and storage room
- Upper floor: 2 bedrooms, dressing room, 1 office, 1 bathroom
- Technology: KfW 55 standard with underfloor heating, air-to-water heat pump with cooling function or separate air conditioning, and central ventilation system
- Windows: gray exterior plastic frames, white interior
- Bathroom, WC & utility room tiled, all other rooms with high-quality vinyl flooring at 65€/sqm
- Walls Q3 fine plaster finish
- Sun protection: ground floor with venetian blinds, upper floor with aluminum roller shutters, electric
- We place great importance on good sound and heat insulation; heat insulation meeting the legal minimum is sufficient for us
- Preliminary preparations for terrace roof, carport & wallbox
- Optional: carport, photovoltaic system, terrace 7 x 4 m (23 x 13 feet)
- House entrance either side or front, with canopy
House design
Designer:
Do-it-Yourself
Personal budget for the house, including fittings:
500,000€ house, turnkey including painting and flooring
100,000€ additional building costs & contingency
Exterior landscaping separate
Preferred heating technology:
Heat pump with underfloor heating
If you have to give up on anything, which details/extensions
-What you can do without:
Separate dressing room, smaller utility room, staircase design
-What you cannot do without:
Large living/dining area, open kitchen with island, office with 2 workspaces
Why is the design the way it is now? For example:
A mix of many examples from various magazines...
What do you think makes it particularly good or bad?
Good question, we have tried to implement our wishes and therefore look forward to feedback.
We look forward to your feedback and tips 🙂
Best regards

Hebel1000 schrieb:
Only the neighbor with house number 11 does not comply with this setback distance, which, according to feedback from the responsible local authority, does not affect our building permit / planning permission application.What exactly were the statements regarding this? Do you have a specific confirmation that house number 11 will not claim setback areas on your land? Is there a written preliminary inquiry about this?Check the land registry to see if anything is recorded there and ask the building authority directly again.
Our neighbor on the left disregarded all the setback distances back then, and we would have had to adopt those distances or build with conditions such as a fire protection wall. The building authority intervened at that time. We did not approve the plan. After a long dispute, we now have an area that cannot be built on, and the neighbor had to construct part of their wall as a fire protection wall.
It’s not that you won the fire protection wall. You don’t have many windows facing the neighbor, but I don’t know what additional costs such a regulation may involve.
Our neighbor on the left disregarded all the setback distances back then, and we would have had to adopt those distances or build with conditions such as a fire protection wall. The building authority intervened at that time. We did not approve the plan. After a long dispute, we now have an area that cannot be built on, and the neighbor had to construct part of their wall as a fire protection wall.
It’s not that you won the fire protection wall. You don’t have many windows facing the neighbor, but I don’t know what additional costs such a regulation may involve.
H
Hebel100027 Sep 2025 07:15Thank you very much for the many responses.
Plot of Land: For us, location, price, and the neighborhood were crucial. Of course, it would have been nicer if the plot was a bit wider, but that can’t be changed now. Unfortunately, we only had one day to decide on the purchase, otherwise someone else would have taken it. Theoretically, we could sell it again anytime at a profit, but that would cause some complications.
Budget: We would like to stay in the range of 500,000–600,000 euros (€) (about $540,000–650,000). Financially, an additional 100,000 € (about $108,000) would still be possible, but financial freedom is important to us—especially considering our desire to have a child after completing the house. My fiancée would like to take three years of parental leave; that would be feasible with a 600,000 € budget, but more difficult at 700,000 €.
House Consultant:
My fiancée prefers not to build freely with an architect but to work with a general contractor. Another challenge for us is that we currently live almost two hours away from the plot. Therefore, it would be best for us to have someone who builds the house and takes care of most things independently.
We have had several meetings with different home providers in the meantime:
Floor Plan:
Plot of Land: For us, location, price, and the neighborhood were crucial. Of course, it would have been nicer if the plot was a bit wider, but that can’t be changed now. Unfortunately, we only had one day to decide on the purchase, otherwise someone else would have taken it. Theoretically, we could sell it again anytime at a profit, but that would cause some complications.
Budget: We would like to stay in the range of 500,000–600,000 euros (€) (about $540,000–650,000). Financially, an additional 100,000 € (about $108,000) would still be possible, but financial freedom is important to us—especially considering our desire to have a child after completing the house. My fiancée would like to take three years of parental leave; that would be feasible with a 600,000 € budget, but more difficult at 700,000 €.
House Consultant:
My fiancée prefers not to build freely with an architect but to work with a general contractor. Another challenge for us is that we currently live almost two hours away from the plot. Therefore, it would be best for us to have someone who builds the house and takes care of most things independently.
We have had several meetings with different home providers in the meantime:
- Viebrockhaus: We had a good initial conversation, but the consultant said they would contact us with an offer within 14 days. It’s now been three weeks with no update → unprofessional, so we excluded them.
- Fullwood: Very pleasant atmosphere with rather relaxed and young consultants. However, we find their offer relatively expensive and lacking in many areas. Their biggest advantage is by far the thinnest exterior wall and the indoor climate of a wooden house. However, we are quite uncertain about acoustics and aesthetics with a solid wood house. Also, the house would have to be partially self-built since full installation is very expensive.
- Massivbau Laux: We still have an appointment at their model home, which we would actually build exactly as it is because we really like the floor plan. The big advantage is that you can see the floor plan live. Unfortunately, they build using calcium silicate bricks with external insulation (ETICS / External Thermal Insulation Composite System); I would actually prefer to build monolithically.
- Town & Country: So far, this has been by far the best contact. They are the only provider who has already put considerable thought into the plot, etc., seem the most professional so far, and include the most cost details in their offer (although not all, and typically some are a bit underestimated). Naturally, their offer is the cheapest so far. However, we are aware that we will need a significant budget for upgrades and would outsource bathrooms, staircase, interior doors, painting, and flooring. The Aura 125 floor plan served as a base but was already enlarged and adapted to the plot. We had the impression that this consultant has taken the most time so far to prepare the offer properly and consider our input—not just giving us a catalog floor plan with the note that everything could be changed later without any problems. However, they build with 30cm (12 inch) aerated concrete blocks (Poroton or Ytong). I have major concerns regarding sound insulation. We currently live in an apartment (built in 2022) that is solidly built with 36.5cm (14 inch) Poroton blocks, which just meets our sound insulation expectations.
- Local Carpenter: He is also preparing an offer for us. He would build in a classical prefabricated house style, meaning timber frame construction with cellulose and wood fiber insulation, and inside with an installation level, OSB boards, and Fermacell panels. I think that should be quite decent—at least without foil and polystyrene in the walls. He also wants to show us one of his client’s houses, which is located right in the same town.
Floor Plan:
- There are hardly any windows planned on the east side because of the neighbor and the parking space.
- The staircase in the living area is indeed our preference, as we don’t want it in the hallway—because of our dog and dirt. We have also budgeted 20,000 € (about $21,500) for the staircase to make sure it looks good.
- We have made quite a few changes to the floor plan, so the symmetry on the upper floor is no longer perfect. The bedroom needs to be a bit wider and the office narrower—you are right about that.
- The walk-in closet is planned to be rather large because laundry will be dried there in the middle—using a ceiling-mounted drying rack that can be raised and lowered as needed.
- The bathroom is only roughly sketched; we do not want a bathtub, only a large shower.
- We also see a problem with the width in the living area when placing the sofa and dining table side by side. A solution could be either Fullwood with the thin wall, a bay window, or swapping the sofa and kitchen. We will consider this further once we know exactly who we will build with.
You need a partner who reliably delivers a turnkey build and an expert who oversees the critical construction phases important to you.
A good way to avoid errors is to work with a partner whose scope of work matches your requirements.
It seems you will have to keep looking.
Based on how you are planning with Town & Country, I would advise against it.
No one would buy a Dacia, replace the engine block and suspension, add some airbags afterward, and then finally swap out the dashboard and seats to end up with the desired car body.
I know some people who built with Town & Country and are satisfied, but they stayed within the range of what Town & Country offers.
We built with solid wood construction plus external thermal insulation composite system (ETICS / EIFS) and live on a main road. We don’t have any issues with missing soundproofing along the street.
Keep searching for the right building partner. There are companies that are reliable. Ask around locally. Avoid any plans involving self-performed work or major deviations. We also felt like we couldn’t find anyone at first, and then it happened by chance.
A good way to avoid errors is to work with a partner whose scope of work matches your requirements.
It seems you will have to keep looking.
Based on how you are planning with Town & Country, I would advise against it.
No one would buy a Dacia, replace the engine block and suspension, add some airbags afterward, and then finally swap out the dashboard and seats to end up with the desired car body.
I know some people who built with Town & Country and are satisfied, but they stayed within the range of what Town & Country offers.
We built with solid wood construction plus external thermal insulation composite system (ETICS / EIFS) and live on a main road. We don’t have any issues with missing soundproofing along the street.
Keep searching for the right building partner. There are companies that are reliable. Ask around locally. Avoid any plans involving self-performed work or major deviations. We also felt like we couldn’t find anyone at first, and then it happened by chance.

Hebel1000 schrieb:
The bathroom is only roughly sketched out; we don’t want a bathtub, just a large shower.However, this could change once children arrive...Hebel1000 schrieb:
There are hardly any windows planned on the east side because of the neighbor and the parking space.Ah, my question has been thoroughly ignored. To a neutral observer, it looks like number 11 is a boundary building that was intended as a semi-detached house. Does this building have windows directly on the boundary? How tall is it? If this is Germany and this village does not disregard all building regulations, number 11 should definitely impact your construction project. Please clarify.
Similar topics