
ᐅ Floor Plan and Site Placement for a 135 sqm Single-Family House without a Basement
Created on: 29 Aug 2024 14:57
P
Papo8801
Hello everyone,
I am an active reader and have already gathered many ideas and opinions from this forum.
We are currently planning a single-family house on a plot of land, and I would like to get your feedback on the house placement as well as the floor plan.
Development Plan / Restrictions
Plot size 652 sqm (7,015 sq ft)
Slope: no
Site coverage ratio 0.4
Floor area ratio 0.8
Building zone, building line and boundary 3 m (10 ft)
Edge development limited to garages and carports only
Number of parking spaces 2
Maximum number of floors 2
Roof pitch 0–48 degrees
Architectural style single-family house
Orientation
Maximum height restrictions 6 m (20 ft) wall height, 9 m (30 ft) total height
Other requirements rainwater cistern
Homeowners’ Requirements
Style, roof type, building type gable or hipped roof
Basement, floors 1.5–2
Number of occupants, ages 2 adults and potentially 2 children
Room requirements on ground floor and upper floor
Office: family use or home office? Both
Guest bedrooms per year
Open or closed layout open
Traditional or modern construction open
Open kitchen, kitchen island open kitchen
Number of dining seats 1
Fireplace no
Music/sound wall no
Balcony, roof terrace no
Garage, carport yes
Utility garden, greenhouse possible
Other wishes / special features / daily routine, also reasons why certain things are or aren’t desired
House Design
Who created the design:
- Planner from a construction company / adapted production house design
What do you particularly like? Why? Large utility room with separate door (mudroom), large pantry
What do you dislike? Why?
Estimated price according to architect/planner: 400,000
Personal price limit for the house, including fittings: 400,000
Preferred heating system: air heat pump
If you had to give up on certain features or extensions
- Could do without: pantry, separate door utility room
- Cannot do without: guest WC with shower
Why is the design like it is? Example:
Standard design from planner adapted for a large utility room
So, it is a standard design customized to our wishes.
We have a dog and want to have two children. The house should suit this and not be too large. We can work from home, and if having children doesn’t work out, the office rooms will be used or only one office. If children do come, working in the small nook upstairs is planned.
Alternatively, a garden house may be built for occasional home office use. Otherwise, I commute to work.
I look forward to your opinions and possible improvement suggestions.
It is plot no. 9 (corner)
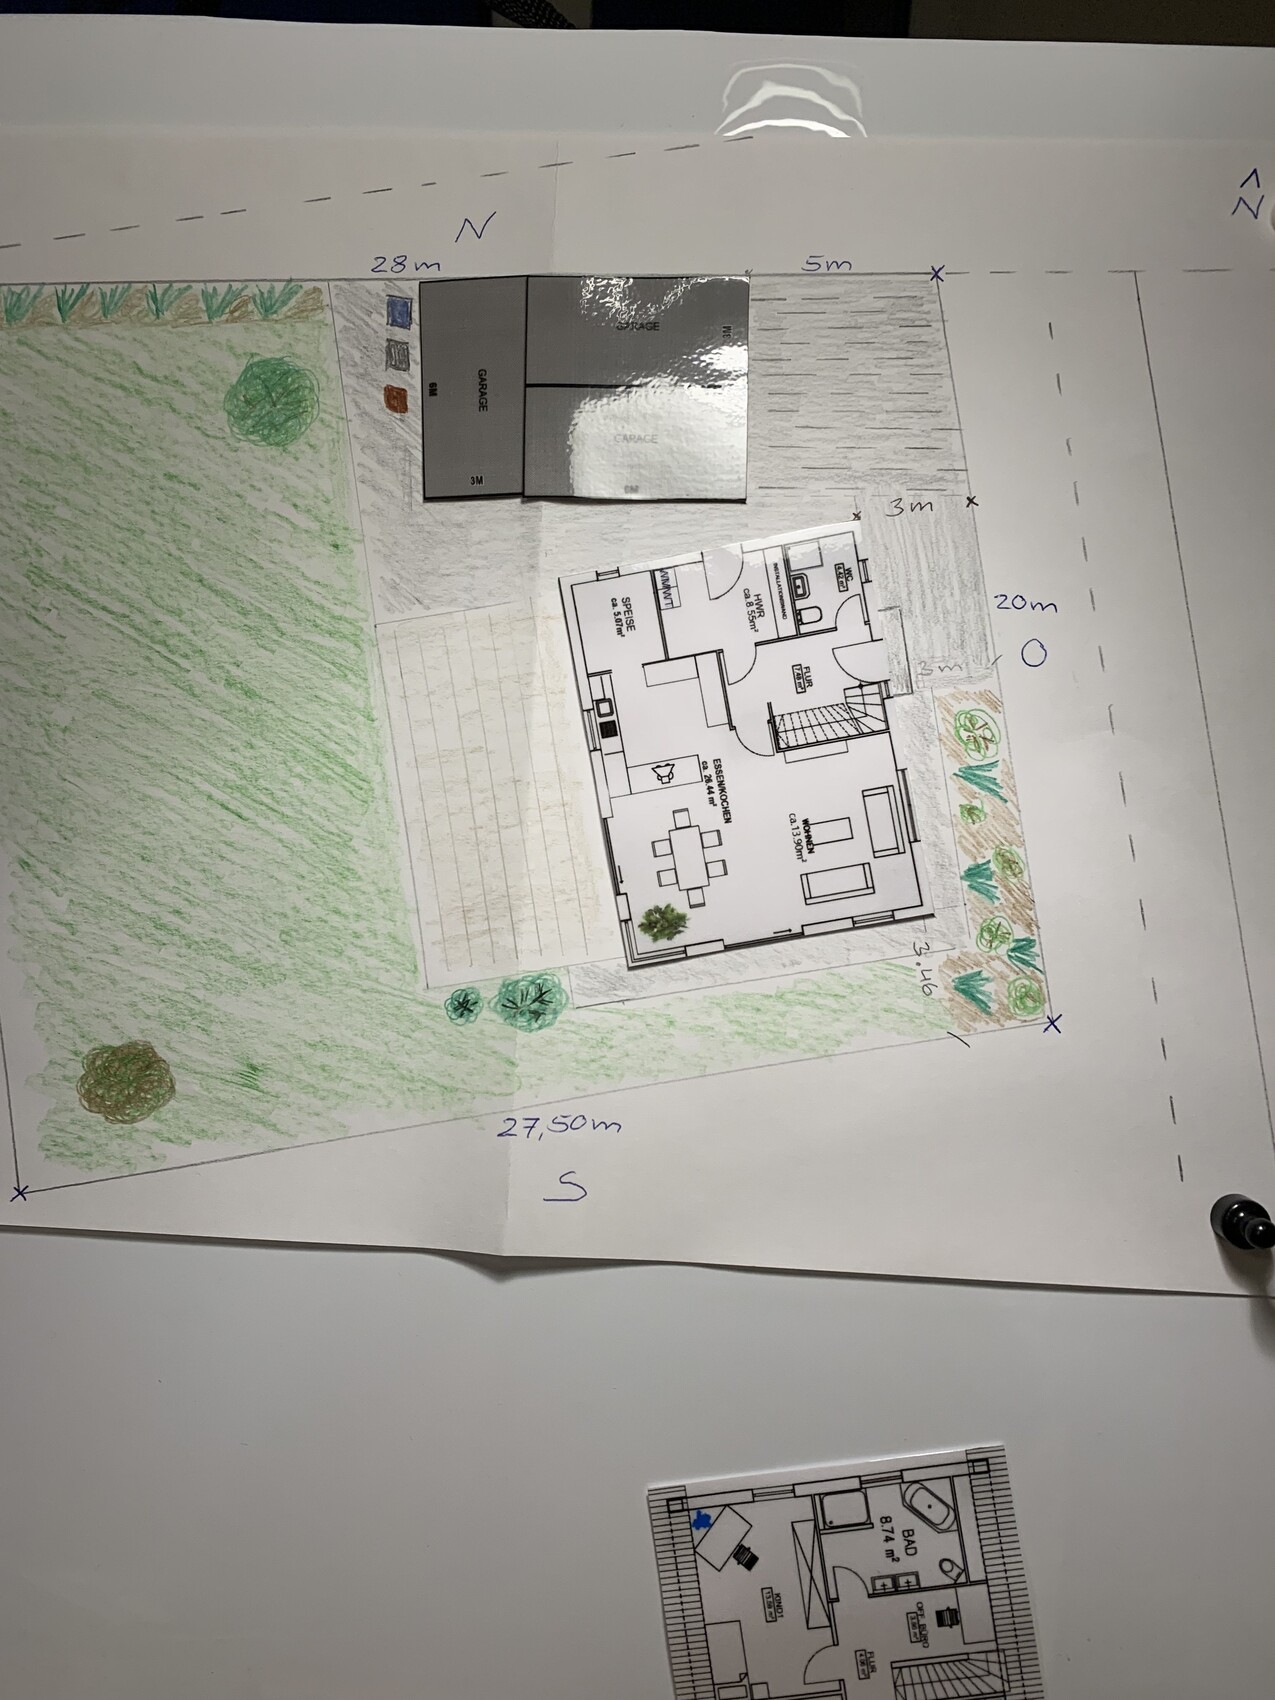
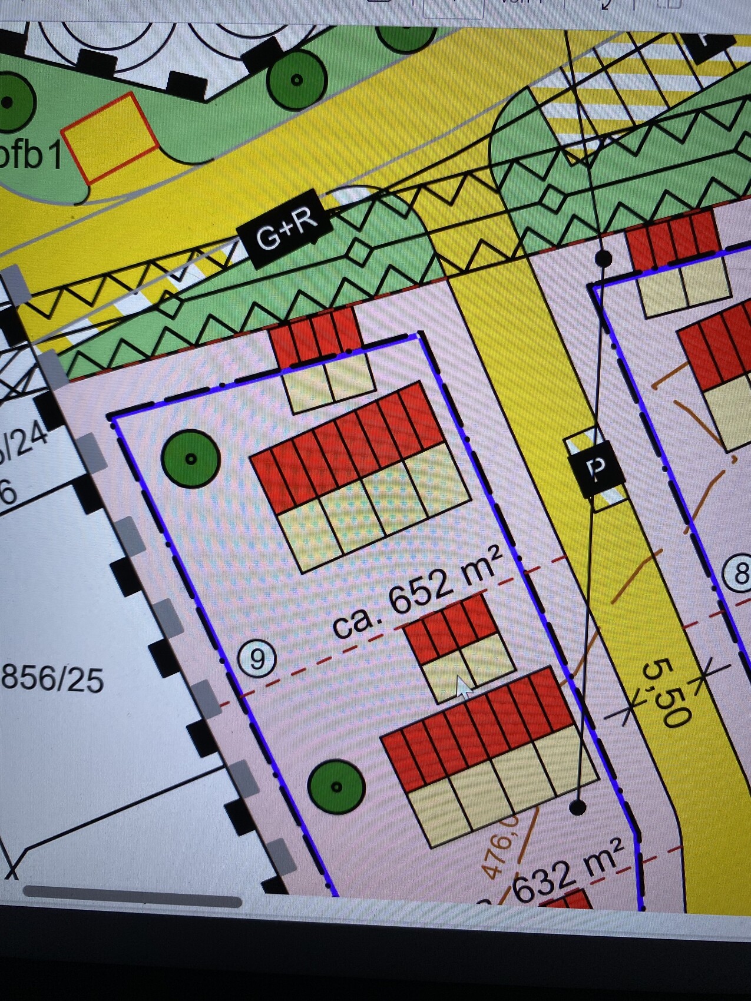
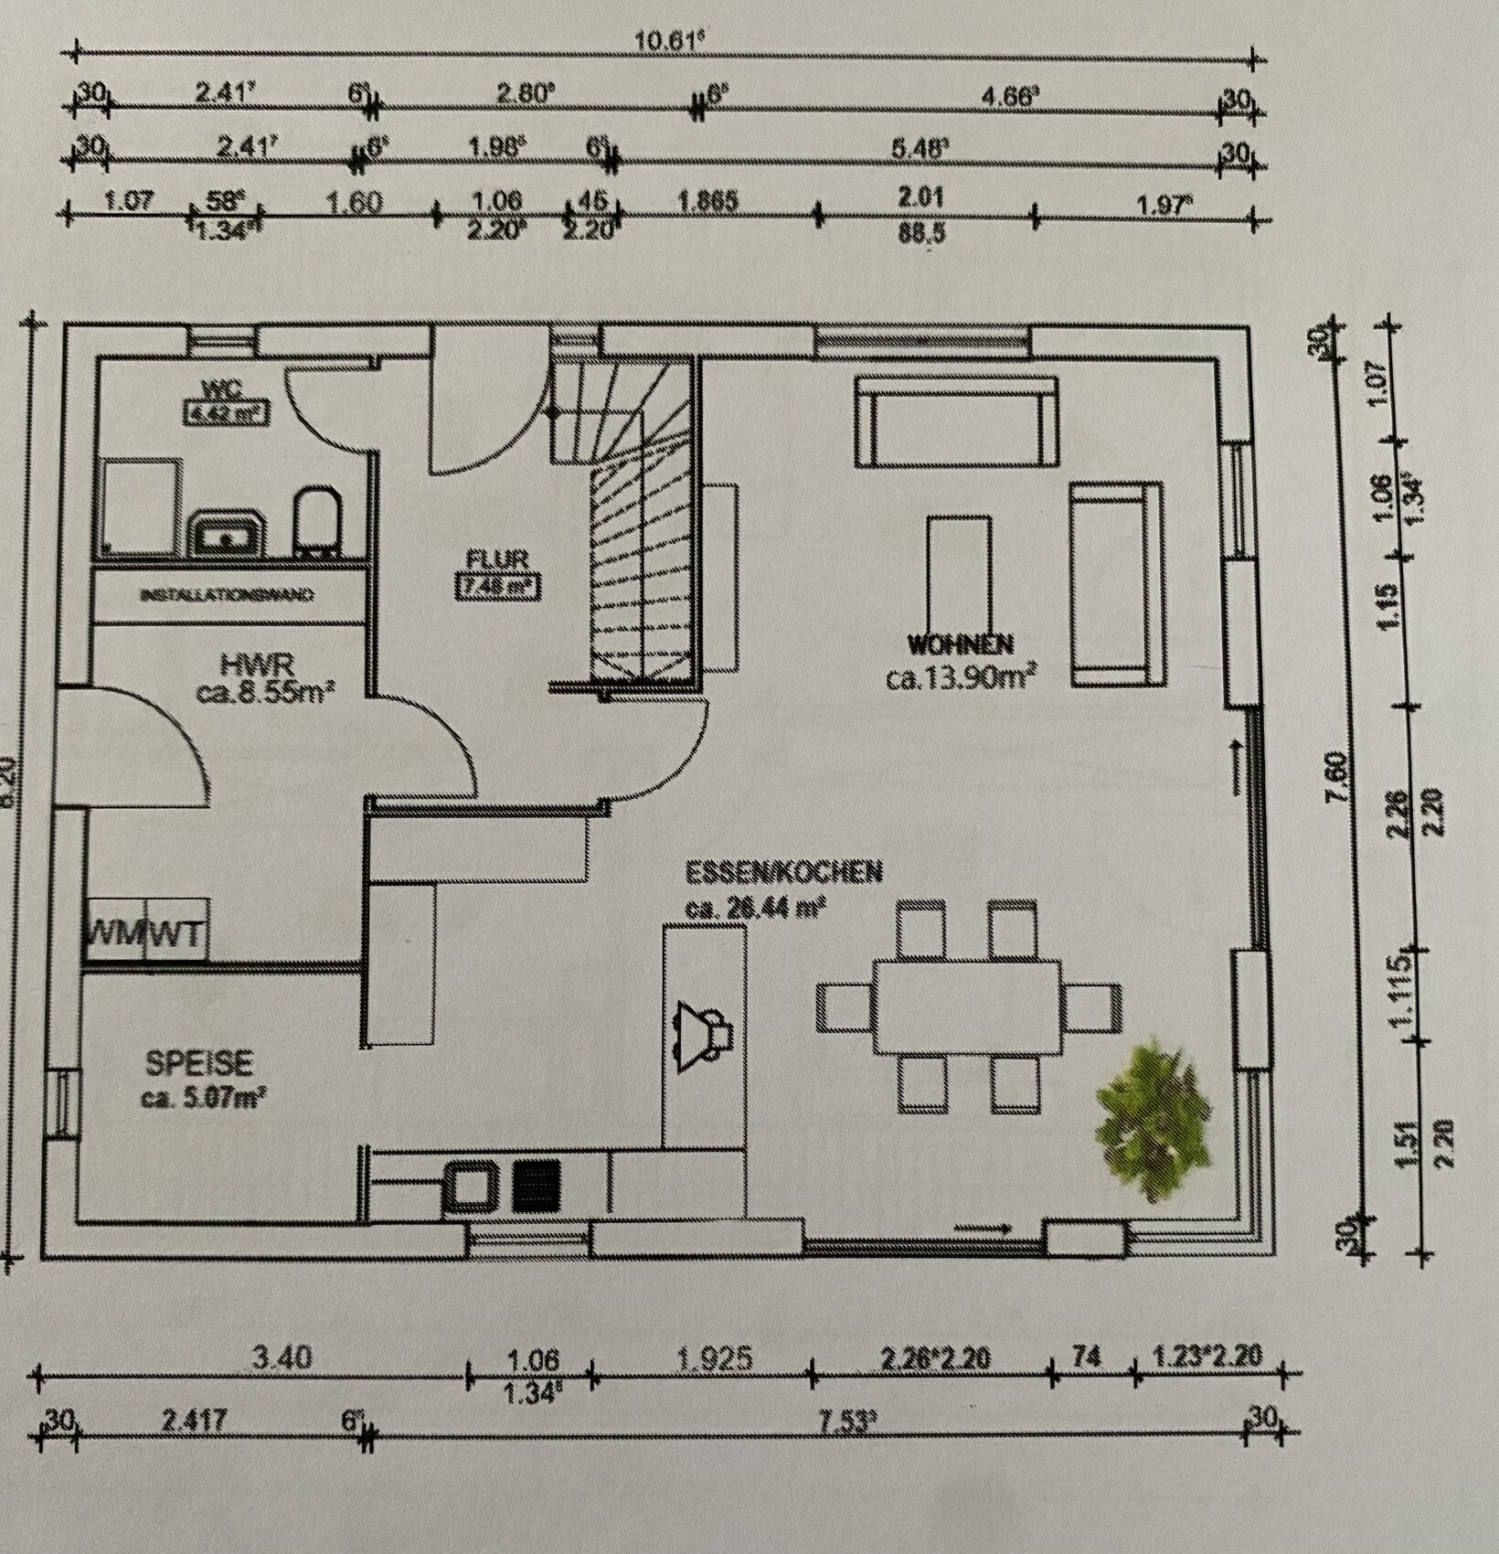
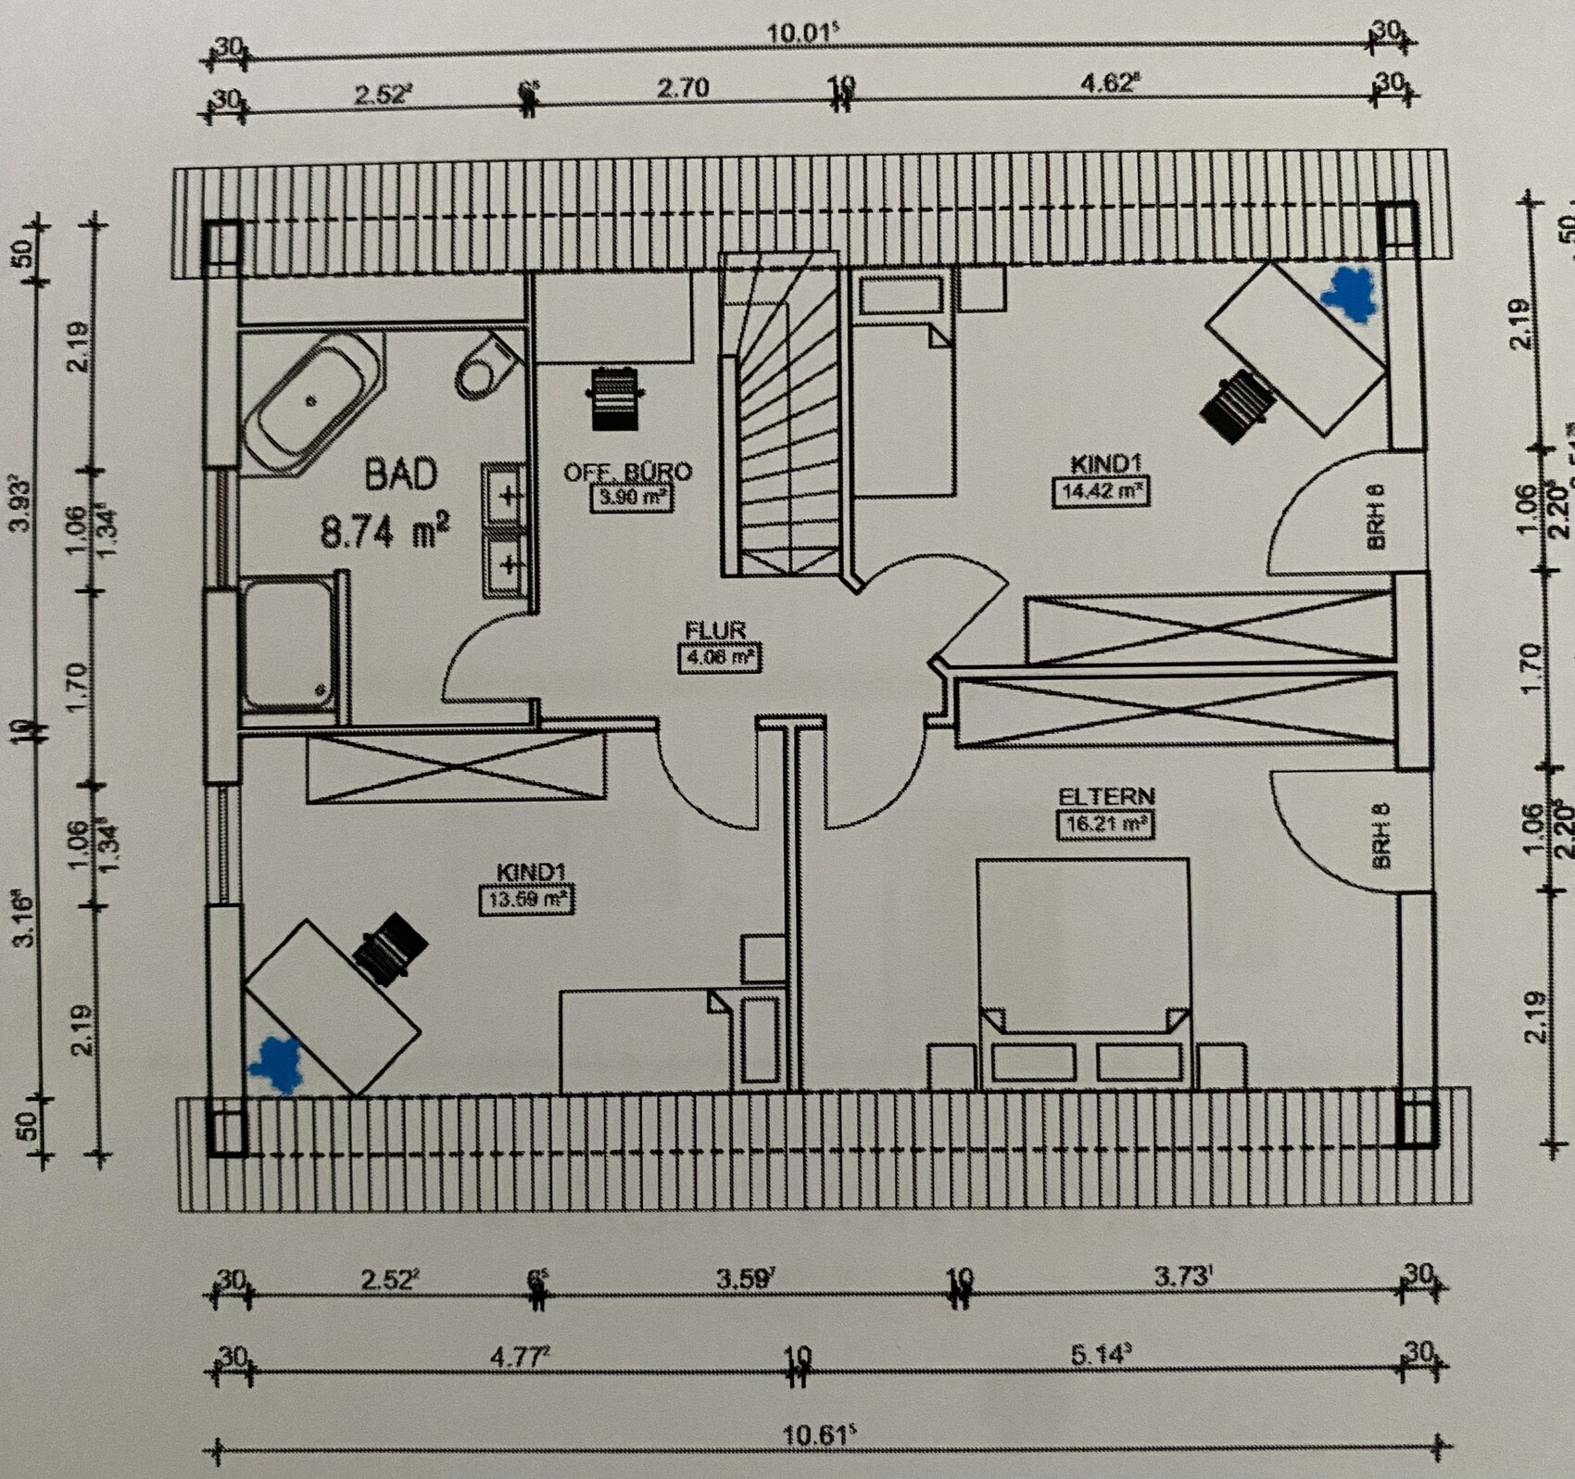
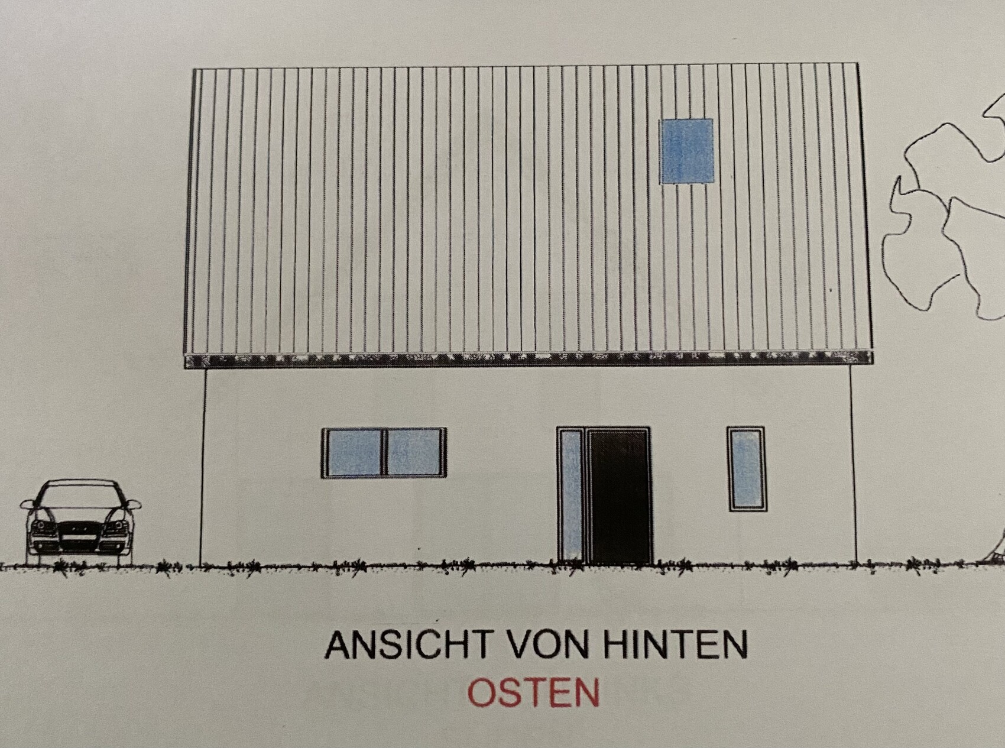
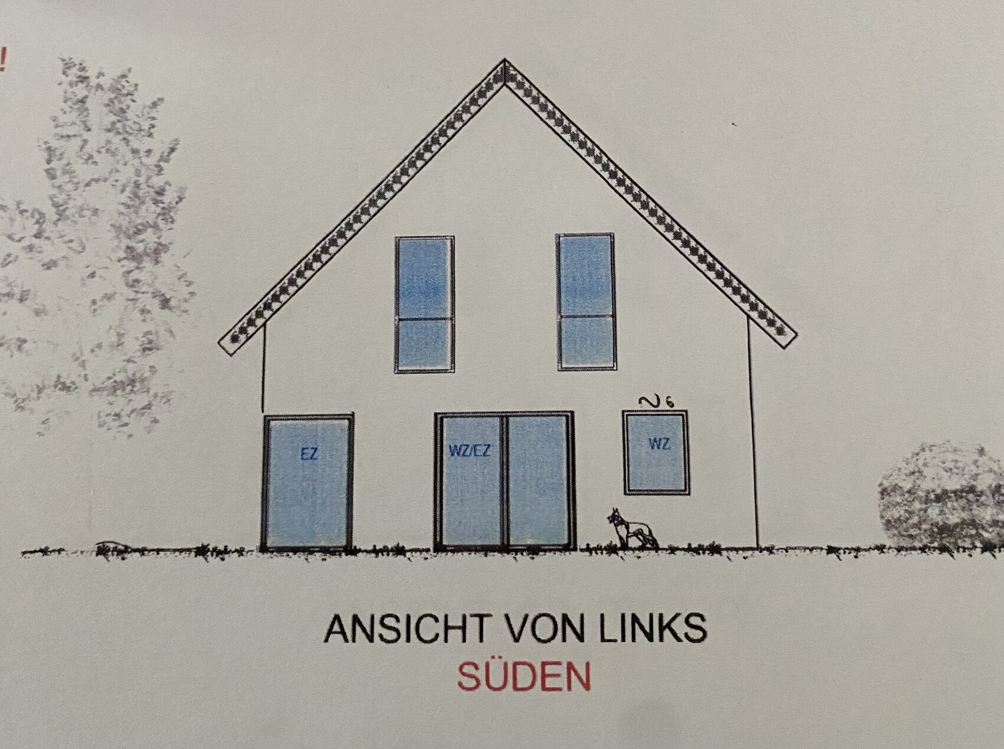
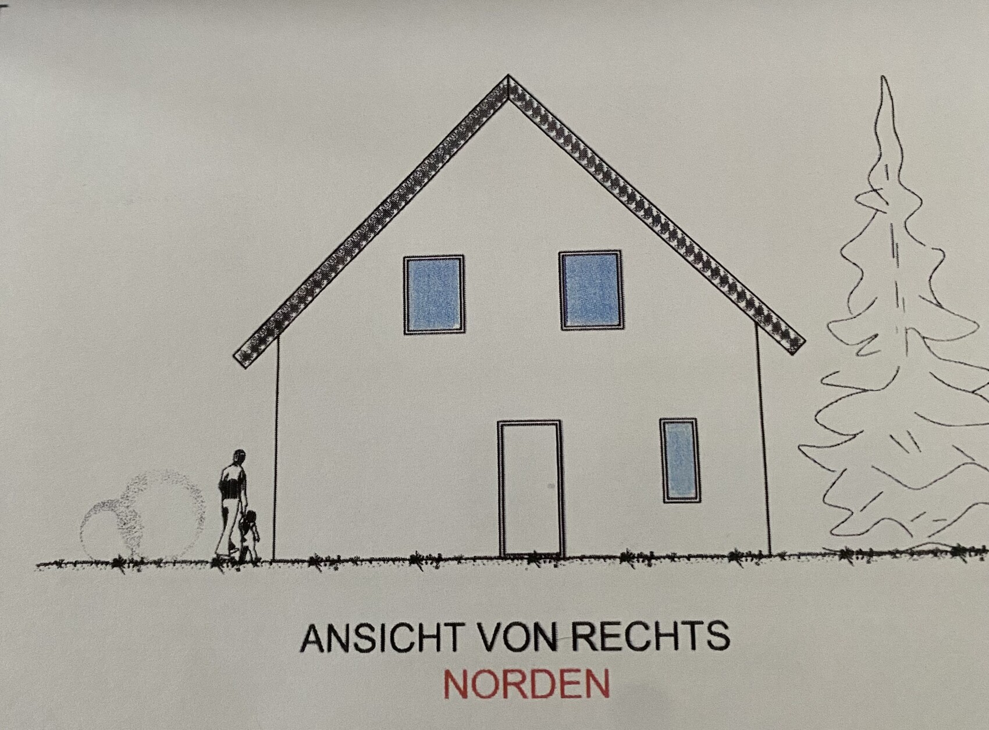
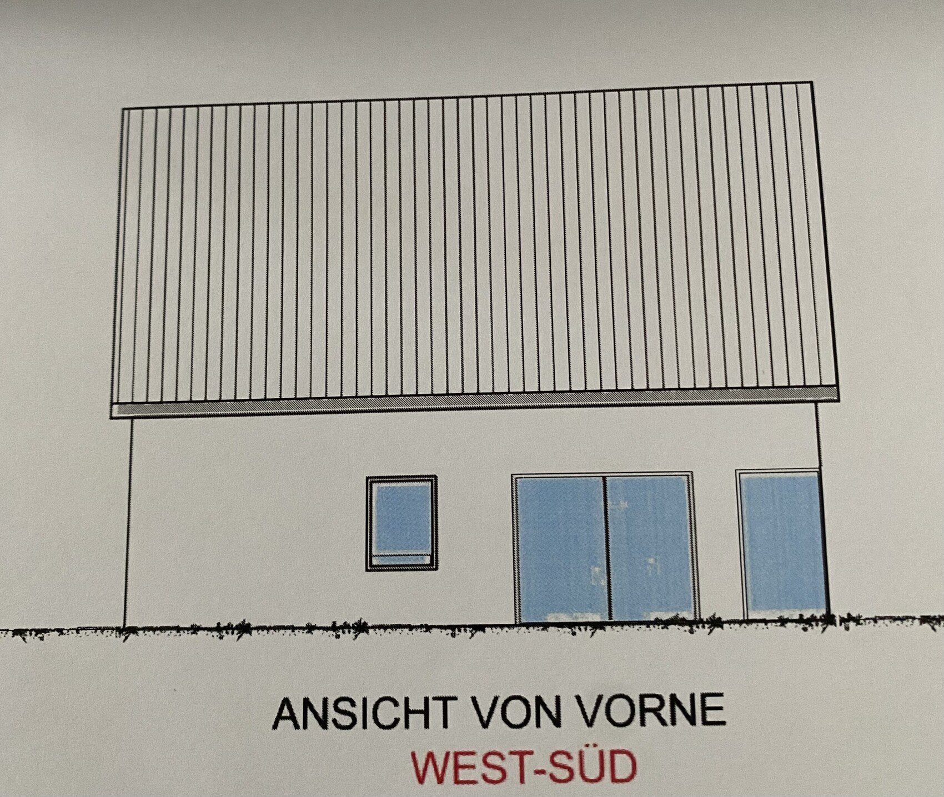
I am an active reader and have already gathered many ideas and opinions from this forum.
We are currently planning a single-family house on a plot of land, and I would like to get your feedback on the house placement as well as the floor plan.
Development Plan / Restrictions
Plot size 652 sqm (7,015 sq ft)
Slope: no
Site coverage ratio 0.4
Floor area ratio 0.8
Building zone, building line and boundary 3 m (10 ft)
Edge development limited to garages and carports only
Number of parking spaces 2
Maximum number of floors 2
Roof pitch 0–48 degrees
Architectural style single-family house
Orientation
Maximum height restrictions 6 m (20 ft) wall height, 9 m (30 ft) total height
Other requirements rainwater cistern
Homeowners’ Requirements
Style, roof type, building type gable or hipped roof
Basement, floors 1.5–2
Number of occupants, ages 2 adults and potentially 2 children
Room requirements on ground floor and upper floor
Office: family use or home office? Both
Guest bedrooms per year
Open or closed layout open
Traditional or modern construction open
Open kitchen, kitchen island open kitchen
Number of dining seats 1
Fireplace no
Music/sound wall no
Balcony, roof terrace no
Garage, carport yes
Utility garden, greenhouse possible
Other wishes / special features / daily routine, also reasons why certain things are or aren’t desired
House Design
Who created the design:
- Planner from a construction company / adapted production house design
What do you particularly like? Why? Large utility room with separate door (mudroom), large pantry
What do you dislike? Why?
Estimated price according to architect/planner: 400,000
Personal price limit for the house, including fittings: 400,000
Preferred heating system: air heat pump
If you had to give up on certain features or extensions
- Could do without: pantry, separate door utility room
- Cannot do without: guest WC with shower
Why is the design like it is? Example:
Standard design from planner adapted for a large utility room
So, it is a standard design customized to our wishes.
We have a dog and want to have two children. The house should suit this and not be too large. We can work from home, and if having children doesn’t work out, the office rooms will be used or only one office. If children do come, working in the small nook upstairs is planned.
Alternatively, a garden house may be built for occasional home office use. Otherwise, I commute to work.
I look forward to your opinions and possible improvement suggestions.
It is plot no. 9 (corner)
11ant schrieb:
Sure, it says right there:
Not “do not have to” but “are not allowed to” and so on. These prefabricated garage walls like the typical German terraced house / slab for West Germans would be reason enough for me to look elsewhere. Your “requirements” are vague enough to allow choosing from a wide range of options. If you are willing to consider a modular house / catalog model, I would stick to that. Please explain how you ended up choosing Icon. We are from the area and have only heard positive feedback from other homebuilders and met with the building consultant. Nothing is decided yet. But honestly, so far this has been the best conversation and also the best prepared documentation.
We also had meetings with Schwörerhaus, Albert, and a few smaller regional companies. The advice and overall feeling were poor. It felt more like “selling” rather than providing open information. The documentation they offered wouldn’t even be sufficient for an evaluation here.
You’re right, many other modular houses fit our somewhat vague requirements.
Maybe I should just take some more time to study the subject in detail.

Papo8801 schrieb:
We come from the area and have only heard positive things from other home builders, and we met with the building consultant. Ultimately, nothing has been decided yet. But honestly, this was by far the best conversation so far in terms of feeling, and the most thoroughly prepared documents as well. The name Dennert Massivhaus sounds good to me as a manufacturer of building materials / precast concrete elements / modular units. However, I find the house models themselves completely standard and dull—like something found while cleaning out an old closet and probably designed by an intern at the time. Architecturally, they’re acceptable; anyone who is “not a declared fashion maniac and/or individualist” might even find them more appealing than others. The office dog in its basket certainly wouldn’t raise an eyebrow for them. But when I think about the interior walls on the ground floor, in my mind’s eye I picture a Saporozhets in the carport.
Papo8801 schrieb:
Schwörerhaus, Albert— we also had talks with them and a few smaller regional companies. The advice and feeling were poor. It felt like “sales” rather than honest information. And even the documents wouldn’t be sufficient here to allow any proper evaluation. Judging by the salespeople, very few providers earn any real affection. And if you are a complete layperson, the documents are almost always insufficient to gain a clear understanding. You will probably need a consultant for that. For the Würzburg area, colleague Zink (between Dingolfing and Passau) is likely too far away for you; colleague Beuler would be in Nuremberg. I myself work a lot remotely but won’t be taking appointments again until October (for 2025).
https://www.instagram.com/11antgmxde/
https://www.linkedin.com/company/bauen-jetzt/
11ant schrieb:
According to sales representatives, very few providers are easy to warm up to. And if you are a complete layperson, the documents are usually insufficient to fully understand the process. You will probably need a consultant for that. The colleague Zink (located between Dingolfing and Passau) might be too far from the Würzburg area, while colleague Beuler would be based in Nuremberg. I myself work a lot remotely but will only start scheduling appointments again from October (for 2025). Colleague Beuler would be convenient location-wise.
What exactly are the tasks that such a consultant performs? And how do they differ from a building inspector or certain architectural services?
Papo8801 schrieb:
Colleague Beuler would be suitable locally.
What exactly are the tasks that such a consultant performs? And what is the difference compared to a building surveyor or certain architectural services? I would also describe colleague Beuler as a building surveyor (for “prefabricated” houses); his range of services is quite broad. He cooperates with architects (A Better Place), but which architectural services would you need?
https://www.instagram.com/11antgmxde/
https://www.linkedin.com/company/bauen-jetzt/
11ant schrieb:
He works with architects (A Better Place), but what kind of architectural services do you need?Since we will probably choose a standard house design, we likely won't need an architect.
How can I get in touch with Mr. Beuler?
Papo8801 schrieb:
Since we will probably choose a standard house model, we likely won’t need an architect. The plot might be more challenging than you expect; we haven’t discussed that yet. The "required" architectural services (such as the building permit / planning permission documentation) are typically included by prefabricated house manufacturers and other general contractors.
Papo8801 schrieb:
How can I contact Mr. Beuler? Through his website or his YouTube or Instagram channel, where he calls himself the "prefabricated house expert."
https://www.instagram.com/11antgmxde/
https://www.linkedin.com/company/bauen-jetzt/