
Hello everyone!
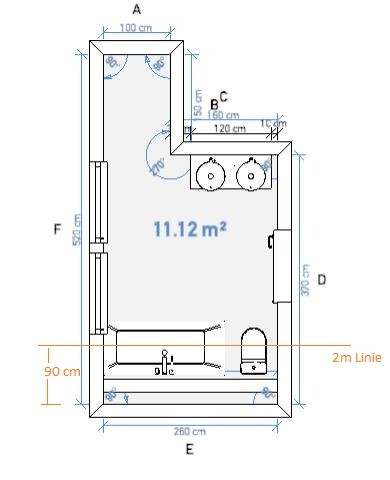
Our small family (2 adults + 2 children) is currently building a house, and we need to decide on the bathroom layout within the next 4 weeks. Attached you’ll find the floor plan and my initial ideas, but I’m not quite happy with them yet 😉 Our builder doesn’t seem very creative either...
Conditions:
- The window on the left side of the plan can be freely positioned, including size (only the roof slope needs to be considered)
- The door on the right side of the plan is almost freely positionable (roof slope must be taken into account, so it can’t be placed all the way at the bottom)
- A 2-meter (6.5 feet) line is marked, roof pitch is 45 degrees
- The shower at the top of the plan is likely fixed 😉 1 x 1.5 m (3.3 x 5 feet) should be sufficient for a nice walk-in (initially open) shower with floor-level entry
- The wall at the bottom of the plan does not have a special purpose; I just added it in the bathroom planner to position the bathtub and toilet without interfering with the roof slope
How could we arrange the bathtub (rectangular or corner bathtub both fine; a smaller size is enough), toilet, and washbasin (a double basin would be great) in the most aesthetically pleasing and practical way? Space for towels and a cabinet would also be nice.
Thank you in advance for any ideas!!
Best regards
holger82
Our small family (2 adults + 2 children) is currently building a house, and we need to decide on the bathroom layout within the next 4 weeks. Attached you’ll find the floor plan and my initial ideas, but I’m not quite happy with them yet 😉 Our builder doesn’t seem very creative either...
Conditions:
- The window on the left side of the plan can be freely positioned, including size (only the roof slope needs to be considered)
- The door on the right side of the plan is almost freely positionable (roof slope must be taken into account, so it can’t be placed all the way at the bottom)
- A 2-meter (6.5 feet) line is marked, roof pitch is 45 degrees
- The shower at the top of the plan is likely fixed 😉 1 x 1.5 m (3.3 x 5 feet) should be sufficient for a nice walk-in (initially open) shower with floor-level entry
- The wall at the bottom of the plan does not have a special purpose; I just added it in the bathroom planner to position the bathtub and toilet without interfering with the roof slope
How could we arrange the bathtub (rectangular or corner bathtub both fine; a smaller size is enough), toilet, and washbasin (a double basin would be great) in the most aesthetically pleasing and practical way? Space for towels and a cabinet would also be nice.
Thank you in advance for any ideas!!
Best regards
holger82
Similar topics