
Hello everyone,
Since the house building project turned into buying an apartment, I am now planning the layout of the roof terrace.
It is located on the 7th floor, 6 x 5 meters (20 x 16 feet) and completely open on the roof.
On the one hand, I want to add greenery to the terrace, but on the other hand, I want to have some flexible protection from wind and sun.
However, this should not mean constantly setting up and taking down things.
Of course, it is important that nothing can be blown away, as that would be life-threatening.
The terrace has a continuous railing about 50 cm (20 inches) high, to which items can possibly be fixed.
I look forward to all your ideas.
Attached are 2 pictures; the “furnishing” is just for visualization.
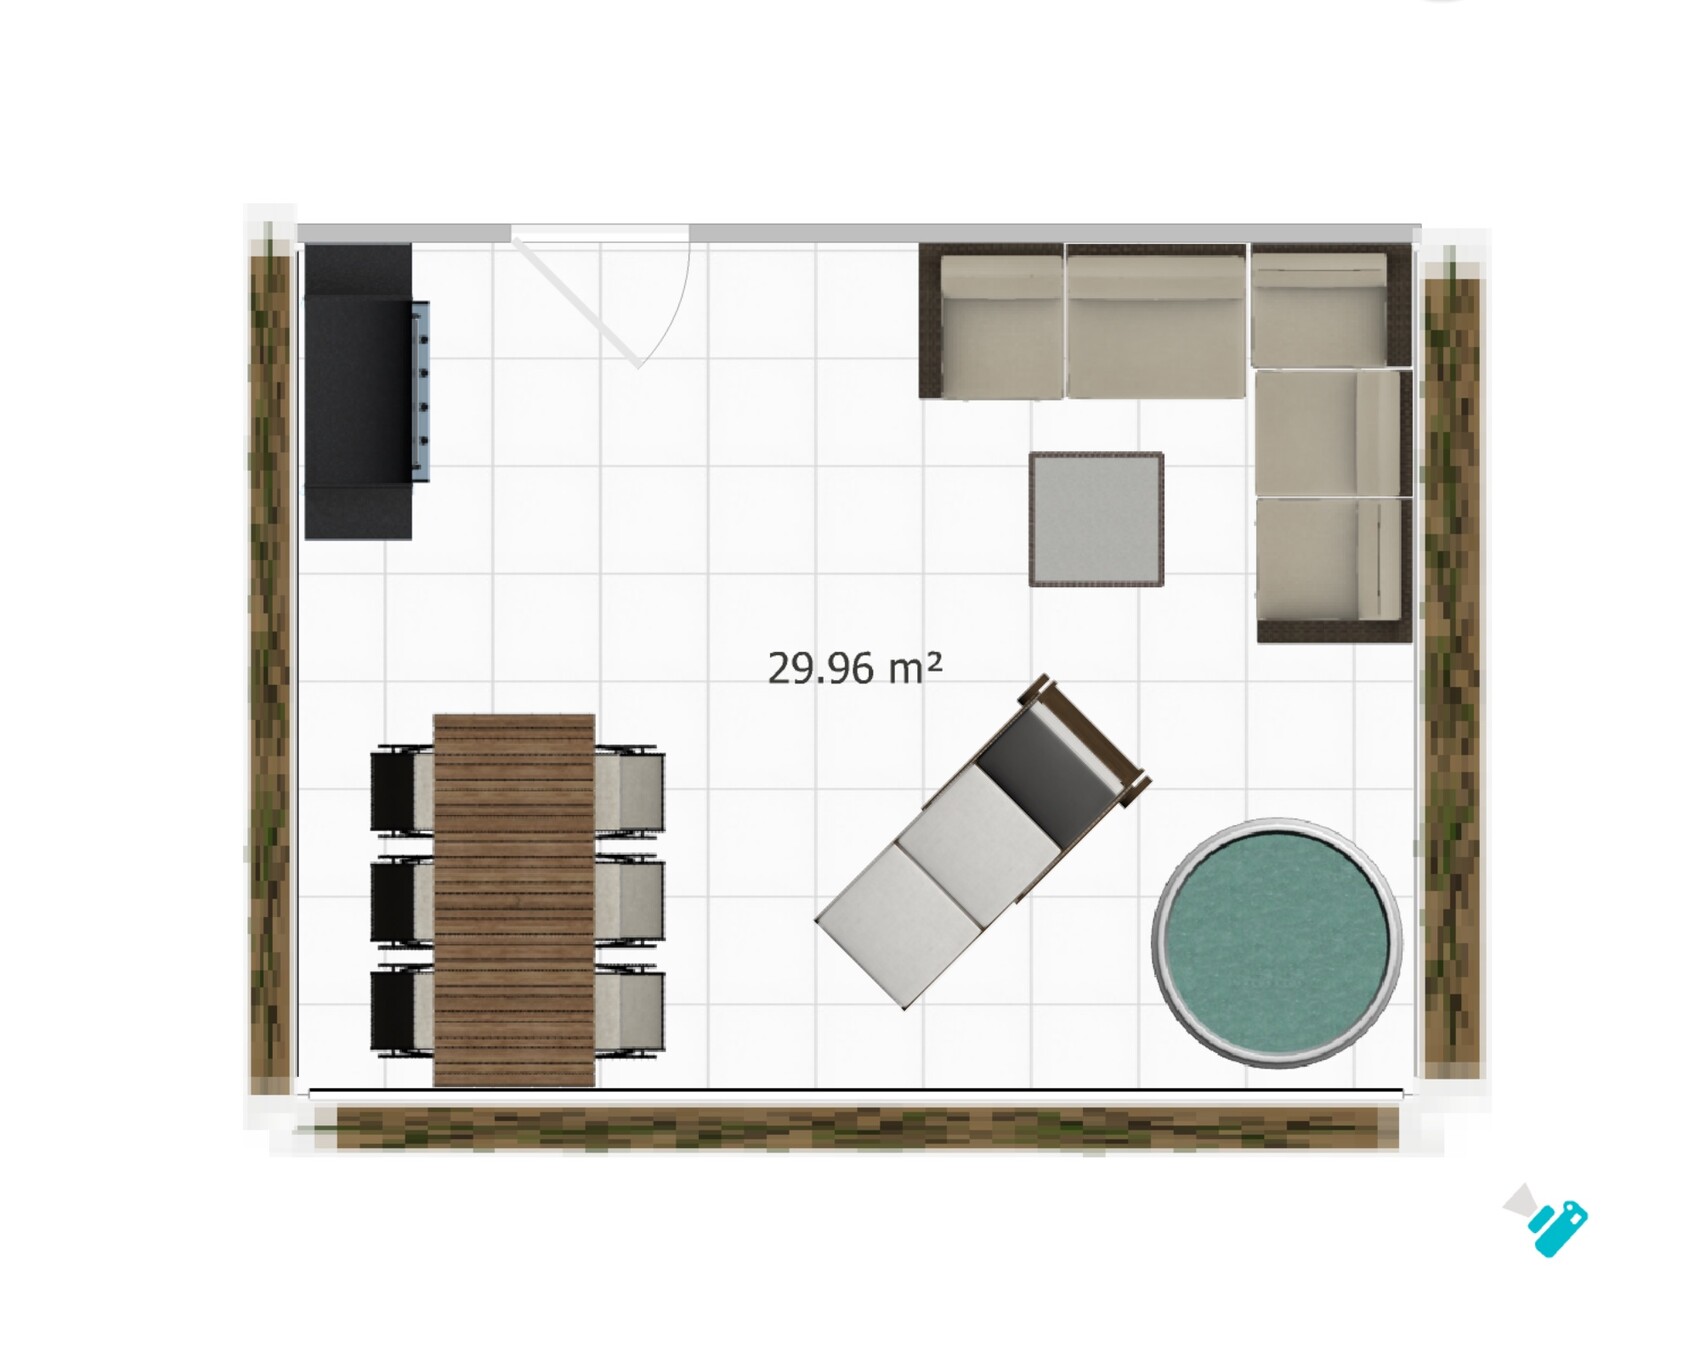
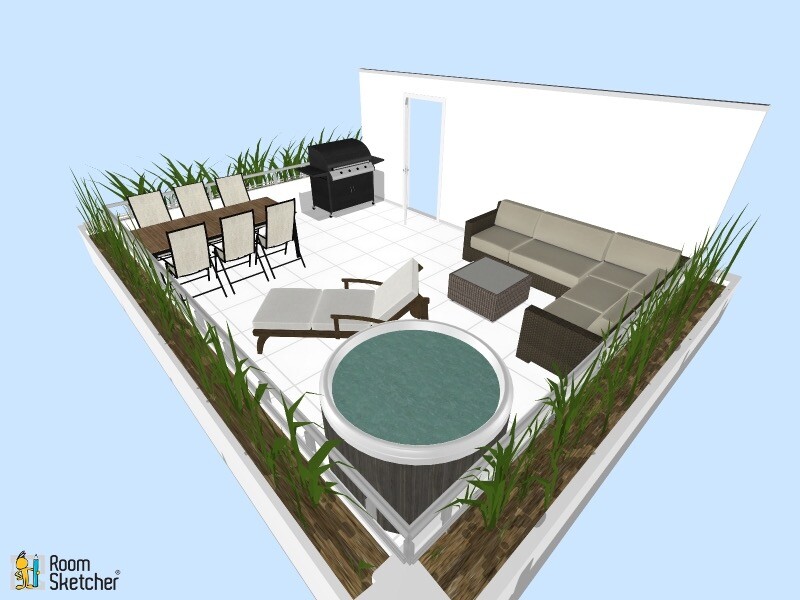
Since the house building project turned into buying an apartment, I am now planning the layout of the roof terrace.
It is located on the 7th floor, 6 x 5 meters (20 x 16 feet) and completely open on the roof.
On the one hand, I want to add greenery to the terrace, but on the other hand, I want to have some flexible protection from wind and sun.
However, this should not mean constantly setting up and taking down things.
Of course, it is important that nothing can be blown away, as that would be life-threatening.
The terrace has a continuous railing about 50 cm (20 inches) high, to which items can possibly be fixed.
I look forward to all your ideas.
Attached are 2 pictures; the “furnishing” is just for visualization.
ypg schrieb:
Winsen with 1001Sommer 1001 Sommer was a good recommendation. They are quite similar to 4 Seasons, but leave a good impression and are available as an exhibitor at a fair price.
Next project:
Pool on the flat roof.
It doesn’t have to be a jacuzzi, just something to splash around in for now.
Roof load capacity:
What options are there for distributing the load? Is this fairly easy to accomplish with a substructure?
I understand that I will probably need a structural engineer or another professional. But this is just for initial understanding...
Pool on the flat roof.
It doesn’t have to be a jacuzzi, just something to splash around in for now.
Roof load capacity:
4.0 kN/m²
What options are there for distributing the load? Is this fairly easy to accomplish with a substructure?
I understand that I will probably need a structural engineer or another professional. But this is just for initial understanding...
P
pagoni20208 Aug 2020 12:40Try searching for furniture at Bloom; maybe you’ll find something you like regarding the dining table.
Hamburch schrieb:
Pool on the DT.
It doesn’t have to be a Jacuzzi, just something to splash around in for now. Then just get a larger, deeper paddling pool for now. That’s enough for the child and the child in the man.
F
Flo´s Tipps17 Aug 2020 15:58Hi Hamburch,
I have been following the thread here and wanted to ask if you could share some inspiration from the results with us? Depending on the furniture, a self-built pool made from pallets and liner might also suit the style. Then you could calculate and adjust the load individually ☺
I have been following the thread here and wanted to ask if you could share some inspiration from the results with us? Depending on the furniture, a self-built pool made from pallets and liner might also suit the style. Then you could calculate and adjust the load individually ☺
ypg schrieb:
then just start with a kiddie pool of the larger, taller kind. That’s enough for the child and the child within the man. The 4 kN/m² correspond to 400 kg/m² or an exact water height of 40 cm (16 inches). This excludes the floor covering and the pool itself. So, about 35 cm (14 inches) of water height in real life. More may cause issues, but it does not have to.