
S
schmemplkelmi28 Feb 2012 04:06Hello everyone 😀
Well, I’m going to renovate and extend my parents’ house, creating two apartments, with mine on the first floor. The extension will add a room of about 36 sqm (387 sq ft), which will serve as my kitchen and living room. I plan to separate these areas with a sliding door (possibly two sliding doors that meet in the middle). The kitchen layout is already pretty much decided. What do you think about this? Where would you place the partition wall with the sliding door? I’d appreciate any ideas 🙂 Oh, and one more thing—the extension hasn’t started yet, so the windows can still be changed.
Best regards 😉
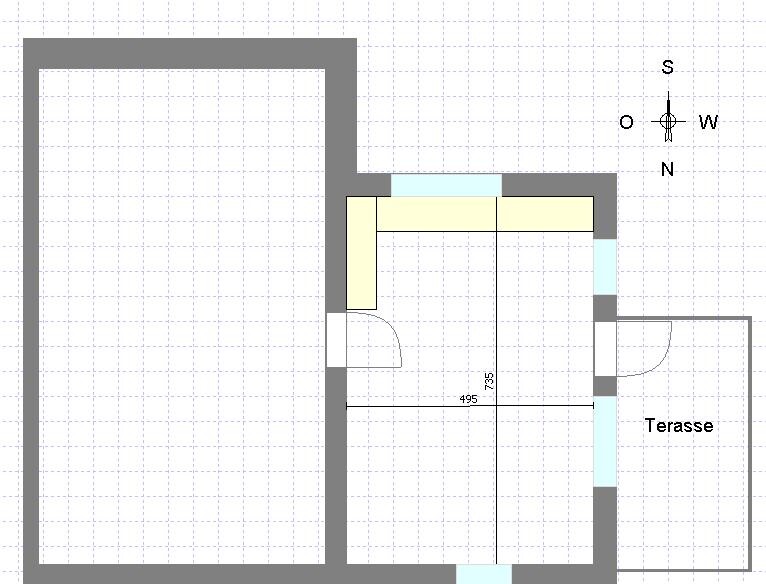
Well, I’m going to renovate and extend my parents’ house, creating two apartments, with mine on the first floor. The extension will add a room of about 36 sqm (387 sq ft), which will serve as my kitchen and living room. I plan to separate these areas with a sliding door (possibly two sliding doors that meet in the middle). The kitchen layout is already pretty much decided. What do you think about this? Where would you place the partition wall with the sliding door? I’d appreciate any ideas 🙂 Oh, and one more thing—the extension hasn’t started yet, so the windows can still be changed.
Best regards 😉
S
schmemplkelmi28 Feb 2012 17:34On the left is the old building and on the right, with dimensions, the new construction. I have already marked the kitchen, shaped like an L facing south. I would like a large table (180cm x 90cm (71in x 35in)) with 6 chairs in one of the two rooms (kitchen/living room). As shown on the plan, the kitchen should face south and the living room should face north. I would appreciate any new ideas!
Similar topics