
ᐅ Flooring Direction for Parquet: Parallel or Perpendicular to the Hallway?
Created on: 22 Feb 2024 17:55
S
SimonSimon
Hello everyone,
I’m facing the often-asked question myself now: in which direction should I lay my hardwood flooring?
On the ground floor, we have 20cm (8 inches) wide planks, ranging from 2 to partly 6 meters (6.5 to 20 feet) in length.
On the upper floor, the planks have the same lengths but are only 15cm (6 inches) wide.
We are gluing down the flooring ourselves, meaning we also run the planks continuously through the doorways without expansion gaps.
Only the bathrooms and the utility room are tiled; the rest of the rooms, including the kitchen area, will have wood flooring.
I lean towards laying the planks parallel to the hallway on both floors.
This goes against the “rule” that you should enter a room across the direction of the planks. The stair treads would also run perpendicular to the plank direction.
However, the natural light would fall parallel to the planks, which I have read is the preferred approach.
The photos are roughly oriented to the cardinal directions, so the top is north. This means the evening sun comes from the right side into our living room, and on the upper floor through the large window at the right of the hallway.
What do you think, how would you do it?
I appreciate every opinion!
Best regards from southern Baden,
Simon
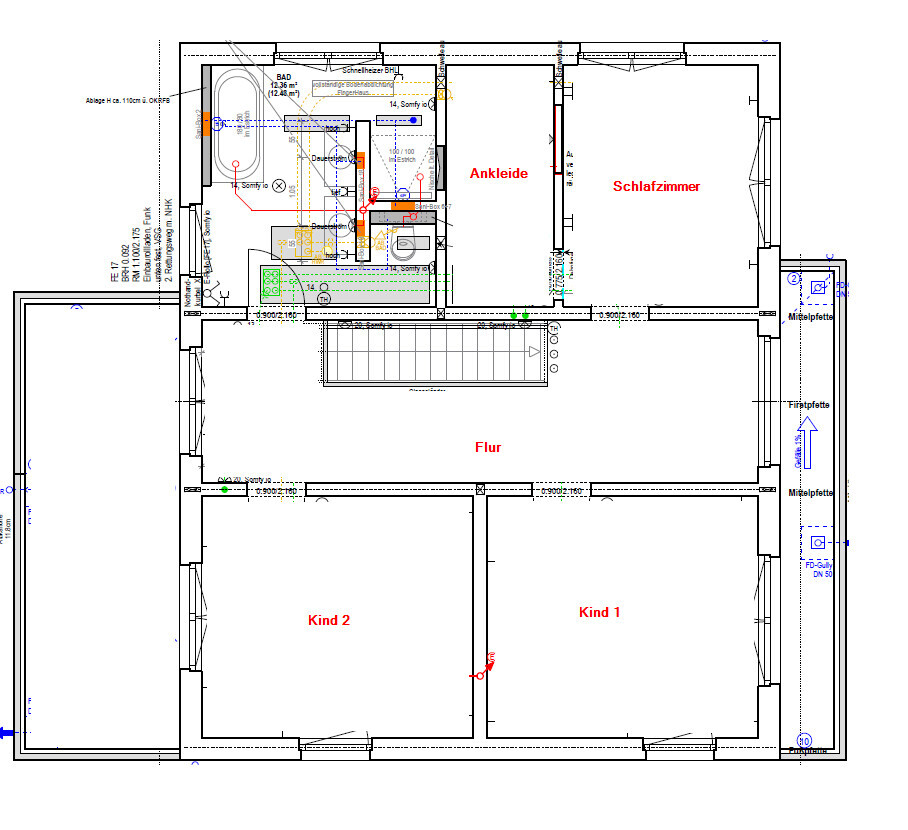
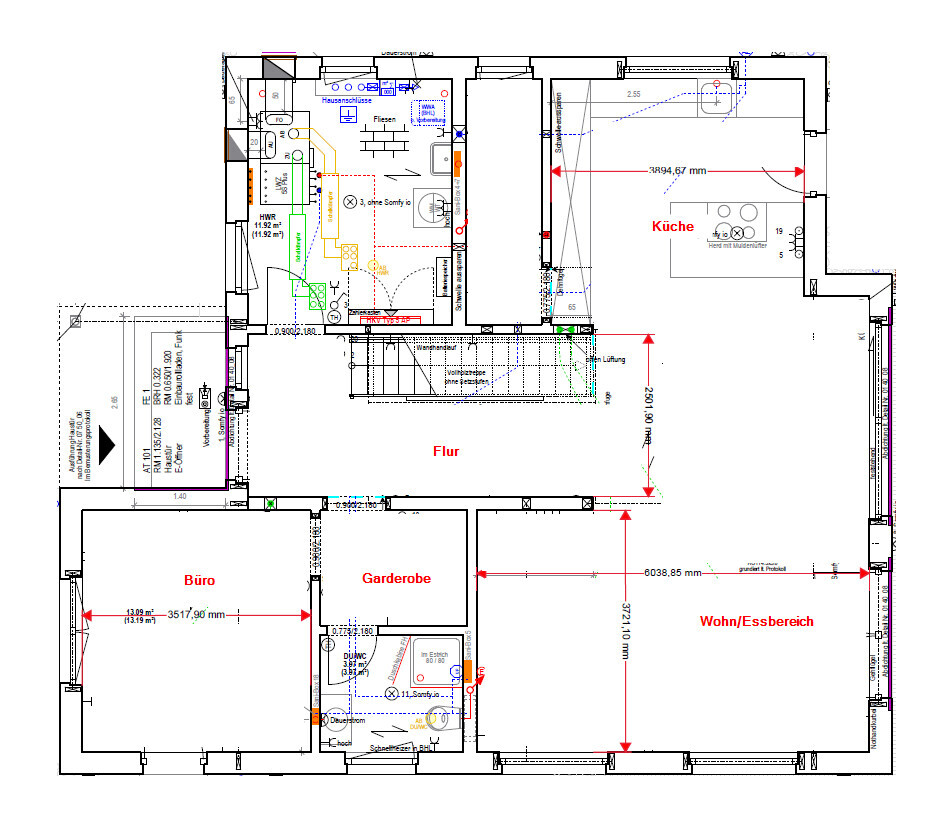
I’m facing the often-asked question myself now: in which direction should I lay my hardwood flooring?
On the ground floor, we have 20cm (8 inches) wide planks, ranging from 2 to partly 6 meters (6.5 to 20 feet) in length.
On the upper floor, the planks have the same lengths but are only 15cm (6 inches) wide.
We are gluing down the flooring ourselves, meaning we also run the planks continuously through the doorways without expansion gaps.
Only the bathrooms and the utility room are tiled; the rest of the rooms, including the kitchen area, will have wood flooring.
I lean towards laying the planks parallel to the hallway on both floors.
This goes against the “rule” that you should enter a room across the direction of the planks. The stair treads would also run perpendicular to the plank direction.
However, the natural light would fall parallel to the planks, which I have read is the preferred approach.
The photos are roughly oriented to the cardinal directions, so the top is north. This means the evening sun comes from the right side into our living room, and on the upper floor through the large window at the right of the hallway.
What do you think, how would you do it?
I appreciate every opinion!
Best regards from southern Baden,
Simon
xMisterDx schrieb:
Especially when laying flooring continuously through all doors and passageways without expansion joints, it’s hardly doable without a good plan or a lot of experience. You really need some luck to avoid it looking awkward or ending up with fiddly adjustments or pieces that don’t fit... But this isn’t rocket science. As I said, measure and calculate beforehand how much will be left at the end, then start accordingly with a full or half plank.
Use the right tools (a good jigsaw and a plunge circular saw with a guide rail*) and above all: patience. It’s better to think twice and measure three times.
Then it will work out.
*There is a crosscut guide rail from FESTOOL — and I believe from other manufacturers as well. Getting one was worth its weight in gold because it made the work incredibly easier and faster. For the baseboards, however, I recommend a classic miter saw.