
ᐅ Costs for the enclosed shell construction of a single-family house?
Created on: 19 Jun 2013 17:21
T
TrinkmessiasT
Trinkmessias19 Jun 2013 17:21Good evening everyone,
I would like to ask for a rough cost estimate for a closed shell (structural) construction of a single-family house of about 140 m² (1507 sq ft) with a gable bay.
A few additional details:
Low-energy building according to the Energy Saving Ordinance, efficiency house for future KFW70 standard,
mixed clinker brick facade,
the shell construction contract should include planning and drawings, permits (building permit / planning permission), earthworks, triple-glazed windows, roller shutters, front door, clay roof tiles, concrete staircase, and wet plaster.
I would like to ask for a rough cost estimate for a closed shell (structural) construction of a single-family house of about 140 m² (1507 sq ft) with a gable bay.
A few additional details:
Low-energy building according to the Energy Saving Ordinance, efficiency house for future KFW70 standard,
mixed clinker brick facade,
the shell construction contract should include planning and drawings, permits (building permit / planning permission), earthworks, triple-glazed windows, roller shutters, front door, clay roof tiles, concrete staircase, and wet plaster.
T
Trinkmessias21 Jun 2013 09:45...or asked differently: Is a price of 120,000 euros for solid construction realistic in this case? Oh, and the building site is in the greater Bremen area.
B
Bauexperte21 Jun 2013 11:33Hello,
Based on your details, it is hardly or not at all possible to give an accurate answer, since we do not know the shape of the building. Is it straightforward or complex, for example? Regarding the earthworks, I also cannot comment as I don’t know the results of the soil survey.
From experience, I would say that €120,000 for a fully enclosed shell including facing brickwork and simple architecture is a bit on the low side; even in Bremen.
Regards, Bauexperte
Trinkmessias schrieb:
I would need a rough cost estimate for a fully enclosed shell of a single-family house with about 140m² (1,507 sq ft) including a gable bay window.
A few additional details:
Low-energy standard according to the Energy Saving Ordinance, efficiency house for future KFW70,
Mixed brick facade,
The shell contract should include planning and drawings, permits, earthworks, triple-glazed windows, roller shutters, front door, clay roof tiles, concrete stairs, and wet plaster.
…or to put it differently: Is a price around €120,000 realistic for a solid construction method? Oh, and the building location is the greater Bremen area.
Based on your details, it is hardly or not at all possible to give an accurate answer, since we do not know the shape of the building. Is it straightforward or complex, for example? Regarding the earthworks, I also cannot comment as I don’t know the results of the soil survey.
From experience, I would say that €120,000 for a fully enclosed shell including facing brickwork and simple architecture is a bit on the low side; even in Bremen.
Regards, Bauexperte
T
Trinkmessias21 Jun 2013 12:32Okay, and thank you for the assessment. Building footprint: approx. 8.10 m x 11.20 m (26.6 ft x 36.7 ft)
Approximate illustration (see attachment)

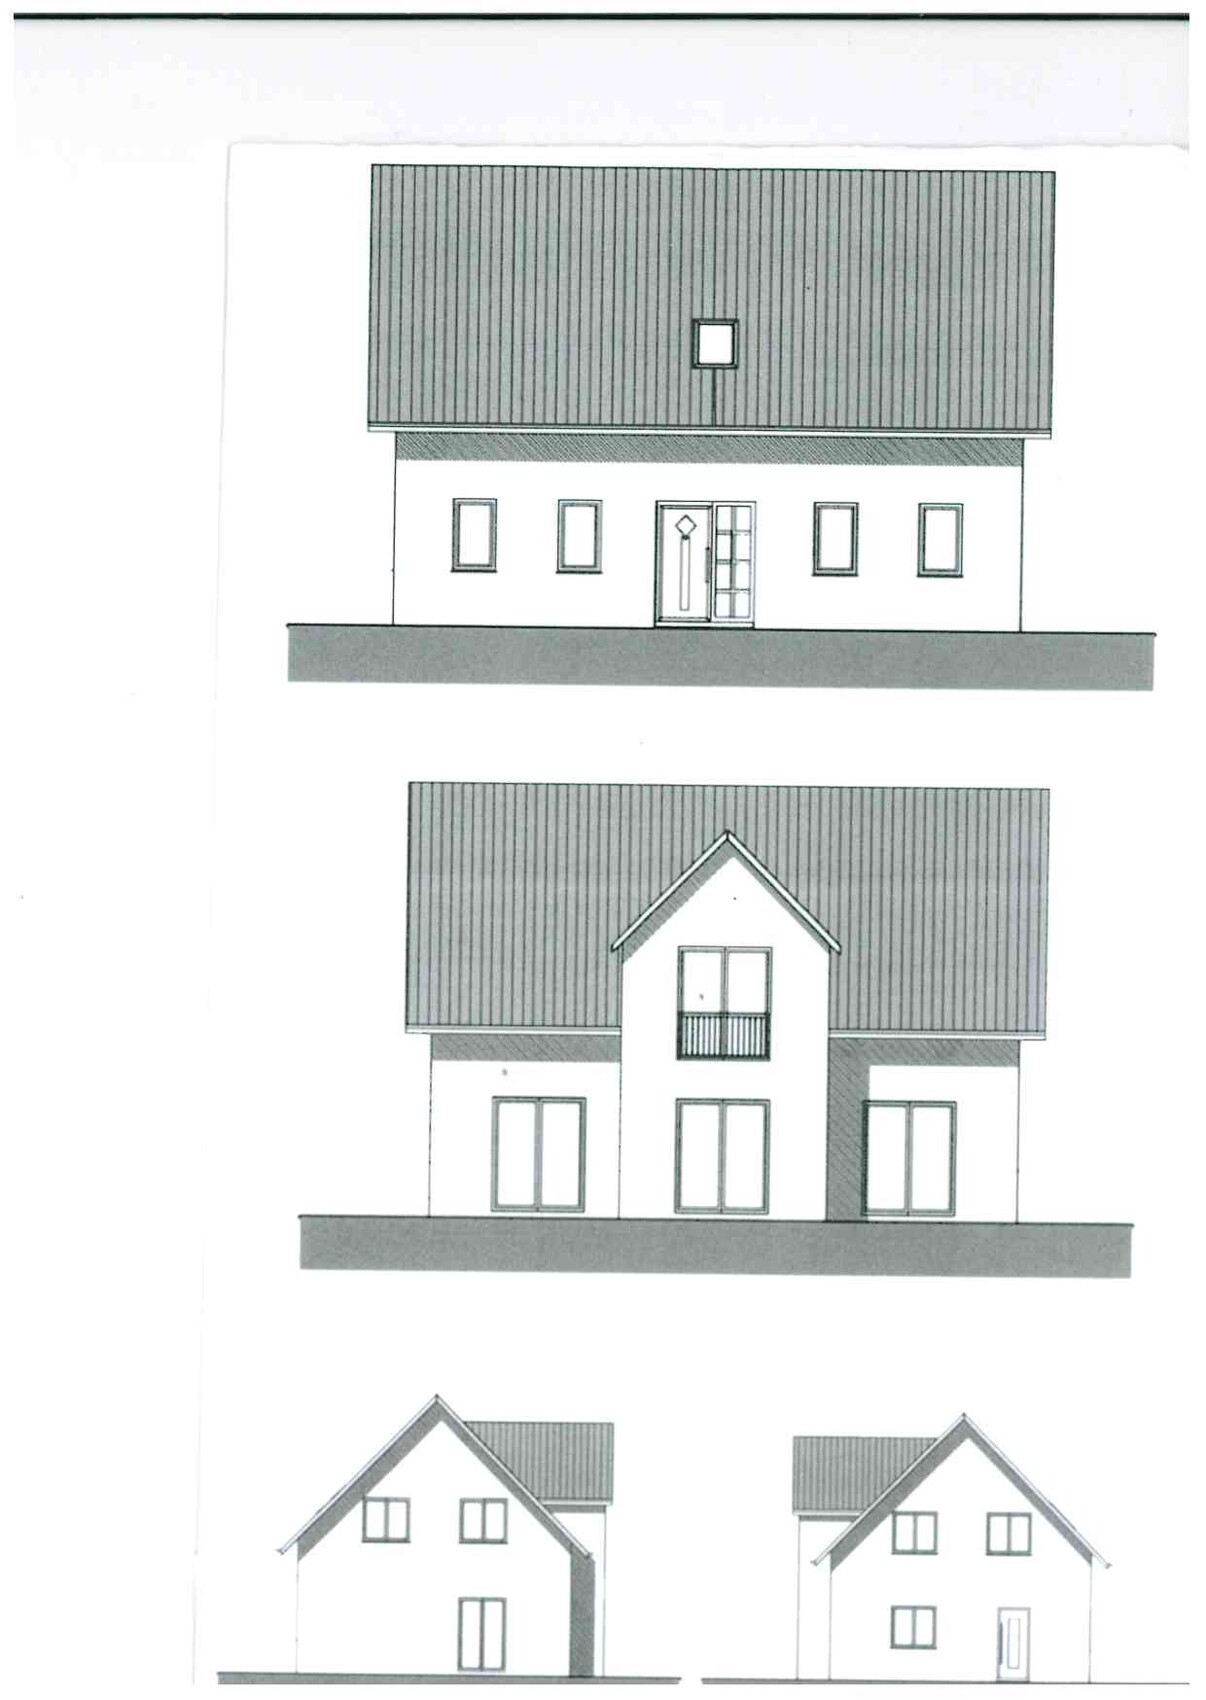
Approximate illustration (see attachment)
T
Trinkmessias21 Jun 2013 12:36I would simply like to have the shell as a whole (including interior plaster) fully completed by a building contractor and then handle (or subcontract) the interior work myself.
B
Bauexperte21 Jun 2013 12:52Hello,
In my opinion, that will not work because the interior plaster trade is usually completed much later, and understandably, no contractor wants to jeopardize their warranty obligations without good reason.
Regards, Bauexperte
Trinkmessias schrieb:
I would like to have the shell as a whole (including interior plaster) fully handed over by a builder
In my opinion, that will not work because the interior plaster trade is usually completed much later, and understandably, no contractor wants to jeopardize their warranty obligations without good reason.
Regards, Bauexperte
Similar topics