
Hello everyone,
I would like to introduce my house project and would appreciate any suggestions for improvements, inspiration, and ideas from the community.
First, the questionnaire
Development Plan / Restrictions
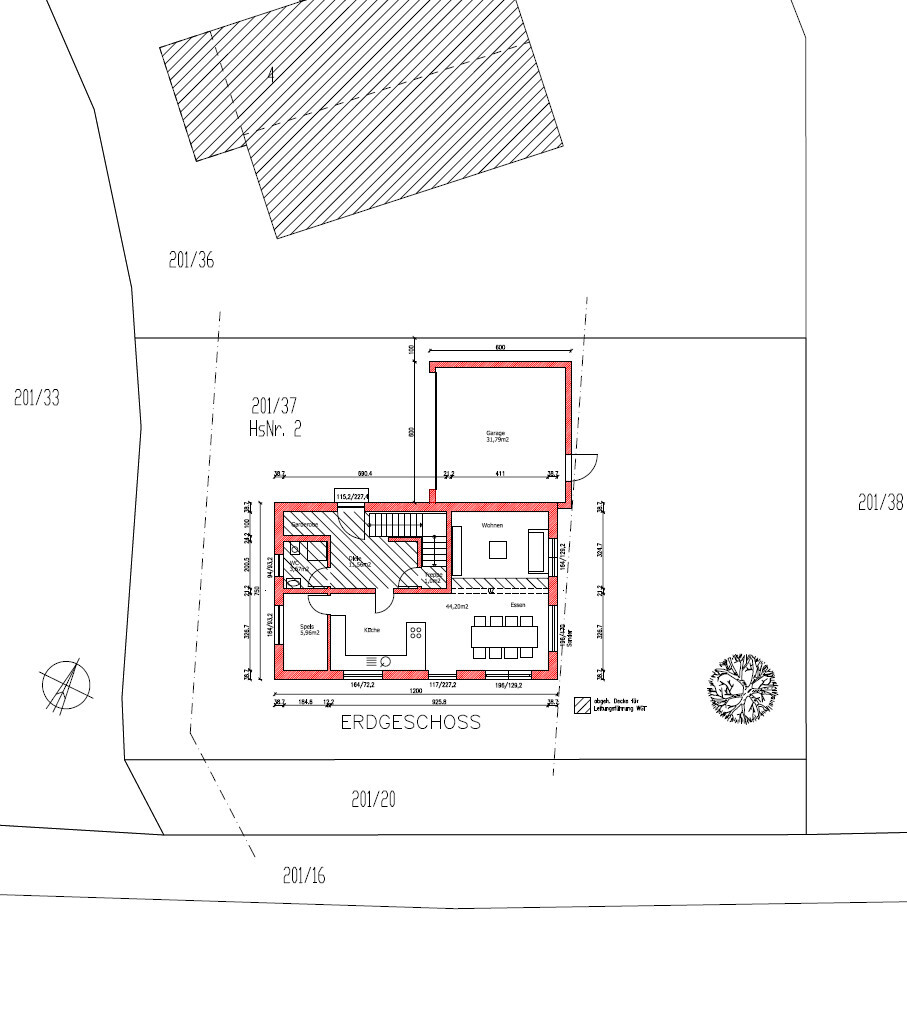
Plot size 513 sqm (about 18 m (59 feet) north-south by 28 m (92 feet) east-west)
Slope Slight incline from northeast to southwest (approx. 1 m (3 feet))
Site coverage ratio 0.3
Floor area ratio 0.6
Building envelope, building line and boundary see ground floor plan
Setbacks According to Bavarian building regulations; boundary garage with 1 m (3 feet) setback
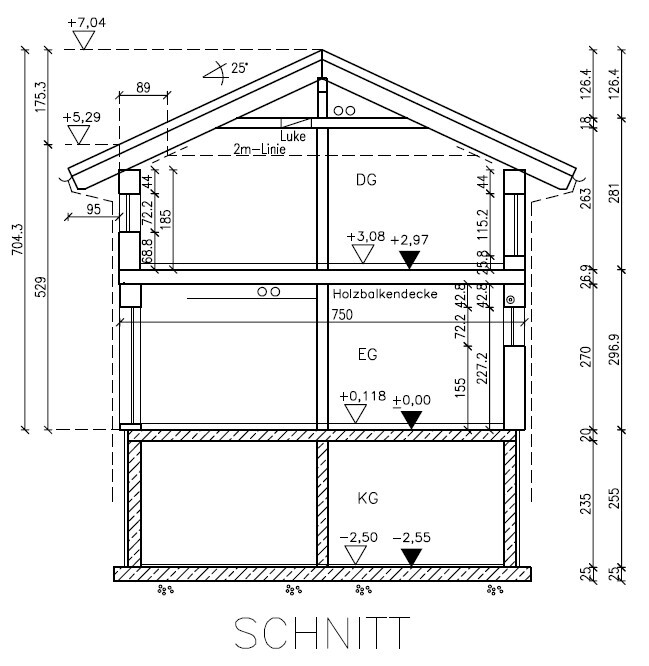
Number of floors I + attic or II (depending on wall or ridge height)
Roof type Gable roof with minimum 60 cm (2 feet) eaves overhang
Orientation Flexible; development plan only a guideline
Maximum heights / limits see development plan excerpt
Access and utility connections from the west
Notes on adjacent areas Plot 201/20: municipal green strip – may be used in exchange for maintenance
Plot 201/16: foot/bike path and green strip – south of this a lightly trafficked street leading to a small village (hamlet) – 30 km/h (19 mph) zone
Plot 201/33: street
Plot 201/38: agricultural green area
Homeowner Requirements
Architectural style, roof type, building type Single-family house with gable roof, regionally typical (Allgäu) with wooden cladding on upper floor and approx. 1 m (3 feet) roof overhang
Basement, floors Basement, ground floor, and upper floor
Number of occupants, ages 2 adults + 1 toddler + possibly 1-2 children in the future
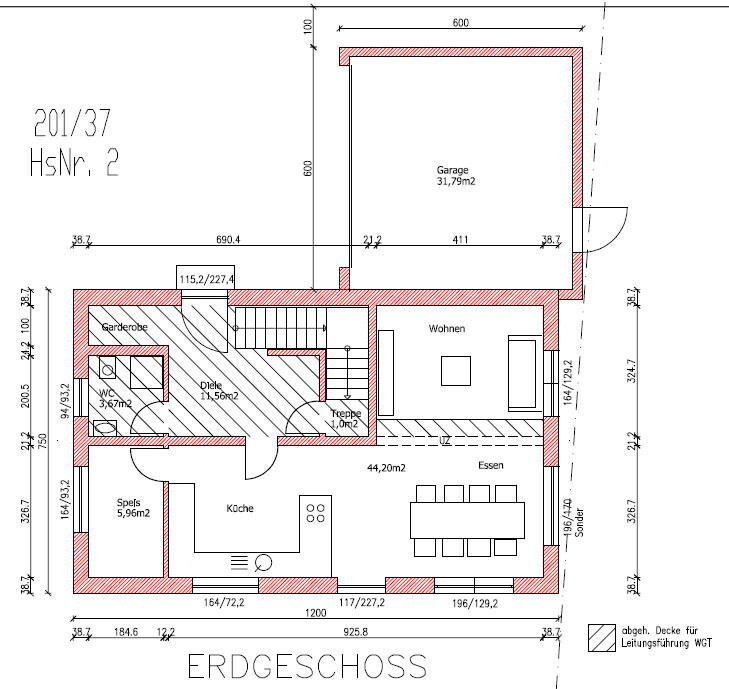
Space requirements ground & upper floor Ground floor: cooking-dining-living area, WC with shower, storage/pantry
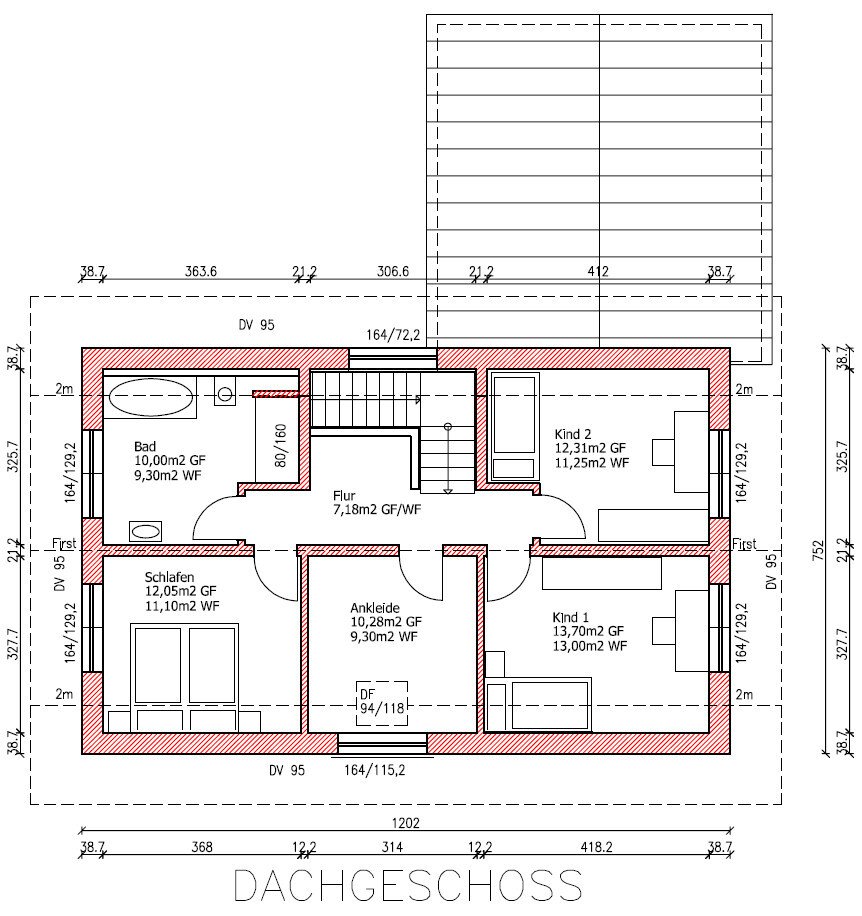
Upper floor: master bedroom, 2 children’s rooms, bathroom, "flex" room (dressing room / office / guest room or children’s room)
Office: family use or home office? No separate home office required
Overnight guests per year Few (e.g. partner’s parents) – if family situation changes, possibly none
Open or closed architecture Generally closed architecture
Traditional or modern style Traditional style
Open kitchen, cooking island Open kitchen, cooking island not necessary but with a cooking workspace facing the dining area
Number of dining seats 6-8, more possible for family gatherings with extra tables + chairs
Garage, carport Large garage for two vehicles – 1 family car (Passat, Octavia, A4, etc.) + 1 small car
House design
Who designed the plan? Own design with a 2D program, first adjustments by a building planner
What do you like most? Why? Layout of upper floor with gallery
What do you dislike? Why? Window arrangement – south side, niche for cloakroom (approx. 1 m (3 feet) usable) – want to avoid walking through the hall with street shoes
Garage position – further west desired; garage currently protrudes to the east, relatively far from front door → issue with entrance canopy
Upper floor bathroom – shower in niche practical, but concerns about ceiling height and unusable corner between toilet and shower
Estimated cost according to architect/planner: 500,000 €
Preferred heating system: Air-to-water heat pump
What could you do without? Details/upgrades you can omit
- Could do without: Window seat at dining table, bathtub possibly, roof windows (if daylight is sufficient)
- Cannot do without: Space program, storage/pantry, staircase (only straight or staircase with landing)
Why is the design the way it is now?
Due to the plot and building boundaries, only a narrow, elongated house is possible with a double garage.
Inspirations were gathered from the internet, as well as from friends and relatives, and adapted.
In my opinion, the floor plan is a mix between my cousin’s house and that of a couple of friends, just not as elongated. But you probably don’t know those houses 😉
Points that bother me or where I would appreciate inspiration and suggestions:
- South elevation: all windows are different and not symmetrical or positioned harmoniously.
Idea: The special east-facing window in the dining area is a window seat → move table further north/east toward the window seat
→ Instead of a half-height window and patio door (swing door), use a lift-and-slide door about 2.5 - 3 m (8 -10 feet) wide + kitchen window further east (possibly extended) + align upper floor window position accordingly
Would the south side then look like a window is missing on the west?
- Opinion: Is a roof window necessary/useful in the dressing room (flex room)? (Consider cost including shading and heat protection with roller shutter)
- Garage position: move garage further west → no overhang to the east → possibly shift upper floor (north) windows as well so that less overhang to front door is needed
- Size of cloakroom niche: Is the niche size sufficient? What is the best way to furnish it?
- Upper floor bathroom: How to handle the corner between shower and toilet? Completely close it off or extend the shower (consider splash guard up to ceiling)?
Is a wider shower possible or would the toilet and bathtub need to be moved (possibly corner bathtub)?
Still undecided about the bathtub, as it would mainly be used with our toddler.
I would also be grateful for any “improvements” (what you would do differently) or inspiration.



I would like to introduce my house project and would appreciate any suggestions for improvements, inspiration, and ideas from the community.
First, the questionnaire
Development Plan / Restrictions
Plot size 513 sqm (about 18 m (59 feet) north-south by 28 m (92 feet) east-west)
Slope Slight incline from northeast to southwest (approx. 1 m (3 feet))
Site coverage ratio 0.3
Floor area ratio 0.6
Building envelope, building line and boundary see ground floor plan
Setbacks According to Bavarian building regulations; boundary garage with 1 m (3 feet) setback
Number of floors I + attic or II (depending on wall or ridge height)
Roof type Gable roof with minimum 60 cm (2 feet) eaves overhang
Orientation Flexible; development plan only a guideline
Maximum heights / limits see development plan excerpt
Access and utility connections from the west
Notes on adjacent areas Plot 201/20: municipal green strip – may be used in exchange for maintenance
Plot 201/16: foot/bike path and green strip – south of this a lightly trafficked street leading to a small village (hamlet) – 30 km/h (19 mph) zone
Plot 201/33: street
Plot 201/38: agricultural green area
Homeowner Requirements
Architectural style, roof type, building type Single-family house with gable roof, regionally typical (Allgäu) with wooden cladding on upper floor and approx. 1 m (3 feet) roof overhang
Basement, floors Basement, ground floor, and upper floor
Number of occupants, ages 2 adults + 1 toddler + possibly 1-2 children in the future
Space requirements ground & upper floor Ground floor: cooking-dining-living area, WC with shower, storage/pantry
Upper floor: master bedroom, 2 children’s rooms, bathroom, "flex" room (dressing room / office / guest room or children’s room)
Office: family use or home office? No separate home office required
Overnight guests per year Few (e.g. partner’s parents) – if family situation changes, possibly none
Open or closed architecture Generally closed architecture
Traditional or modern style Traditional style
Open kitchen, cooking island Open kitchen, cooking island not necessary but with a cooking workspace facing the dining area
Number of dining seats 6-8, more possible for family gatherings with extra tables + chairs
Garage, carport Large garage for two vehicles – 1 family car (Passat, Octavia, A4, etc.) + 1 small car
House design
Who designed the plan? Own design with a 2D program, first adjustments by a building planner
What do you like most? Why? Layout of upper floor with gallery
What do you dislike? Why? Window arrangement – south side, niche for cloakroom (approx. 1 m (3 feet) usable) – want to avoid walking through the hall with street shoes
Garage position – further west desired; garage currently protrudes to the east, relatively far from front door → issue with entrance canopy
Upper floor bathroom – shower in niche practical, but concerns about ceiling height and unusable corner between toilet and shower
Estimated cost according to architect/planner: 500,000 €
Preferred heating system: Air-to-water heat pump
What could you do without? Details/upgrades you can omit
- Could do without: Window seat at dining table, bathtub possibly, roof windows (if daylight is sufficient)
- Cannot do without: Space program, storage/pantry, staircase (only straight or staircase with landing)
Why is the design the way it is now?
Due to the plot and building boundaries, only a narrow, elongated house is possible with a double garage.
Inspirations were gathered from the internet, as well as from friends and relatives, and adapted.
In my opinion, the floor plan is a mix between my cousin’s house and that of a couple of friends, just not as elongated. But you probably don’t know those houses 😉
Points that bother me or where I would appreciate inspiration and suggestions:
- South elevation: all windows are different and not symmetrical or positioned harmoniously.
Idea: The special east-facing window in the dining area is a window seat → move table further north/east toward the window seat
→ Instead of a half-height window and patio door (swing door), use a lift-and-slide door about 2.5 - 3 m (8 -10 feet) wide + kitchen window further east (possibly extended) + align upper floor window position accordingly
Would the south side then look like a window is missing on the west?
- Opinion: Is a roof window necessary/useful in the dressing room (flex room)? (Consider cost including shading and heat protection with roller shutter)
- Garage position: move garage further west → no overhang to the east → possibly shift upper floor (north) windows as well so that less overhang to front door is needed
- Size of cloakroom niche: Is the niche size sufficient? What is the best way to furnish it?
- Upper floor bathroom: How to handle the corner between shower and toilet? Completely close it off or extend the shower (consider splash guard up to ceiling)?
Is a wider shower possible or would the toilet and bathtub need to be moved (possibly corner bathtub)?
Still undecided about the bathtub, as it would mainly be used with our toddler.
I would also be grateful for any “improvements” (what you would do differently) or inspiration.
I don’t see the slope in the elevations.
Isn’t a house design of a certain size (for 4 people, neither too big nor too small) always similar to another comparable one? You don’t reinvent the house. Therefore, there is always a framework that resembles another very closely. Ultimately, the plot, slope, and orientation determine the framework on which the house is planned.
So, I also think the priorities are set incorrectly here.
Instead of subordinating the parking space to the house, the house is subordinated to the double garage.
Symmetry does not necessarily have to look harmonious; what matters is the amount of light, especially in winter, as well as the connection between the house and the garden.
Since the main garden likely faces east, in my opinion, a patio door would be better than a seating window. I would doubt whether one would want to place a dining table in front of a seating window.
As mentioned: the amount of light, sunlight inside the house. In winter, it’s the south side; in summer, you get lovely evening sunlight through west-facing windows.
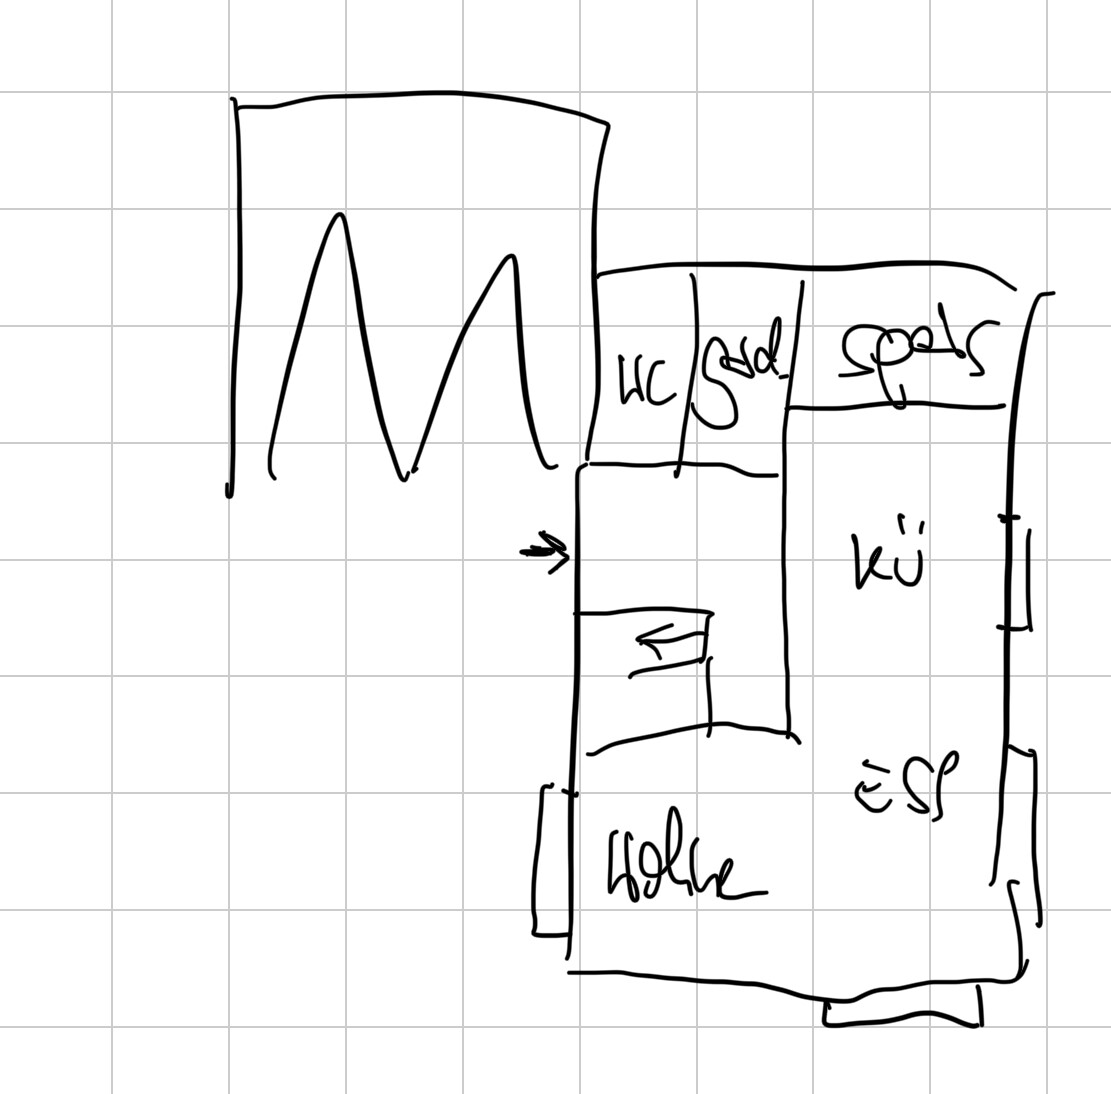
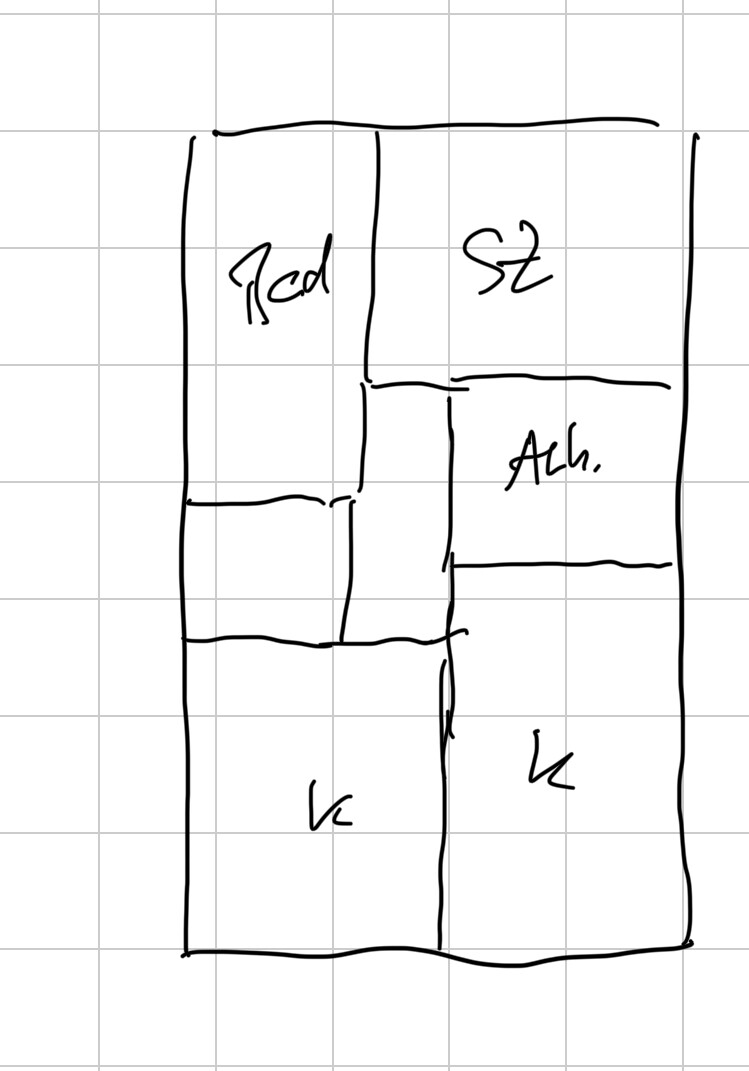
The plot is not large. Even when designing with an optimal southern orientation following the plot’s shape, I would see a rotation with an L-shaped open living area and the location of bathrooms and utility rooms to the north, so that the east, south, and west sides are used for living spaces.
Upstairs, this also results in a nice southern orientation for the children’s rooms.
Keep in mind that a roof overhang ≥ 50cm (20 inches) is fully counted in the built-up area.
Something like this:
hipparbuah schrieb:
In my opinion, the floor plan is a mix between my cousin’s house and that of a couple of friends.
Isn’t a house design of a certain size (for 4 people, neither too big nor too small) always similar to another comparable one? You don’t reinvent the house. Therefore, there is always a framework that resembles another very closely. Ultimately, the plot, slope, and orientation determine the framework on which the house is planned.
So, I also think the priorities are set incorrectly here.
hipparbuah schrieb:
Due to the plot and the building boundaries, only a narrow, elongated house is possible with a double garage.
Instead of subordinating the parking space to the house, the house is subordinated to the double garage.
hipparbuah schrieb:
South elevation: windows are all different and not symmetrical or arranged in a harmoniously balanced way.
Symmetry does not necessarily have to look harmonious; what matters is the amount of light, especially in winter, as well as the connection between the house and the garden.
hipparbuah schrieb:
Idea: The special window on the east side in the dining area is a seating window -> move the table further north/east towards the seating window.
Since the main garden likely faces east, in my opinion, a patio door would be better than a seating window. I would doubt whether one would want to place a dining table in front of a seating window.
hipparbuah schrieb:
Does the south side then seem as if a window is missing on the west?
As mentioned: the amount of light, sunlight inside the house. In winter, it’s the south side; in summer, you get lovely evening sunlight through west-facing windows.
The plot is not large. Even when designing with an optimal southern orientation following the plot’s shape, I would see a rotation with an L-shaped open living area and the location of bathrooms and utility rooms to the north, so that the east, south, and west sides are used for living spaces.
Upstairs, this also results in a nice southern orientation for the children’s rooms.
Keep in mind that a roof overhang ≥ 50cm (20 inches) is fully counted in the built-up area.
Something like this:

ypg schrieb:
So, I also think the priorities are set incorrectly here. This doesn’t seem to me like a matter of priorities. Rather, it appears that a relative’s house and an acquaintance’s house have been mixed together. If someone likes two houses enough to envision something similar for their own home, some might then feel an architect is unnecessary. And if it then looks almost a bit like a professional building plan, the goal must be close ;-)
ypg schrieb:
Keep in mind that a roof overhang >= 50cm (20 inches) is fully included in the built-up area. Apparently not in this case, since the zoning plan actually requires it. Just folklore, I guess. Holleradidödlduh!
https://www.instagram.com/11antgmxde/
https://www.linkedin.com/company/bauen-jetzt/
Similar topics