
ᐅ Masonry construction with brick facing on the lower part and plaster/render on the upper part
Created on: 8 Dec 2012 13:25
M
Matze80Hello everyone,
We are currently planning a new build where the ground floor will be faced with brick veneer and the upper floor will be rendered (as shown in the attached picture).
We have already consulted several builders and noticed that everyone wants to solve this “problem” differently. We are now wondering what the best solution is for this kind of masonry.
One suggestion was to use a 36.5cm (14.4 inches) thick aerated concrete block for the upper floor, which would then be rendered without additional insulation.
Another idea was to use the same block as on the ground floor (17.5cm (6.9 inches) aerated concrete) for the upper floor, add insulation on top of that, and then render it. If you use the same insulation thickness as on the ground floor, the upper wall will be set further back, creating a step because the wall on top is thinner due to the lack of brick veneer.
We would prefer to avoid any step, and now we are wondering if anyone here might know the best way to handle this.
We would appreciate any advice. For the builders in our area, this doesn’t seem to be “normal,” so none of them have experience with this issue.
I hope I have explained the situation clearly enough.
Best regards,
Matthias
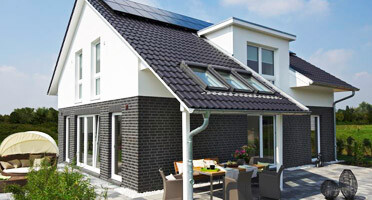
We are currently planning a new build where the ground floor will be faced with brick veneer and the upper floor will be rendered (as shown in the attached picture).
We have already consulted several builders and noticed that everyone wants to solve this “problem” differently. We are now wondering what the best solution is for this kind of masonry.
One suggestion was to use a 36.5cm (14.4 inches) thick aerated concrete block for the upper floor, which would then be rendered without additional insulation.
Another idea was to use the same block as on the ground floor (17.5cm (6.9 inches) aerated concrete) for the upper floor, add insulation on top of that, and then render it. If you use the same insulation thickness as on the ground floor, the upper wall will be set further back, creating a step because the wall on top is thinner due to the lack of brick veneer.
We would prefer to avoid any step, and now we are wondering if anyone here might know the best way to handle this.
We would appreciate any advice. For the builders in our area, this doesn’t seem to be “normal,” so none of them have experience with this issue.
I hope I have explained the situation clearly enough.
Best regards,
Matthias
Matze80 schrieb:
...we are currently planning a new build where the ground floor will be clad with facing bricks and the upper floor will be plastered (as shown in the attached picture). An unfortunate choice! Especially in the attic, summer heat protection is very important. Omitting the brick veneer here would be very unwise. While the brick veneer adds little to thermal insulation, it significantly improves summer heat protection.By the way: It is highly recommended to have the heating system checked by an external expert before proceeding with construction.
Best regards.
Thanks in advance for the answers. We will probably just go with thicker insulation. Adding brick cladding to the top is not an option because we simply prefer the two-tone look for the house.
How does this affect the heating system? The thermal insulation should be better than with the thinner insulation at the bottom, right?
Regards, Matthias
[QUOTE][/QUOTE]
How does this affect the heating system? The thermal insulation should be better than with the thinner insulation at the bottom, right?
Regards, Matthias
Matze80 schrieb:
Thanks in advance for the responses. We will probably just go with thicker insulation. .....How does this affect the heating system? The thermal insulation is better than with the thinner insulation below, right? Correct, the space heating demand and the standardized heating load will decrease, but the summer comfort will worsen! My comment referred to the general principle and specifically to this supplier!
Best regards
B
Bauexperte10 Dec 2012 18:26Hello €uro,
Kind regards
€uro schrieb:It will still take several years before builders realize that this provider cannot stay afloat either…
My remark referred to the principle and specifically to this provider!
Kind regards
Similar topics