
Hello everyone,
I came across this house building forum today. Since we will start building our semi-detached house this year, I have quite a few questions that I will either research or post here.
First of all, it’s about the location of the chimney flue. Here is the planning from our architect:
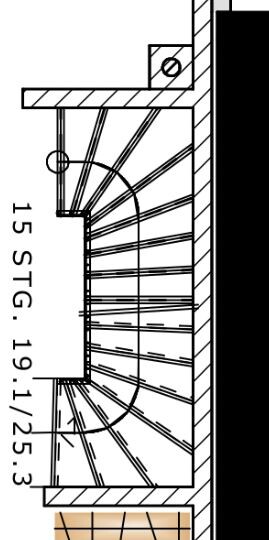
Basically, we don’t have any objections to this. However, from a terraced house that my parents-in-law once lived in, we know this alternative:
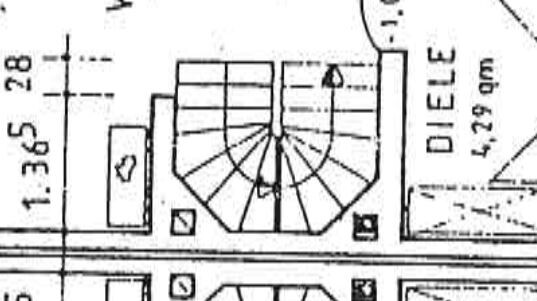
Here, the chimney flues are located in the corners of the concrete staircase, so the adjacent rooms are free from “intrusive” boxes, which I find quite elegant.
Now my questions: Does the lower option have any advantages or disadvantages that I should consider? Is it a reasonable solution by today’s standards (the terraced house is approximately 30 years old)?
Best regards,
Jupp
I came across this house building forum today. Since we will start building our semi-detached house this year, I have quite a few questions that I will either research or post here.
First of all, it’s about the location of the chimney flue. Here is the planning from our architect:
Basically, we don’t have any objections to this. However, from a terraced house that my parents-in-law once lived in, we know this alternative:
Here, the chimney flues are located in the corners of the concrete staircase, so the adjacent rooms are free from “intrusive” boxes, which I find quite elegant.
Now my questions: Does the lower option have any advantages or disadvantages that I should consider? Is it a reasonable solution by today’s standards (the terraced house is approximately 30 years old)?
Best regards,
Jupp
R
RotorMotor4 Apr 2019 16:40The lower option is certainly going to be more expensive. How about discussing it with your architect?

If you definitely want to have a piece of the 1980s in your house, you can probably find a Kim Wilde poster somewhere :-)
The desired fireplace system would be labor-intensive to build – constructed with cut small-format bricks; it’s not something that can be made as a prefabricated unit.
https://www.instagram.com/11antgmxde/
https://www.linkedin.com/company/bauen-jetzt/
The desired fireplace system would be labor-intensive to build – constructed with cut small-format bricks; it’s not something that can be made as a prefabricated unit.
https://www.instagram.com/11antgmxde/
https://www.linkedin.com/company/bauen-jetzt/
Similar topics