
Hello,
we are renovating the entire attic space.
Is 7.92 sqm (85.3 sq ft) too small for a children’s and later a teenager’s bedroom?
This mainly concerns the blue-gray room. The line indicates the 2m (6 ft 7 in) limit of the sloped ceiling.
I would appreciate any experiences and, preferably, pictures of sloped ceilings and rooms of roughly this size!
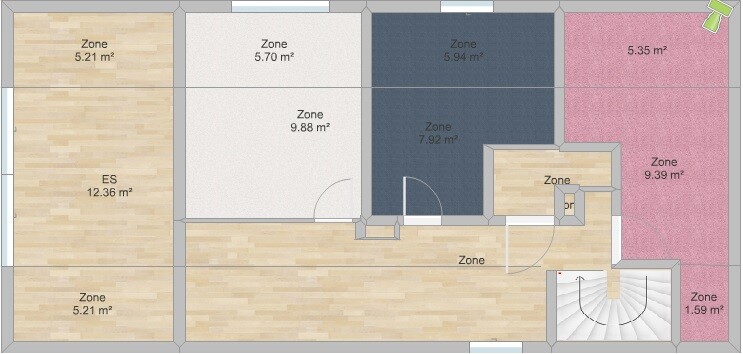
we are renovating the entire attic space.
Is 7.92 sqm (85.3 sq ft) too small for a children’s and later a teenager’s bedroom?
This mainly concerns the blue-gray room. The line indicates the 2m (6 ft 7 in) limit of the sloped ceiling.
I would appreciate any experiences and, preferably, pictures of sloped ceilings and rooms of roughly this size!
S
Sebastian7930 May 2016 22:23Personally, I find it way too small – and on top of that, way too cramped – it looks awful.
Giving yourselves a large room is one thing, but the children, who spend most of the day in their room, get such a tiny box?
And then there’s such a huge hallway... plus that strange additional corridor.
Giving yourselves a large room is one thing, but the children, who spend most of the day in their room, get such a tiny box?
And then there’s such a huge hallway... plus that strange additional corridor.
T
toxicmolotof30 May 2016 22:471) This is not a floor plan.
2) The staircase does not work.
3) This is not a floor plan.
2) The staircase does not work.
3) This is not a floor plan.
I believe each employee is entitled to 8 sqm (86 sq ft). An office in our company must not be smaller than 8 sqm (86 sq ft).
That I am talking about the house being renovated.
You have plenty of space downstairs – so why are you planning all the bedrooms under the small roof?
Why don’t you split the bedroom into two children’s rooms?
That I am talking about the house being renovated.
You have plenty of space downstairs – so why are you planning all the bedrooms under the small roof?
Why don’t you split the bedroom into two children’s rooms?
N
nordanney31 May 2016 08:12How high is the knee wall?
Similar topics