
Good evening everyone,
I would like to enlarge this arch from a curved archway to a rectangular opening. However, I’m not sure if a support beam has been installed there. My biggest concern is that the arch might be load-bearing. But is that even possible?
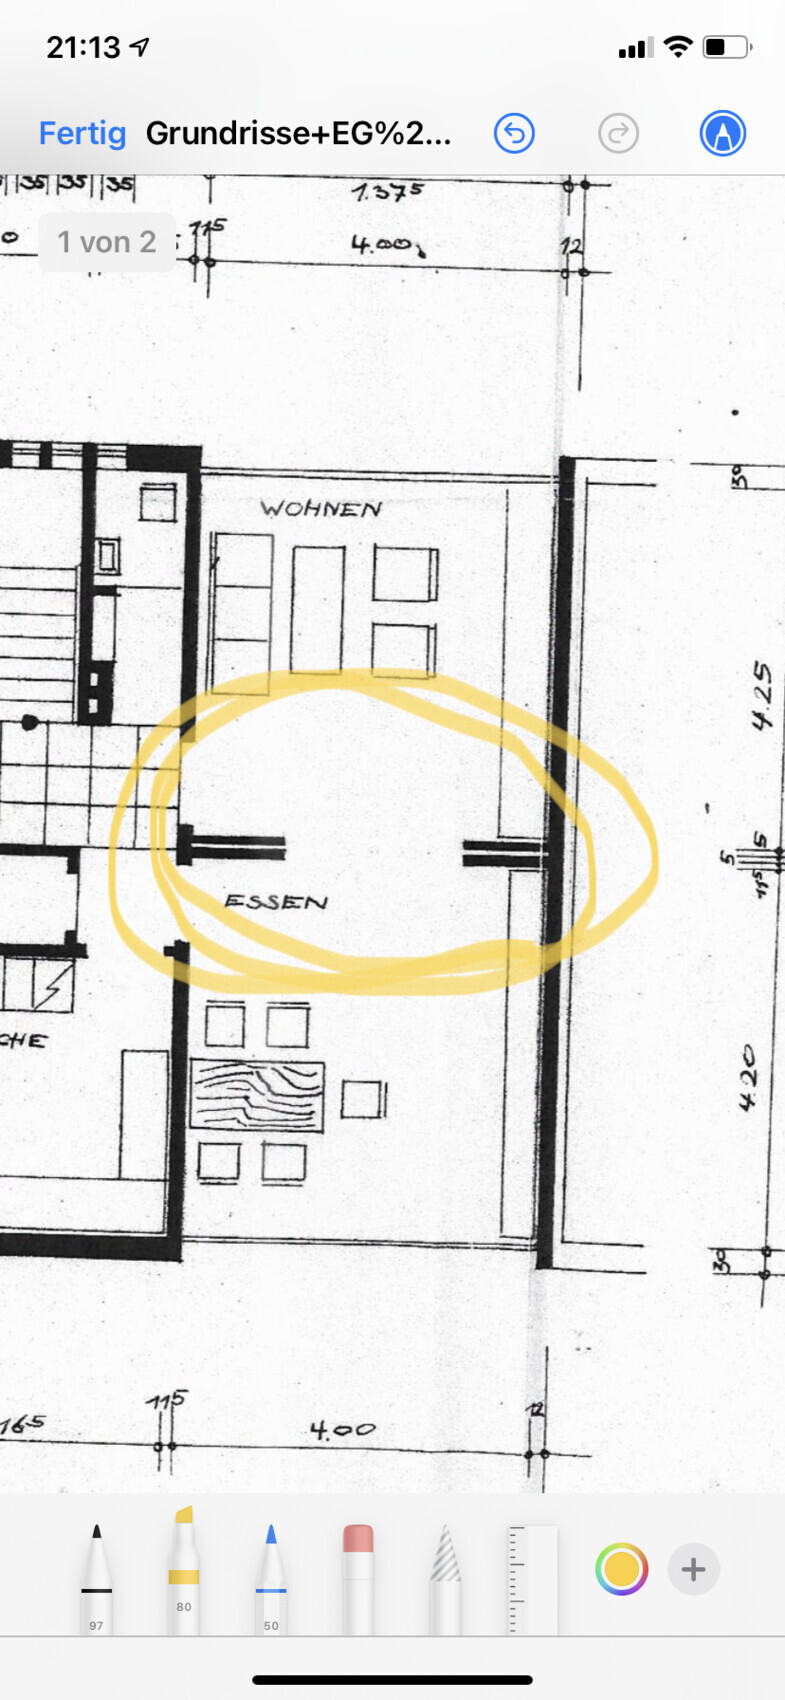
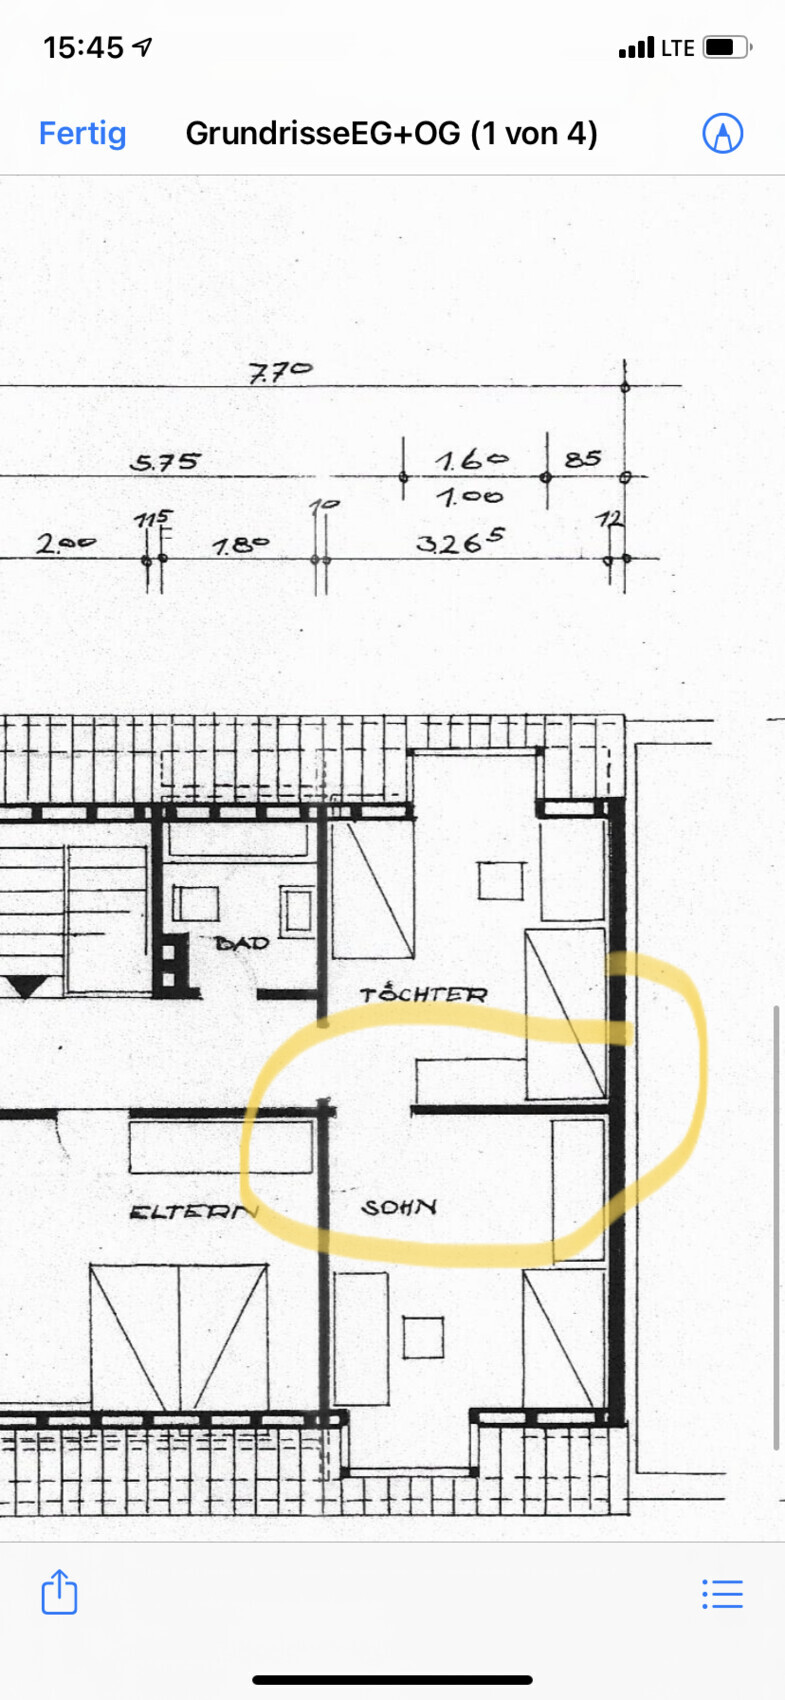
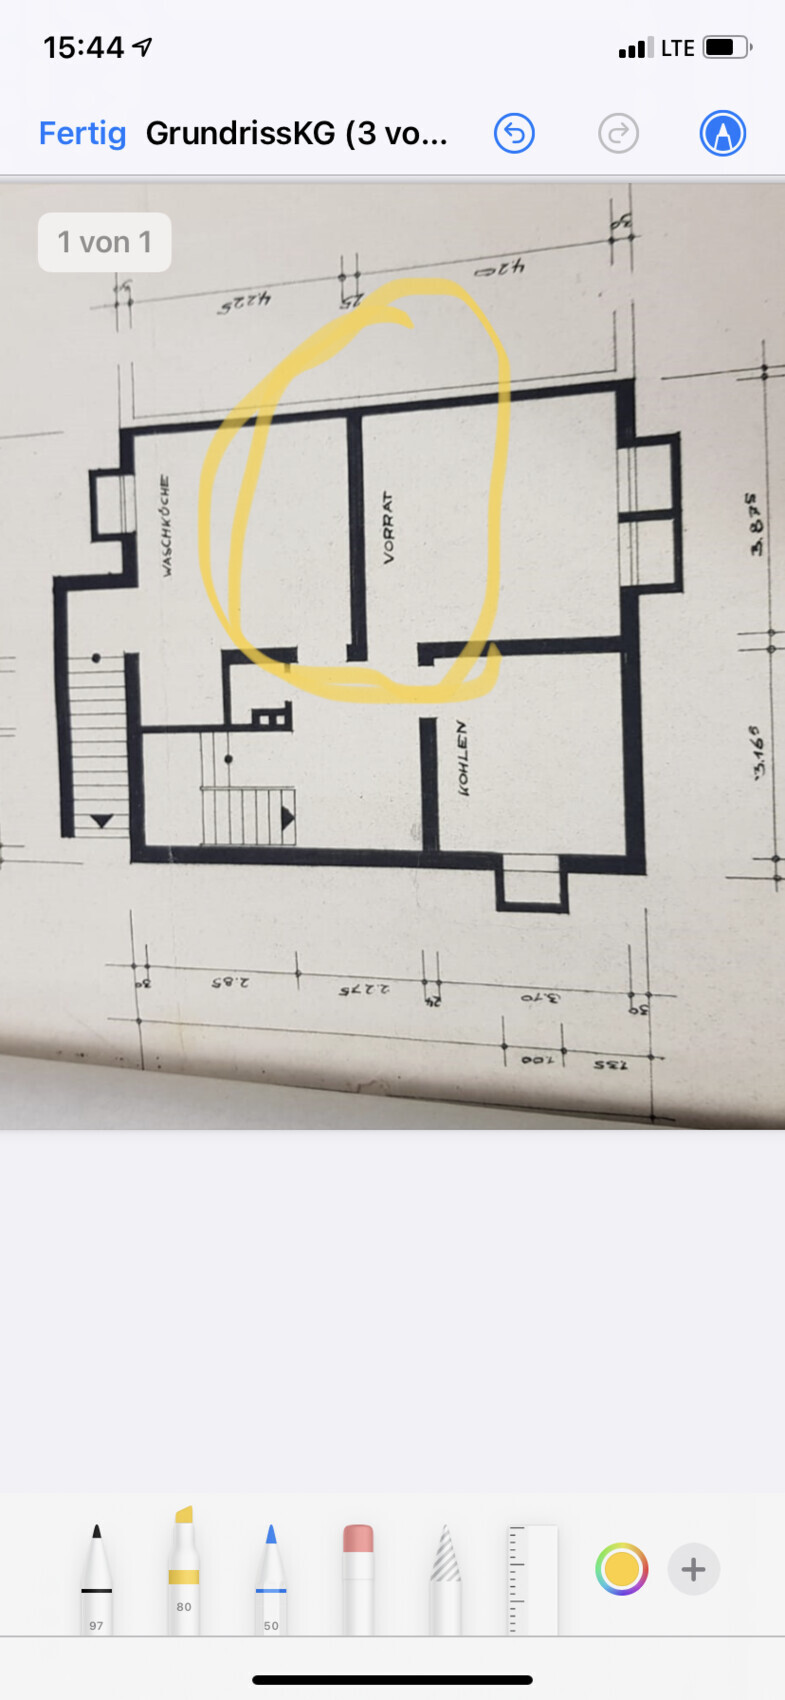
According to the original building plan from 1960, there was no arch but a wall with a cavity. I’m attaching a photo as well. Today, however, the arch is there. I hope someone can give me some advice.
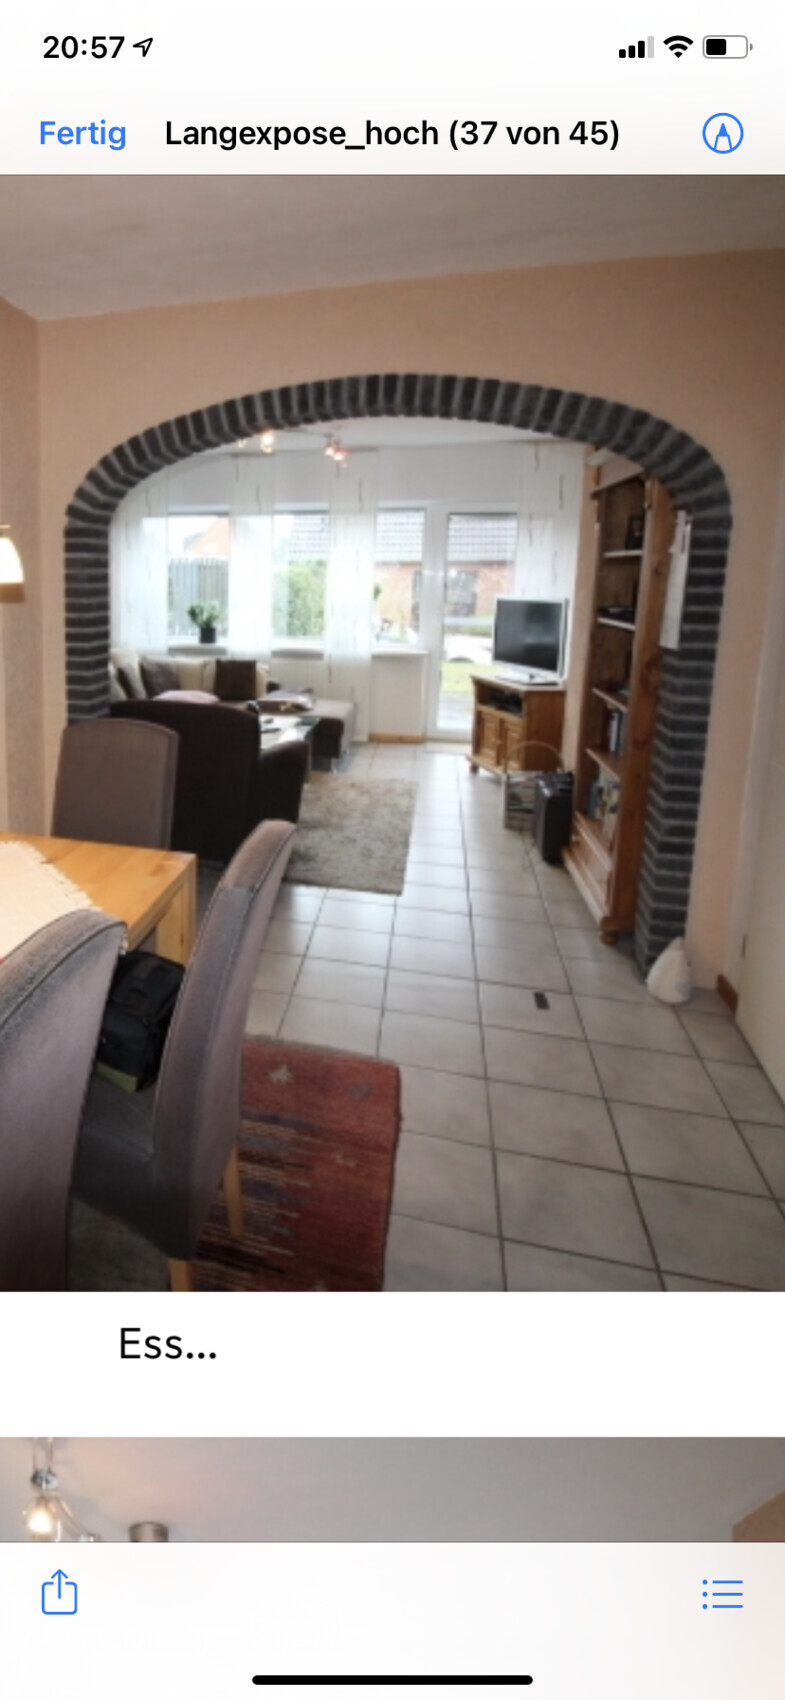
I would like to enlarge this arch from a curved archway to a rectangular opening. However, I’m not sure if a support beam has been installed there. My biggest concern is that the arch might be load-bearing. But is that even possible?
According to the original building plan from 1960, there was no arch but a wall with a cavity. I’m attaching a photo as well. Today, however, the arch is there. I hope someone can give me some advice.
B
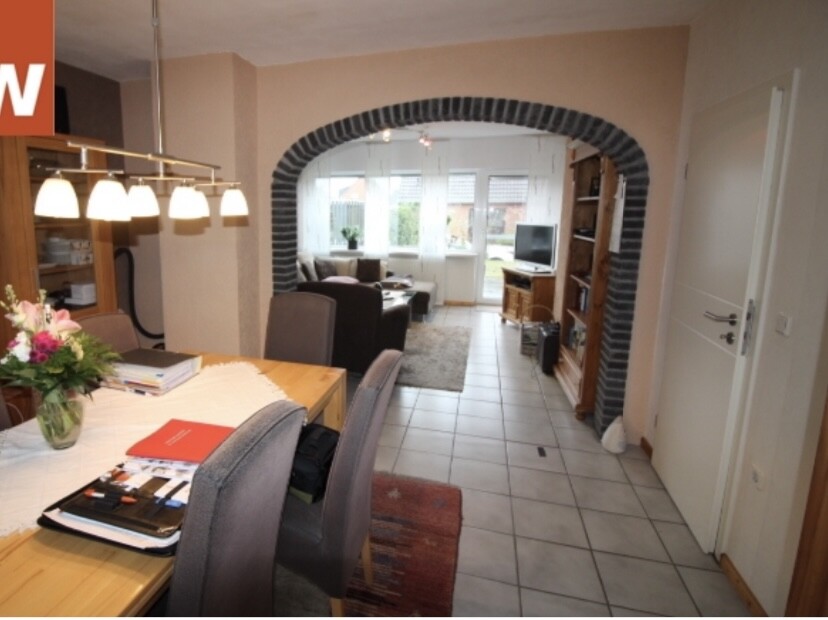
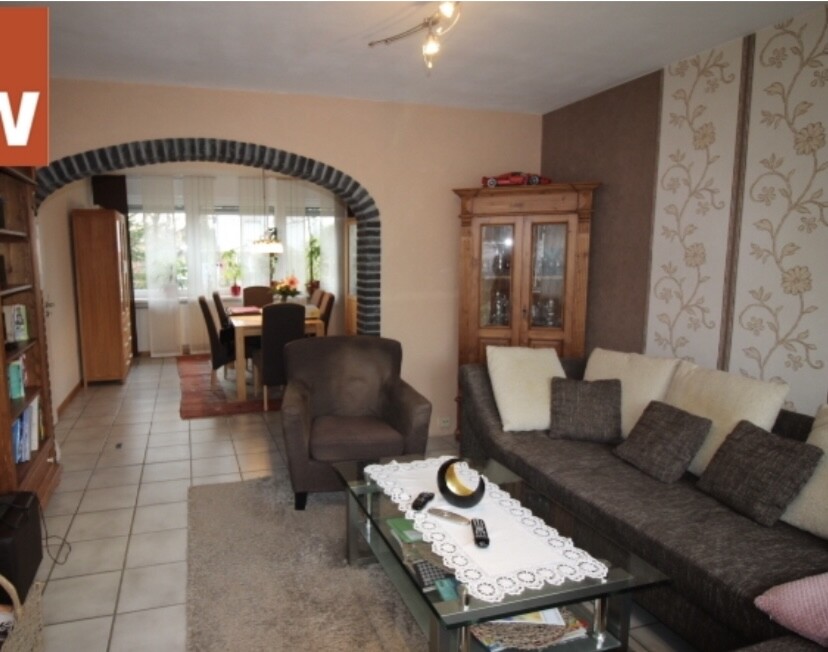
BMwuppdich13 Jul 2021 15:07It’s hard to see in the photos, so here are two more attached. One section of the wall is still standing, with a chimney flue on one side. We basically just want to straighten the passageway, changing it from a rounded to a rectangular shape. Of course, as soon as I’m inside the house, I will need to check whether a support beam has been installed there. As most people here expect, I hope that’s the case 🙂
B
BMwuppdich13 Jul 2021 15:45One more time, the walls above and below
S
Smialbuddler13 Jul 2021 16:02Another option: it looks like a semi-detached house. If that’s the case, maybe you could ask the neighbors. Our 1960s semi-detached house was originally built identical to its twin, and the neighbors had already worked on some parts that were also relevant to our renovation, so they knew more.
Edit: and for both them and us, the original building plans were probably more of a rough guide for inspiration back then—so don’t rely on them too much 😉
Edit: and for both them and us, the original building plans were probably more of a rough guide for inspiration back then—so don’t rely on them too much 😉
B
BMwuppdich14 Jul 2021 19:54So, I have now received the structural engineering plans. It concerns a load-bearing wall.
The first action I will take once I have access to the house is to check by tapping the plaster to see if a lintel has been installed.
Is it possible that a concrete lintel is used over this length? Can I also detect a lintel, for example, with a Bosch locator device?
The first action I will take once I have access to the house is to check by tapping the plaster to see if a lintel has been installed.
Is it possible that a concrete lintel is used over this length? Can I also detect a lintel, for example, with a Bosch locator device?
H
hanghaus200014 Jul 2021 20:57How thick is the wall? How wide is the opening?
I would bet there is no lintel inside.
Take a hammer drill and make a hole about 10cm (4 inches) below the ceiling. You will see if it is masonry.
I would bet there is no lintel inside.
Take a hammer drill and make a hole about 10cm (4 inches) below the ceiling. You will see if it is masonry.
Similar topics