
Hello dear members,
Just registered and already have my first question. A brief introduction about us: we are 34 and 30 years old, no children and none planned. We don’t know what the future holds in a few years.
We plan to start building our house, hopefully if the winter weather cooperates, as soon as we finalize the floor plan. Unfortunately, I, Michaela, tend to be a perfectionist (symmetry, etc.). I can’t let it go and want everything to be well thought out and planned, which is starting to annoy me as well.
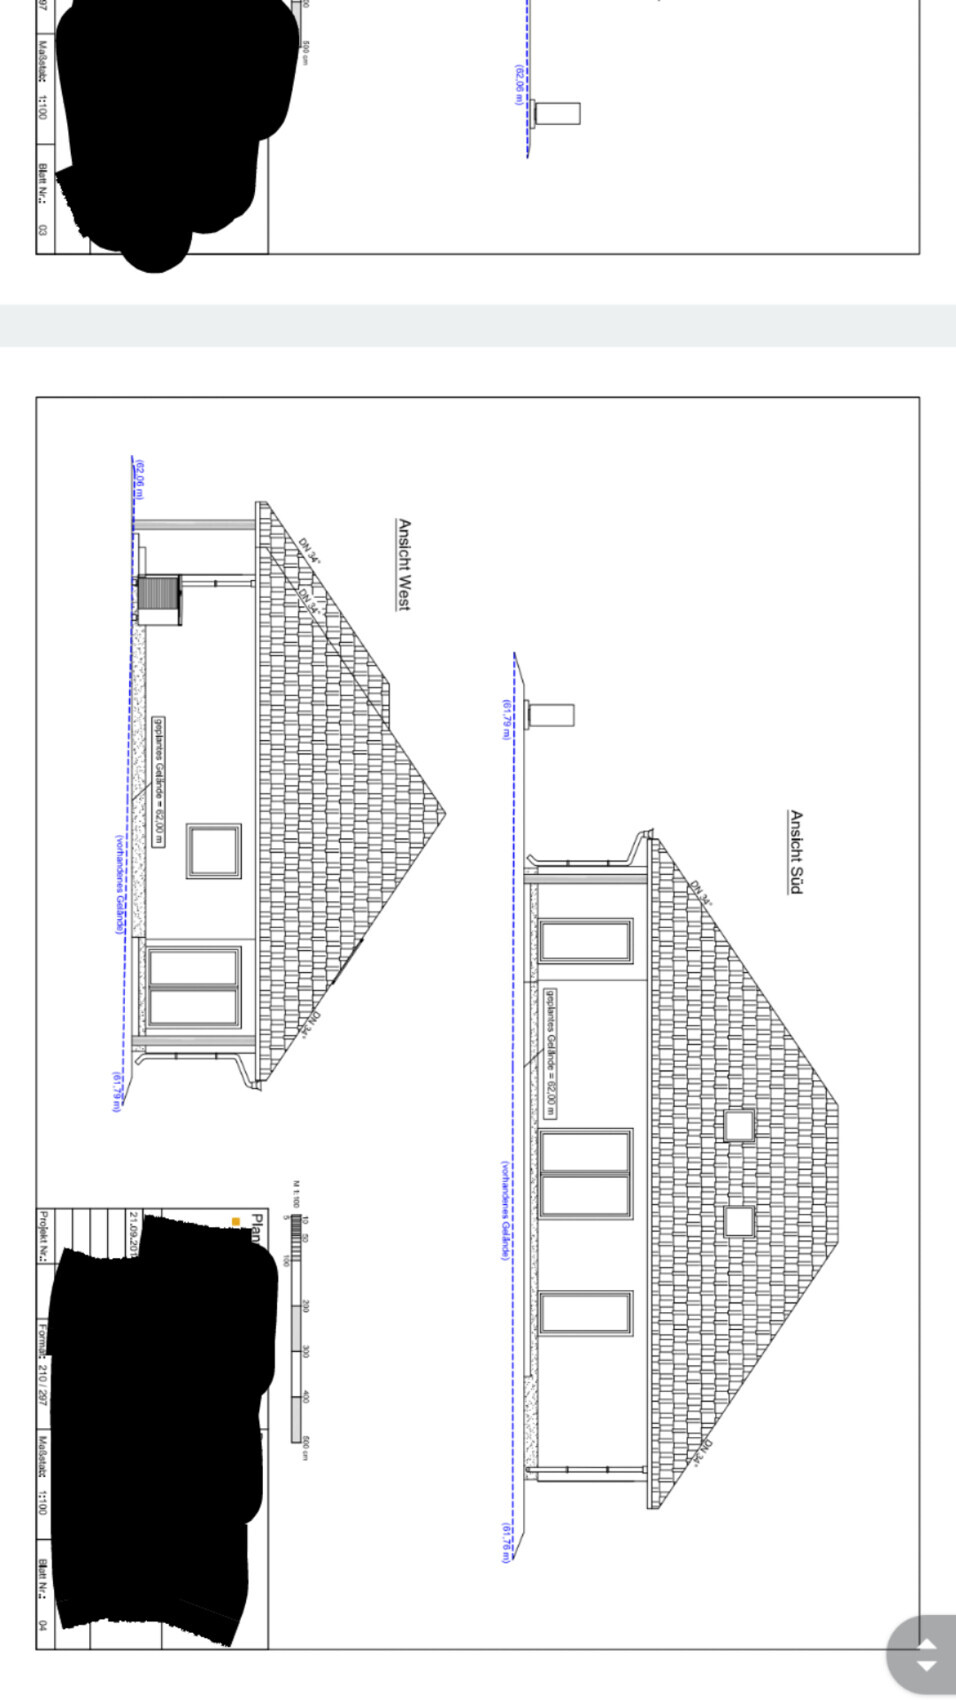
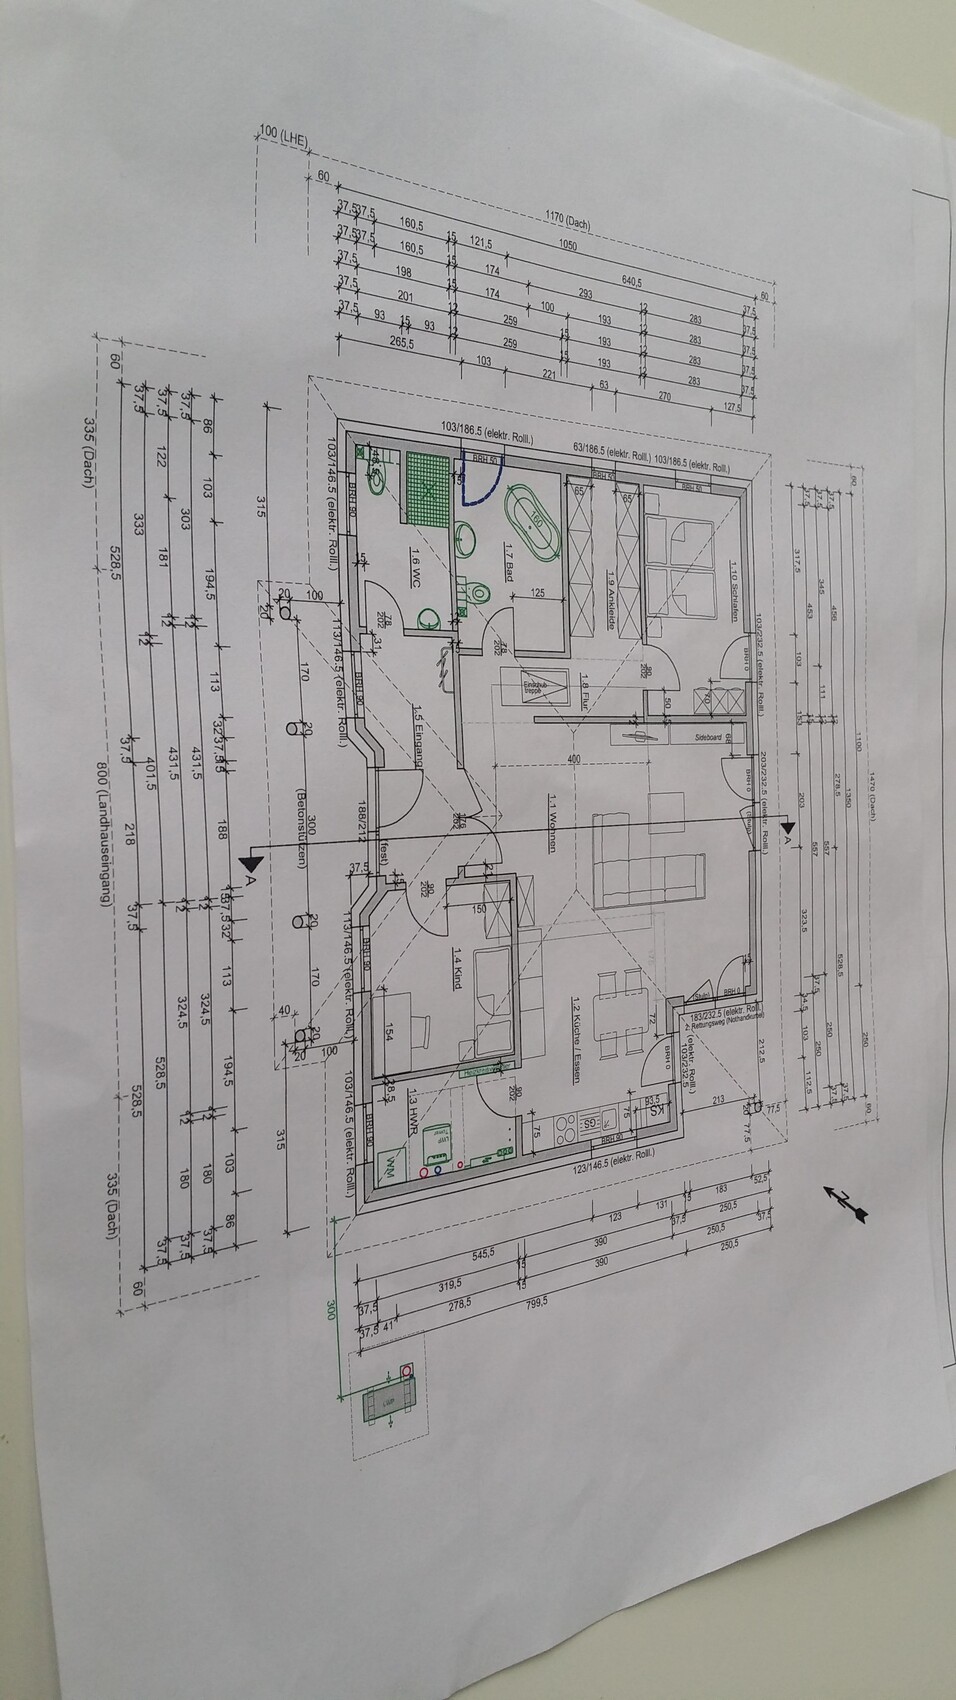
Since we are building rather small, aiming for about 114 m2 (1227 sq ft) of living space and trying not to compromise on anything at this size, the floor plan design is quite challenging. Among other things, we do not want all rooms to be accessible from the hallway, and we also want to keep a covered terrace. The bungalow will consist of only three rooms. Therefore, we want to keep the option open to convert the attic later if needed. In this context, we are planning space for a future space-saving staircase and the necessary preliminary work; at least that is the goal. The bungalow will have a hip roof, with the roof pitch increased from 30 degrees to 34 degrees, and the hallway correspondingly larger. Ideally, we would like a gable dormer. Since those are too expensive, a skylight window would be a compromise. Of course, a larger bungalow would be the best option but it is too costly. The construction company charges about 700.00 euros per m2. In hindsight, working with an architect might have been more cost-effective, but that is how it is and that is not what this is about.
Maybe you have ideas, suggestions, can give tips, or share what we should pay attention to or consider.
I am of course attaching the floor plan. I hope that something can still be recognized despite the manual changes.
I look forward to reading your replies and wish you a nice weekend.
Best regards,
Michaela
Just registered and already have my first question. A brief introduction about us: we are 34 and 30 years old, no children and none planned. We don’t know what the future holds in a few years.
We plan to start building our house, hopefully if the winter weather cooperates, as soon as we finalize the floor plan. Unfortunately, I, Michaela, tend to be a perfectionist (symmetry, etc.). I can’t let it go and want everything to be well thought out and planned, which is starting to annoy me as well.
Since we are building rather small, aiming for about 114 m2 (1227 sq ft) of living space and trying not to compromise on anything at this size, the floor plan design is quite challenging. Among other things, we do not want all rooms to be accessible from the hallway, and we also want to keep a covered terrace. The bungalow will consist of only three rooms. Therefore, we want to keep the option open to convert the attic later if needed. In this context, we are planning space for a future space-saving staircase and the necessary preliminary work; at least that is the goal. The bungalow will have a hip roof, with the roof pitch increased from 30 degrees to 34 degrees, and the hallway correspondingly larger. Ideally, we would like a gable dormer. Since those are too expensive, a skylight window would be a compromise. Of course, a larger bungalow would be the best option but it is too costly. The construction company charges about 700.00 euros per m2. In hindsight, working with an architect might have been more cost-effective, but that is how it is and that is not what this is about.
Maybe you have ideas, suggestions, can give tips, or share what we should pay attention to or consider.
I am of course attaching the floor plan. I hope that something can still be recognized despite the manual changes.
I look forward to reading your replies and wish you a nice weekend.
Best regards,
Michaela

Ok, the decision on the external blinds is finalized.
And otherwise – how far has the refinement of the house design, which you consider finished, progressed?
https://www.instagram.com/11antgmxde/
https://www.linkedin.com/company/bauen-jetzt/
And otherwise – how far has the refinement of the house design, which you consider finished, progressed?
https://www.instagram.com/11antgmxde/
https://www.linkedin.com/company/bauen-jetzt/
 Michaela19867 Oct 2017 18:02
This is how far we have gotten.
We were still a bit concerned about the utility room because we had no real idea how small it would actually be once the connections and the boiler are installed.
We were still a bit concerned about the utility room because we had no real idea how small it would actually be once the connections and the boiler are installed.
Michaela1986 schrieb:
So far we are through
We only had some concerns about the utility room, So, where do you stand now? Please specify the post number of your latest draft and which proposed changes have been implemented since then.
https://www.instagram.com/11antgmxde/
https://www.linkedin.com/company/bauen-jetzt/
Michaela19867 Oct 2017 19:12I have attached the set of drawings.


W
winnetou787 Oct 2017 20:14A bit narrow, but you’re not forced to install 65 cm (26 inches) cabinets on every side. I think it’s going to be a nice house.