
R
Rapsfeld644 Dec 2013 19:02Hello everyone,
I hope this is the right place for my question, and I’m looking forward to your expert advice.
I am currently having the beam ceiling renovated in an outbuilding (officially commissioned carpenter). The clear room dimensions are 4.5 x approximately 7.5–8.0 meters (the gable is not perpendicular to the building’s length).
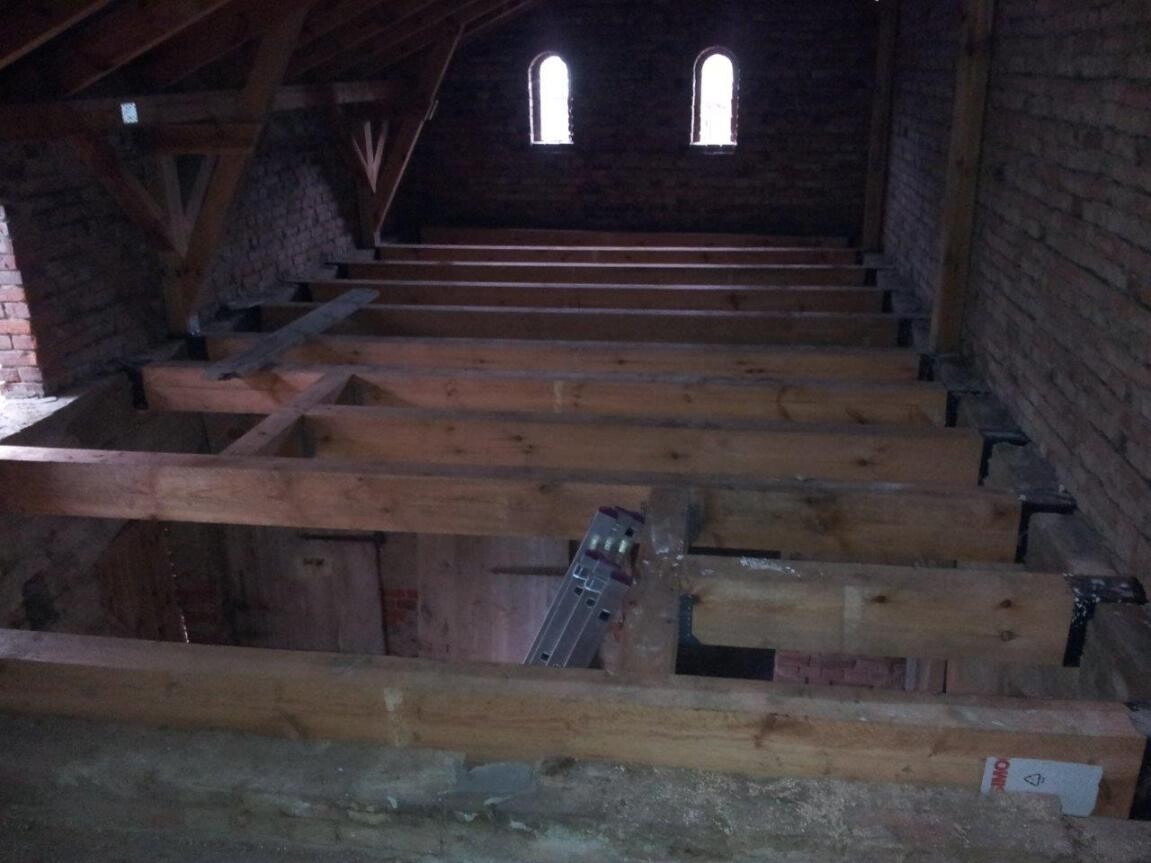
Previously, there were beams measuring 16 x 18 cm (6.3 x 7.1 inches) with a span of 4.5 m (14.8 ft), spaced about 1 m (3.3 ft) apart, supported by a beam 18 x 18 cm (7.1 x 7.1 inches), and covered with rough boards. The plan was to install new beams and panel them with 28.5 mm (1.1 inch) tongue-and-groove boarding. The carpenter has now installed beams measuring 14 x 24 cm (5.5 x 9.4 inches) at roughly 53–65 cm (21–26 inches) spacing, without a supporting beam, and has not yet laid the tongue-and-groove boarding (see picture).
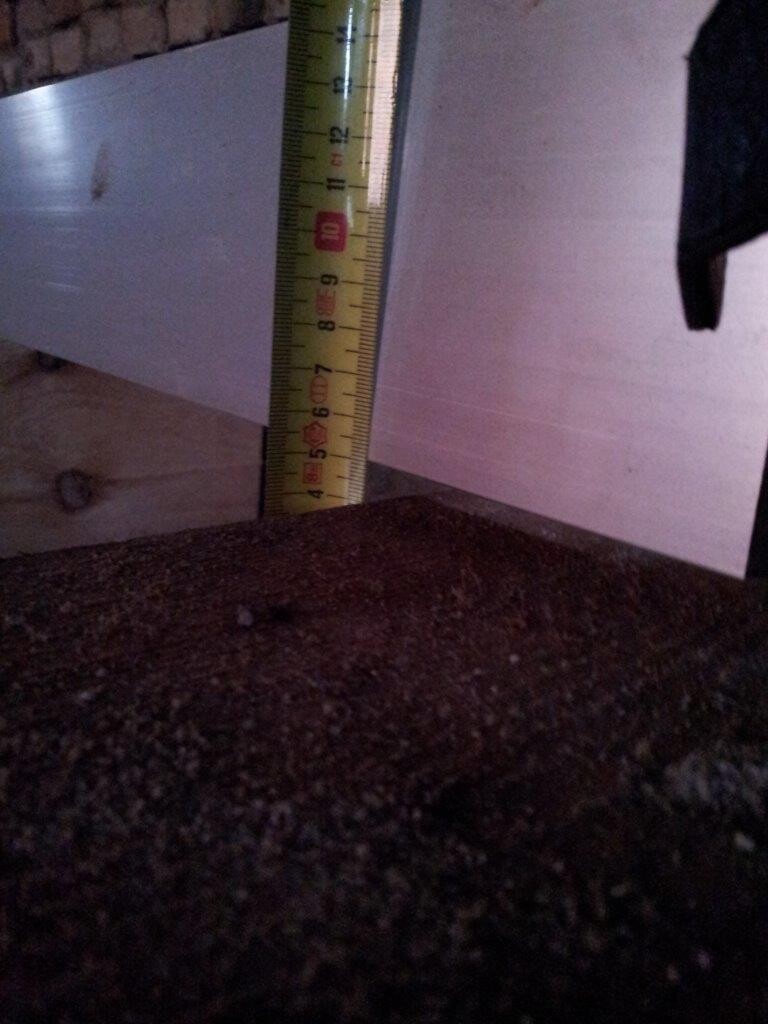
When checking the beam level (3 m (9.8 ft) straightedge + tape measure), I noticed that at one spot the outer beam is about 1 cm (0.4 inch) lower (see picture) than the third-to-last beam (about 1 m (3.3 ft) length). At other locations, there are also height differences, but less than 1 cm (0.4 inch).
Additionally, the entire beam layer shows a height difference of around 2.5 cm (1 inch) in the longitudinal direction over a length of 3 m (9.8 ft) from one wall to the other (measured with 3 m (9.8 ft) straightedge + spirit level + tape measure). Over the full width of the room, 4.5 m (14.8 ft), it is likely about 3.5 cm (1.4 inches).
Question 1: Are such height differences acceptable?
Question 2: Which standards or regulations govern the tolerances for beam installation?
Question 3: Should the carpenter have compensated for any previous unevenness, for example if the building has settled or shifted slightly over the centuries? Or at least consulted the client upon discovering this to discuss how to proceed?
Question 4: Is it possible to install the 28.5 mm (1.1 inch) tongue-and-groove boarding without problems given these height differences, or should I expect any consequential damage?
Although it is just an outbuilding, the floor should still be reasonably even and free of waves or unevenness. Maybe my quality expectations are too high, so I would like to get informed first before addressing this with my carpenter.
Thank you in advance for your hopefully many comments,
Waldemar

I hope this is the right place for my question, and I’m looking forward to your expert advice.
I am currently having the beam ceiling renovated in an outbuilding (officially commissioned carpenter). The clear room dimensions are 4.5 x approximately 7.5–8.0 meters (the gable is not perpendicular to the building’s length).
Previously, there were beams measuring 16 x 18 cm (6.3 x 7.1 inches) with a span of 4.5 m (14.8 ft), spaced about 1 m (3.3 ft) apart, supported by a beam 18 x 18 cm (7.1 x 7.1 inches), and covered with rough boards. The plan was to install new beams and panel them with 28.5 mm (1.1 inch) tongue-and-groove boarding. The carpenter has now installed beams measuring 14 x 24 cm (5.5 x 9.4 inches) at roughly 53–65 cm (21–26 inches) spacing, without a supporting beam, and has not yet laid the tongue-and-groove boarding (see picture).
When checking the beam level (3 m (9.8 ft) straightedge + tape measure), I noticed that at one spot the outer beam is about 1 cm (0.4 inch) lower (see picture) than the third-to-last beam (about 1 m (3.3 ft) length). At other locations, there are also height differences, but less than 1 cm (0.4 inch).
Additionally, the entire beam layer shows a height difference of around 2.5 cm (1 inch) in the longitudinal direction over a length of 3 m (9.8 ft) from one wall to the other (measured with 3 m (9.8 ft) straightedge + spirit level + tape measure). Over the full width of the room, 4.5 m (14.8 ft), it is likely about 3.5 cm (1.4 inches).
Question 1: Are such height differences acceptable?
Question 2: Which standards or regulations govern the tolerances for beam installation?
Question 3: Should the carpenter have compensated for any previous unevenness, for example if the building has settled or shifted slightly over the centuries? Or at least consulted the client upon discovering this to discuss how to proceed?
Question 4: Is it possible to install the 28.5 mm (1.1 inch) tongue-and-groove boarding without problems given these height differences, or should I expect any consequential damage?
Although it is just an outbuilding, the floor should still be reasonably even and free of waves or unevenness. Maybe my quality expectations are too high, so I would like to get informed first before addressing this with my carpenter.
Thank you in advance for your hopefully many comments,
Waldemar
Similar topics