
Dear forum members,
We have already received great help here with the floor plan design of our house. Today the demolition took place, so construction has basically started.
The shell construction will begin soon, and it’s about time we revisited some topics we’ve been putting off lately.
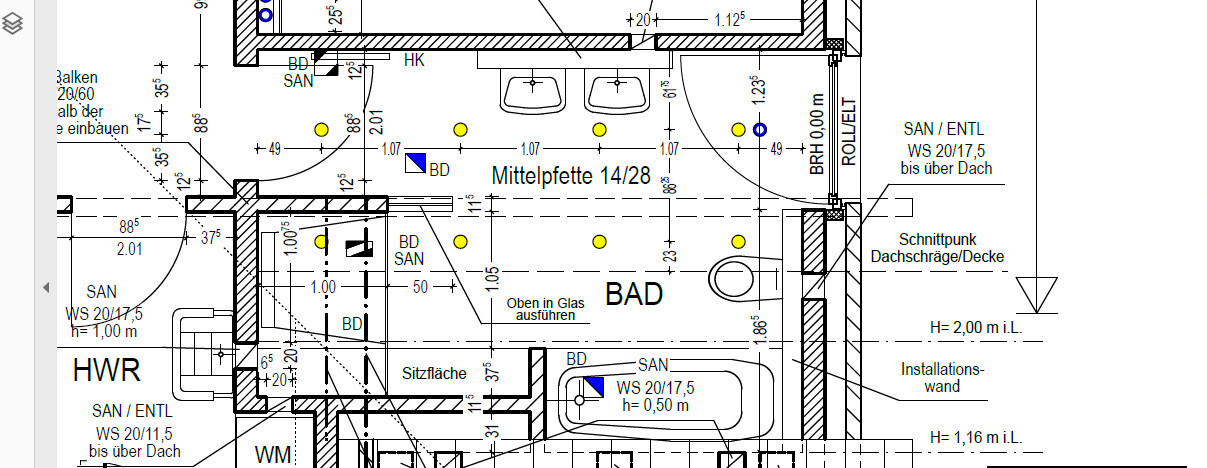
The bathroom layout was designed by our architect. We will probably be consulting with a plumber or bathroom specialist soon. Do you have any ideas? The bathroom has a somewhat unusual shape, but this is due to other priorities that the floor plan accommodates really well, so we’ve accepted the limitations of this bathroom. We originally wanted a T-shaped layout, but I think the bathroom may be too small for that. Overall, I am quite satisfied with it as it is—for example, I don’t need a freestanding bathtub or anything like that. The only thing that bothers me a little is that you see the toilet directly when you enter... I would like it to be slightly concealed. Do you have any suggestions for a new arrangement? The “corner” of the shower is a recess in the gable to avoid the sloping ceiling there.
I’m looking forward to your fresh ideas... we have stared at it for too long.
We have already received great help here with the floor plan design of our house. Today the demolition took place, so construction has basically started.
The shell construction will begin soon, and it’s about time we revisited some topics we’ve been putting off lately.
The bathroom layout was designed by our architect. We will probably be consulting with a plumber or bathroom specialist soon. Do you have any ideas? The bathroom has a somewhat unusual shape, but this is due to other priorities that the floor plan accommodates really well, so we’ve accepted the limitations of this bathroom. We originally wanted a T-shaped layout, but I think the bathroom may be too small for that. Overall, I am quite satisfied with it as it is—for example, I don’t need a freestanding bathtub or anything like that. The only thing that bothers me a little is that you see the toilet directly when you enter... I would like it to be slightly concealed. Do you have any suggestions for a new arrangement? The “corner” of the shower is a recess in the gable to avoid the sloping ceiling there.
I’m looking forward to your fresh ideas... we have stared at it for too long.
Similar topics