
ᐅ Basement Extension Exit – Need for Retaining Wall – Options?
Created on: 30 Apr 2022 21:34
M
Mussja2000M
Mussja200030 Apr 2022 21:34Hi!
Here is the situation for discussion: I’ll skip detailed background information because a) it should be clear from the pictures, and b) I’m mainly interested in constructive advice; a detailed review is my responsibility.
As with all self-builders, the goal has been and still is to be as cost-effective and sustainable as possible. So I’m relying on a “neutral” opinion here.
The situation is:
I believe “my” architect and “his” company have their own opinions. (I’m not an expert. Architects and their firms should be, undoubtedly. My decision to include a basement in the new build and have an exit to the (basement) garden may have been a mistake, but it is what it is now.
How a retaining wall should be constructed is determined partly by the structural engineer and partly by the architect and builder, that’s clear.
BUT: my question to you is: For every square meter of basement exit, I lose valuable garden space. Therefore, I want to maximize the garden area as much as possible now.
In the pictures, areas marked in red show what I believe is necessary (in my opinion), while green marks areas I think I could do without (my opinion only, I’m not considering any structural parameters!).
What do you recommend? As a layperson, I would even consider Cor-Ten steel sheet piling possible, as long as the garden area is maximized...
Thanks in advance for your suggestions!
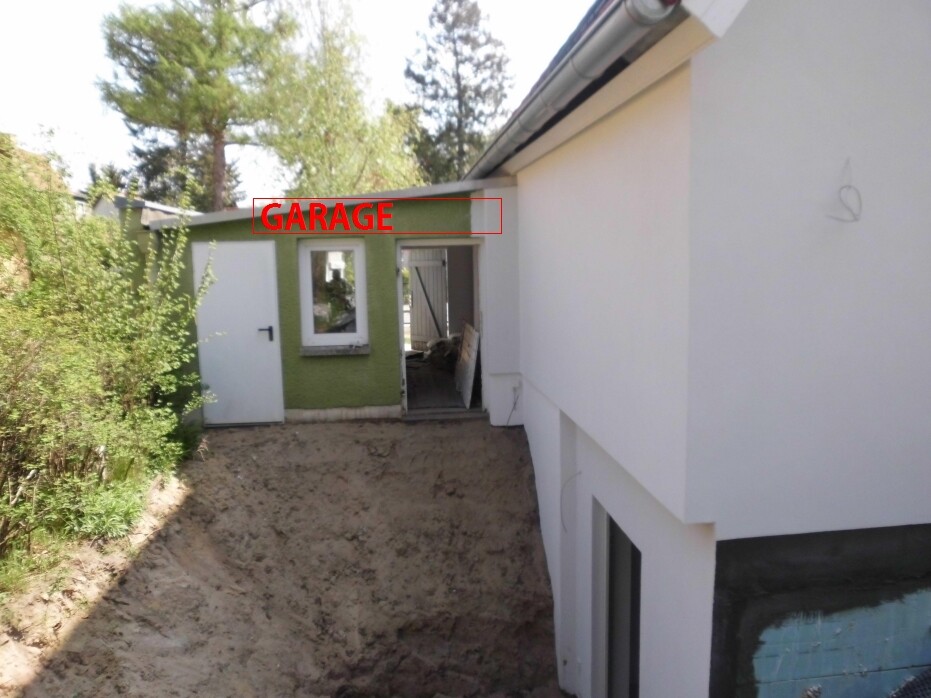
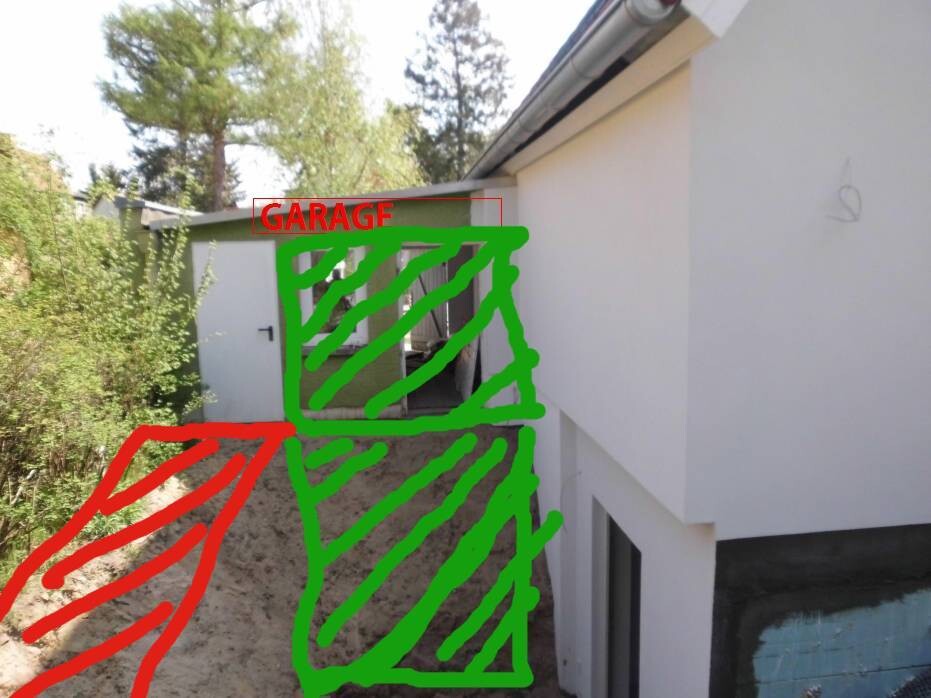
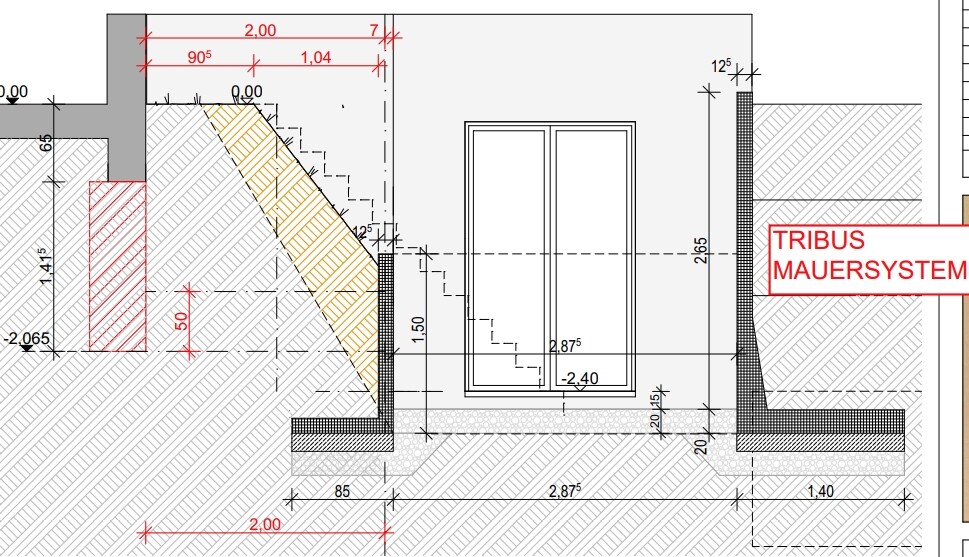
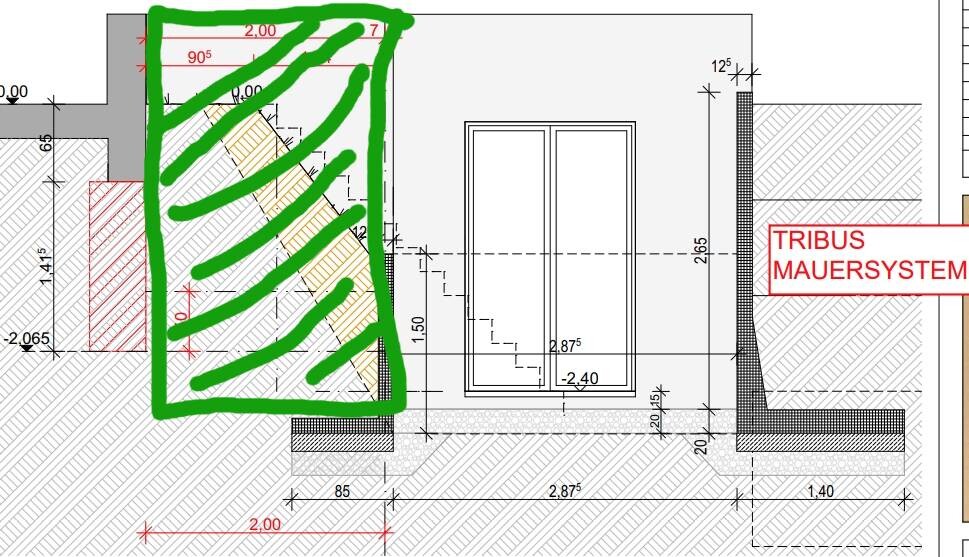
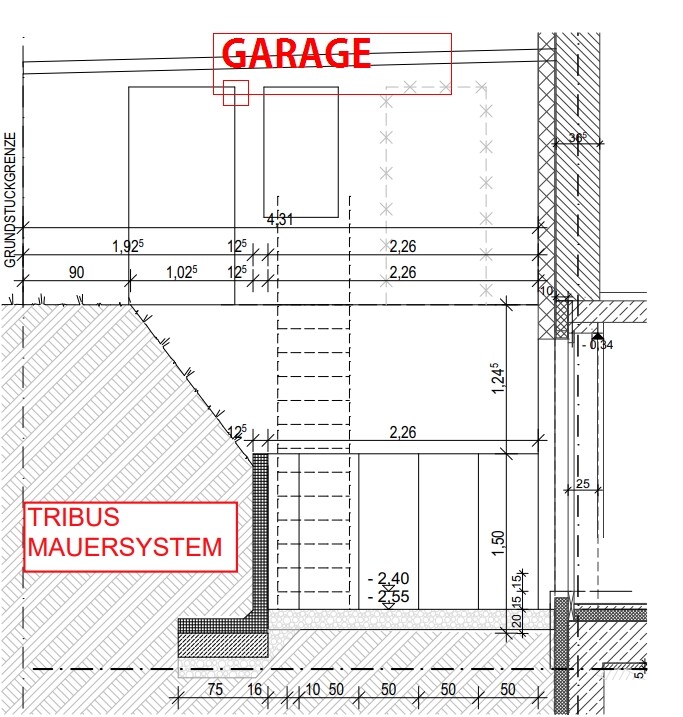
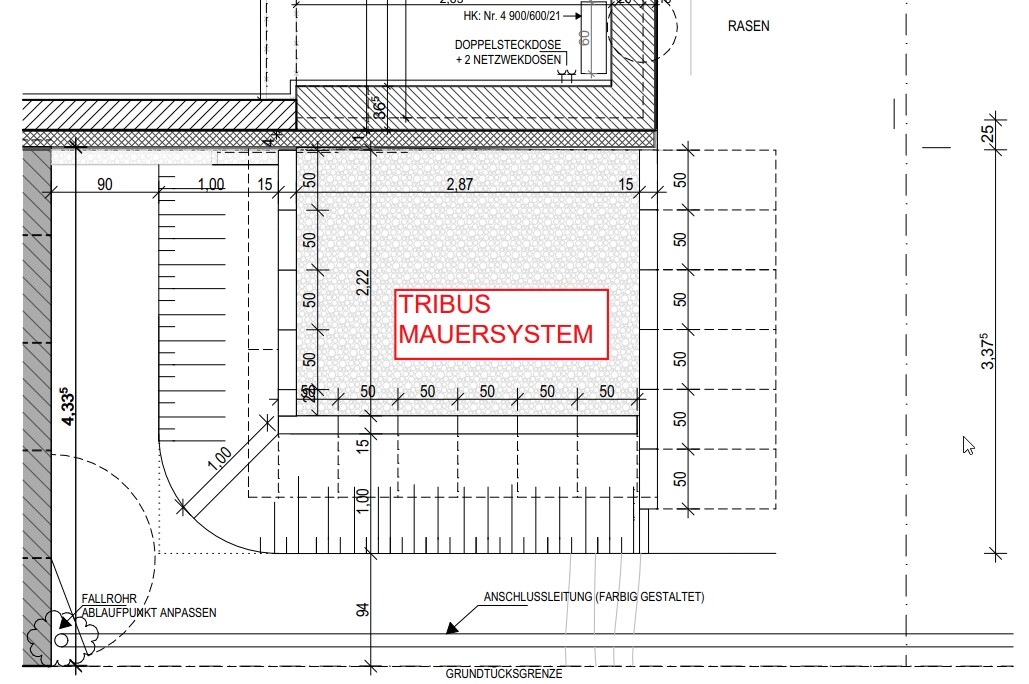
Here is the situation for discussion: I’ll skip detailed background information because a) it should be clear from the pictures, and b) I’m mainly interested in constructive advice; a detailed review is my responsibility.
As with all self-builders, the goal has been and still is to be as cost-effective and sustainable as possible. So I’m relying on a “neutral” opinion here.
The situation is:
I believe “my” architect and “his” company have their own opinions. (I’m not an expert. Architects and their firms should be, undoubtedly. My decision to include a basement in the new build and have an exit to the (basement) garden may have been a mistake, but it is what it is now.
How a retaining wall should be constructed is determined partly by the structural engineer and partly by the architect and builder, that’s clear.
BUT: my question to you is: For every square meter of basement exit, I lose valuable garden space. Therefore, I want to maximize the garden area as much as possible now.
In the pictures, areas marked in red show what I believe is necessary (in my opinion), while green marks areas I think I could do without (my opinion only, I’m not considering any structural parameters!).
What do you recommend? As a layperson, I would even consider Cor-Ten steel sheet piling possible, as long as the garden area is maximized...
Thanks in advance for your suggestions!

Mussja2000 schrieb:
Here is a situation for discussion: I will skip more detailed information, as it should be evident from the pictures“Should be,” subjunctive, yes. Even though my “boss” once said I’m not really a complete fool: I can only envy anyone who can make sense of your pictures. We can’t read your mind.https://www.instagram.com/11antgmxde/
https://www.linkedin.com/company/bauen-jetzt/
Similar topics