
Hello,
I made a mistake in the layout of our bathroom that can no longer be reversed. We originally only needed 10-11 sqm (108-118 sq ft), but now it’s 13.5 sqm (145 sq ft). We have no idea how to arrange it now. Attached is a schematic floor plan with the wastewater pipes marked (the blue dots).
It should include:
- walk-in level shower (1 m (3.3 ft))
- double washbasin
- toilet
- bathtub (1.90 x 0.80 m (6.2 x 2.6 ft))
- 1-2 smaller cabinets for some towels
Our idea was to place either the bathtub or the double washbasin in the niche and build a drywall T-wall construction with the upper drain pipe, hiding the toilet and shower behind it, with either the double washbasin or bathtub in front. There are two windows on the right wall, each 1 m (3.3 ft) wide, all other dimensions are interior measurements. The lower window opens in the opposite direction (I only had a simple tool).
Since the space is more than enough for us, we also considered installing an infrared cabin for 1-2 people. But that’s where we run out of ideas. How could something like that be fitted in there?
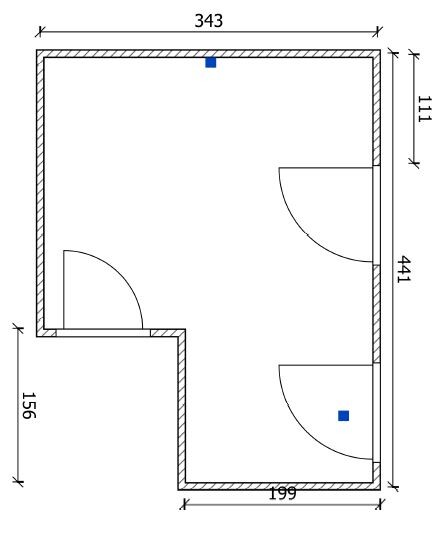
I made a mistake in the layout of our bathroom that can no longer be reversed. We originally only needed 10-11 sqm (108-118 sq ft), but now it’s 13.5 sqm (145 sq ft). We have no idea how to arrange it now. Attached is a schematic floor plan with the wastewater pipes marked (the blue dots).
It should include:
- walk-in level shower (1 m (3.3 ft))
- double washbasin
- toilet
- bathtub (1.90 x 0.80 m (6.2 x 2.6 ft))
- 1-2 smaller cabinets for some towels
Our idea was to place either the bathtub or the double washbasin in the niche and build a drywall T-wall construction with the upper drain pipe, hiding the toilet and shower behind it, with either the double washbasin or bathtub in front. There are two windows on the right wall, each 1 m (3.3 ft) wide, all other dimensions are interior measurements. The lower window opens in the opposite direction (I only had a simple tool).
Since the space is more than enough for us, we also considered installing an infrared cabin for 1-2 people. But that’s where we run out of ideas. How could something like that be fitted in there?

BeHaElJa schrieb:
I still don’t understand. Why is the toilet always hidden? Is it embarrassing to have one? When two people share the bathroom, it’s unlikely they’ll both be in there at the same time, right?And even if... Then it’s not a problem 😉
I don’t get it either. There are so many nice ones, and they all have lids. When someone is sitting on it, everything is covered 😉
I can understand not wanting to look directly at it when entering the bathroom, but it has to be placed somewhere... And rather than turning the bathroom into a maze with room dividers, it should be nicely integrated.
We want to at least
a) avoid having a toilet directly next to the bathtub, where you want to relax
b) ensure that it's possible to use the toilet privately while, for example, the children can still wash their hands nearby, or something like that.
Yesterday, we tried out several options. We still lack a bit of spatial imagination regarding how crowded the bathroom will actually feel once an infrared cabin is added. As mentioned, the floor plan cannot be changed anymore; otherwise, a differently positioned door would already help a lot.
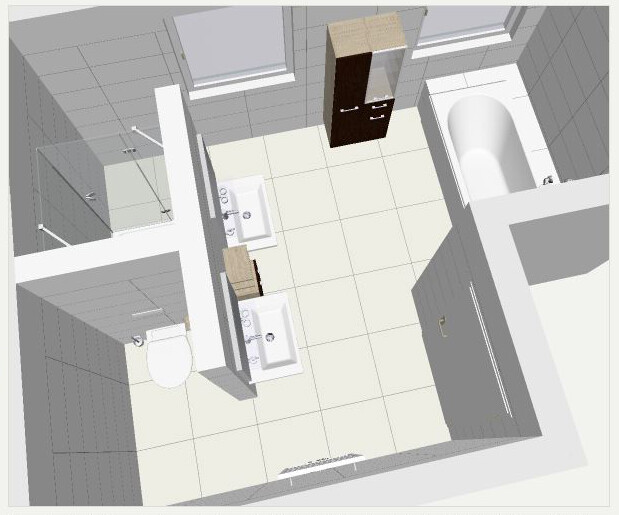
Yesterday, we also recreated the original T-shaped layout in the 3D planner without the cabin, and I have the impression that including the cabin might actually be a poor choice in terms of space.
a) avoid having a toilet directly next to the bathtub, where you want to relax
b) ensure that it's possible to use the toilet privately while, for example, the children can still wash their hands nearby, or something like that.
Yesterday, we tried out several options. We still lack a bit of spatial imagination regarding how crowded the bathroom will actually feel once an infrared cabin is added. As mentioned, the floor plan cannot be changed anymore; otherwise, a differently positioned door would already help a lot.
Yesterday, we also recreated the original T-shaped layout in the 3D planner without the cabin, and I have the impression that including the cabin might actually be a poor choice in terms of space.