
ᐅ Bathroom and tiles are already installed, but they don’t fit together well.
Created on: 25 Jun 2015 20:37
W
willWohnen
Hello dear forum community,
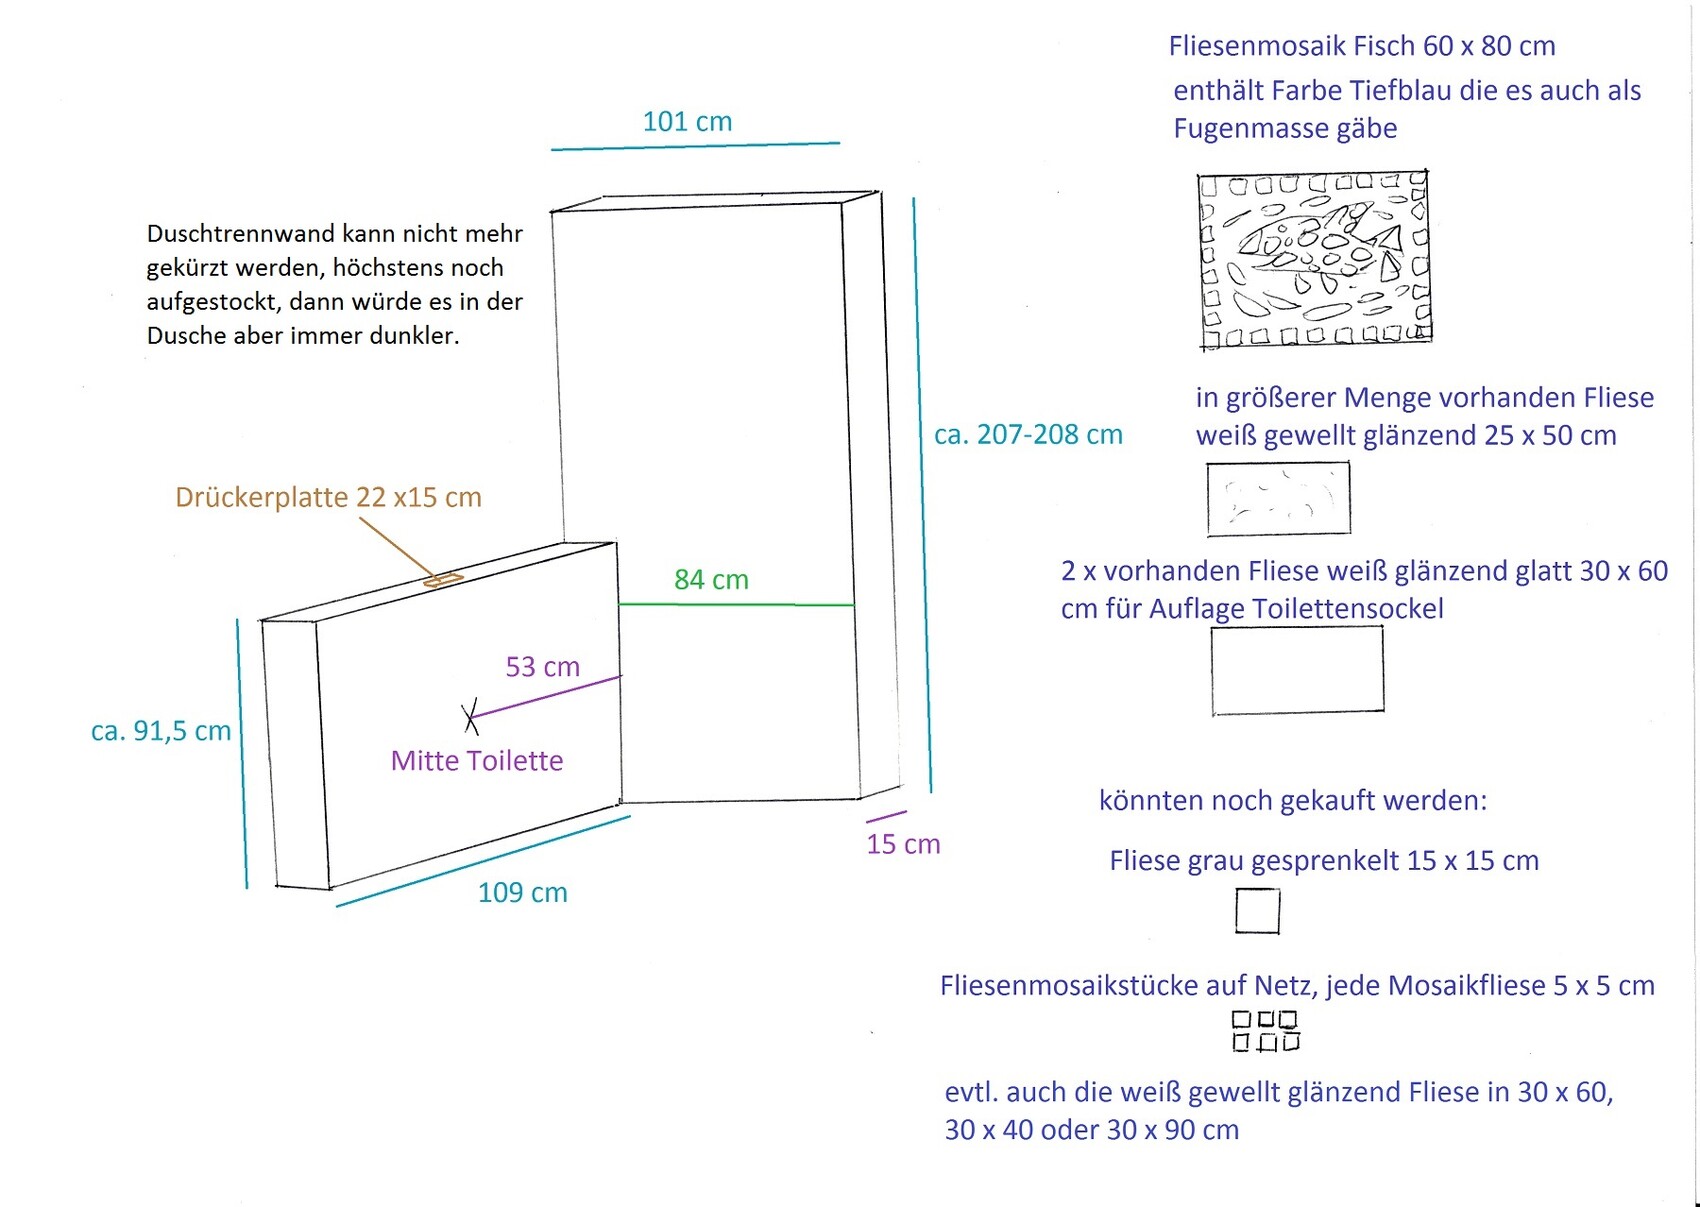
anyone who has time and interest in helping me in detail with my guest bathroom tiling plan is kindly invited. I have made an effort to create a clear sketch.
Background:
The bathroom already has screed, interior plaster, and the toilet wall build-up. I bought the wall tiles some time ago. I would have liked to consult the tiler very early on, but the general contractor did not respond to my inquiries. 🙄
At some point I had to buy tiles to avoid delaying construction progress. The staff at bathroom showrooms and tile stores advised me, but the tiler now sees things differently and considers cutting tiles problematic. Only where the cut edge would be in a silicone joint (where the wall meets the floor or in wall-to-wall corners) is it acceptable; otherwise, the difference to the factory edge would always be visible or could cause chipping.
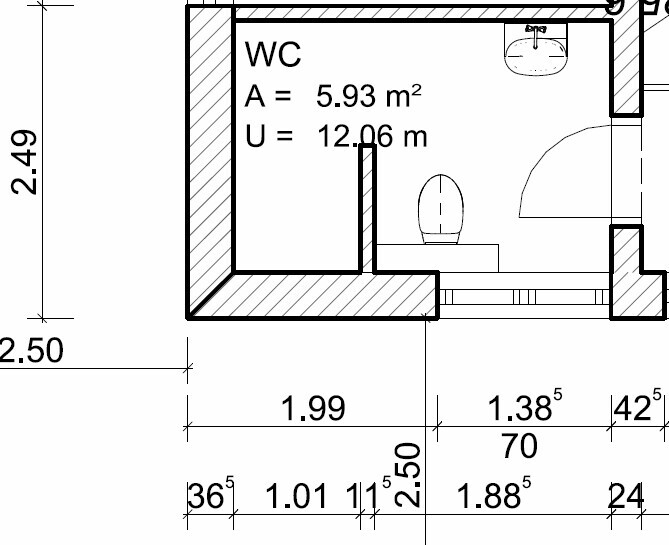
Unfortunately, with the tile format I bought, it is not possible to cover the toilet wall build-up and the shower partition (at least in height) entirely with whole, uncut tiles. 😳 To make it even more complicated, the toilet plumbing is not exactly centered in the wall build-up but shifted by 10mm (0.4 inches), and adding tiles on both sides will increase the asymmetry. I also have a picture mosaic measuring 60cm x 80cm (24in x 31in) (fish 🙂 ), which should be placed on the shower partition wall.
And if that’s not enough of a challenge: It would be great to use a grout color that exactly matches the mosaic tiles — but not on the shower partition itself, to avoid blurring the mosaic image’s contours. 😀
If I can’t think of another solution, I’ll have to buy mosaic tiles to cover the toilet wall build-up and partition differently than the other walls. (I would then use silver-gray grout 😉 while using blue grout for the walls. Too much contrast?)
However, I have some doubts whether the picture mosaic will look good surrounded by small mosaic tiles. It’s hard to imagine concretely. I’d feel more comfortable if, apart from the picture mosaic, only the one white tile in the same format is used consistently. Adding a second tile format or mosaic tile needs to be done carefully — but it could work?
Or should I just let the tiler work with the tiles I already have and accept cut edges at the top of the toilet wall build-up and wherever else necessary?
What I wouldn’t like are many more grout joints (mosaic tiles) or wall joints close to the floor around the toilet. When mopping there, those joints will probably get dirty quickly. 😡
Unfortunately, the tiler has only been on site once and is already hard to reach again. I get the impression he doesn’t want to plan much but rather start working and improvise. I would prefer to have a good plan. 🤨
Looking forward to opinions and ideas. I’ll sleep on it for a couple of nights...
Best regards
willWohnen
anyone who has time and interest in helping me in detail with my guest bathroom tiling plan is kindly invited. I have made an effort to create a clear sketch.
Background:
The bathroom already has screed, interior plaster, and the toilet wall build-up. I bought the wall tiles some time ago. I would have liked to consult the tiler very early on, but the general contractor did not respond to my inquiries. 🙄
At some point I had to buy tiles to avoid delaying construction progress. The staff at bathroom showrooms and tile stores advised me, but the tiler now sees things differently and considers cutting tiles problematic. Only where the cut edge would be in a silicone joint (where the wall meets the floor or in wall-to-wall corners) is it acceptable; otherwise, the difference to the factory edge would always be visible or could cause chipping.
Unfortunately, with the tile format I bought, it is not possible to cover the toilet wall build-up and the shower partition (at least in height) entirely with whole, uncut tiles. 😳 To make it even more complicated, the toilet plumbing is not exactly centered in the wall build-up but shifted by 10mm (0.4 inches), and adding tiles on both sides will increase the asymmetry. I also have a picture mosaic measuring 60cm x 80cm (24in x 31in) (fish 🙂 ), which should be placed on the shower partition wall.
And if that’s not enough of a challenge: It would be great to use a grout color that exactly matches the mosaic tiles — but not on the shower partition itself, to avoid blurring the mosaic image’s contours. 😀
If I can’t think of another solution, I’ll have to buy mosaic tiles to cover the toilet wall build-up and partition differently than the other walls. (I would then use silver-gray grout 😉 while using blue grout for the walls. Too much contrast?)
However, I have some doubts whether the picture mosaic will look good surrounded by small mosaic tiles. It’s hard to imagine concretely. I’d feel more comfortable if, apart from the picture mosaic, only the one white tile in the same format is used consistently. Adding a second tile format or mosaic tile needs to be done carefully — but it could work?
Or should I just let the tiler work with the tiles I already have and accept cut edges at the top of the toilet wall build-up and wherever else necessary?
What I wouldn’t like are many more grout joints (mosaic tiles) or wall joints close to the floor around the toilet. When mopping there, those joints will probably get dirty quickly. 😡
Unfortunately, the tiler has only been on site once and is already hard to reach again. I get the impression he doesn’t want to plan much but rather start working and improvise. I would prefer to have a good plan. 🤨
Looking forward to opinions and ideas. I’ll sleep on it for a couple of nights...
Best regards
willWohnen

kbt09 schrieb:
And, even with the tracks, a very good tile cutter is essential. I consider a good tile cutter a must for any professional tiler!
willWohnen schrieb:
@Jochen104 Hello.
Our general contractor definitely sees an issue with cut edges, even where stainless steel trims are going on, as you correctly mentioned.
As far as I know, there’s always grout between the trim and the tile, right? And he means that the edge located in the grout would visibly show it was cut. This was also a point of discussion for the upstairs bathroom. There, wood-patterned tiles are supposed to go on the edges of the half walls, and he said there might be small surface chips in the pattern if his tiler cuts them. I suspect maybe they’ve already had trouble with customers unhappy about this or needing to reorder tiles. In principle, the idea to make things easier for the tiler and avoid cuts that might cause problems is good and reasonable. Hmm, my tiler doesn’t seem too concerned about cutting tiles. And he does really good work. Your general contractor doesn’t seem to have much confidence in theirs.
willWohnen schrieb:
For the upstairs bathroom, we planned around it. But for the guest bathroom with the toilet half wall, it’s hard to avoid. If you start the whole tile flush on the left edge, then the toilet wouldn’t sit centered in the half wall, nor centered on a tile or exactly on a grout joint. And I imagine that would look noticeably unattractive. Or am I being too picky? Would you consider that acceptable? I had assumed your tile was 60cm (24 inches) wide. Then you could have cut it from both sides. Alternatively, maybe use the white tiles on the right and left, and place a strip of the gray mosaic tiles matching the width of the toilet.
willWohnen schrieb:
There are two more things that I’m a bit unhappy with.
If you do it the way you describe, you’d have a horizontal grout joint around the entire room at about 15cm (6 inches) high. That height is exactly where I’m moving the mop head while cleaning the floor. If you had a full tile lower down, the grout joint would be at around 25cm (10 inches), which would better protect it from regular splashes by me. 🙂 The second thing is, to have the grout lines on the toilet half wall and shower partition at the same height, the shower partition tiling with full tiles would need to be extended upward by about 15cm (6 inches). That’s quite a lot, and would be unfortunate because it would reduce the daylight entering the shower, which currently seems adequate during the day without turning on the light. I wouldn’t worry about the mop. If the tiles are properly grouted, they will easily withstand that.
Somehow, I get the feeling the tiler doesn’t want to cut any tiles 😕
If that’s the case, you still have the option to use borders with the mosaic tiles to achieve the desired height. Personally, I wouldn’t prefer that.
W
willWohnen26 Jun 2015 20:18@Jochen104 Thanks for thinking along. Yes, if the general contractor rates his own tiler like that, I’m hesitant to have the tile edges cut. 😕 It’s always kind of strange—I’ve been a complete beginner when it comes to construction or interior work until now. Often, I talk to “professionals” or “experienced people” who confidently explain something to me, and the next person presents it quite differently and in much more detail. 🤨
It’s not that easy to understand and sort out.
The idea of mosaic tiles is starting to grow on me the longer I imagine it. As a border, it’s not really my taste either—I see it the same way you do.
But tiling the entire toilet partition wall and the dividing wall with blocks of it could work well—then the gray grout could be used cleanly to separate it. I would really like to include the blue grout as well because it happens to match the colors perfectly. Only, right behind the pattern, you can’t use the blue grout directly under the equally blue parts of the mosaic, as then it would “blend in” too much.
Does that sound plausible to you? I’d really be interested in your opinion.
It’s not that easy to understand and sort out.
The idea of mosaic tiles is starting to grow on me the longer I imagine it. As a border, it’s not really my taste either—I see it the same way you do.
But tiling the entire toilet partition wall and the dividing wall with blocks of it could work well—then the gray grout could be used cleanly to separate it. I would really like to include the blue grout as well because it happens to match the colors perfectly. Only, right behind the pattern, you can’t use the blue grout directly under the equally blue parts of the mosaic, as then it would “blend in” too much.
Does that sound plausible to you? I’d really be interested in your opinion.
W
willWohnen27 Jun 2015 23:28Stupid tiles, stupid grout. What did I even do with all my free time before the build?!?
Hey, has anyone here ever installed this Ravello adhesive marble stone stuff on a wall?
Hey, has anyone here ever installed this Ravello adhesive marble stone stuff on a wall?
Similar topics