
Hello everyone,
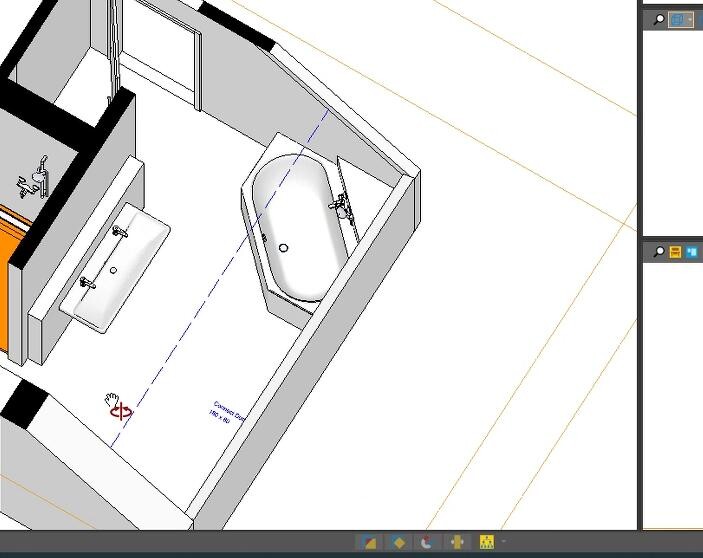
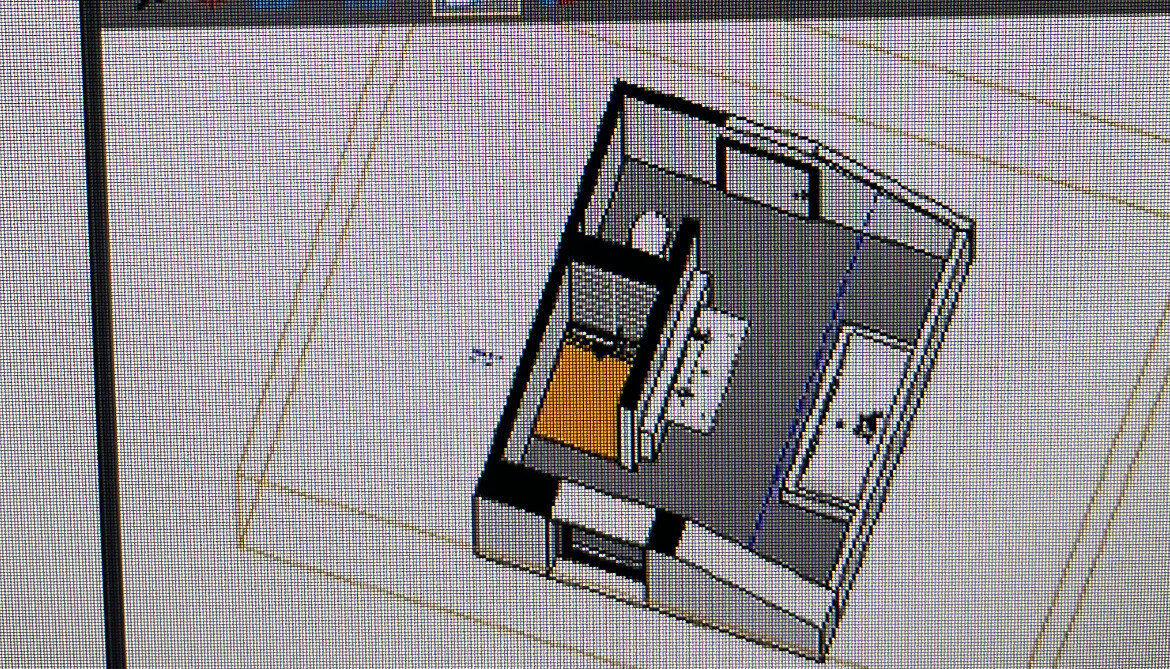
We are currently finalizing the bathroom layout on the upper floor and are deciding between a corner bathtub or a centrally placed bathtub under the sloped ceiling. Attached are two proposals. Please disregard the door for now, as it will be relocated later. The focus is solely on the bathtub’s position.
The distance between the end of the sink and the bathtub would be approximately 85 cm (33 inches) in the second option.
We are currently finalizing the bathroom layout on the upper floor and are deciding between a corner bathtub or a centrally placed bathtub under the sloped ceiling. Attached are two proposals. Please disregard the door for now, as it will be relocated later. The focus is solely on the bathtub’s position.
The distance between the end of the sink and the bathtub would be approximately 85 cm (33 inches) in the second option.

Similar topics