
Dear forum members,
For our existing plot of land (389 m² (4,188 sq ft)), we commissioned an elevation plan and a geotechnical report. Unfortunately, I really don’t understand what the geotechnical report says at all.
I have left out some pages, but it’s still quite extensive! Here is an excerpt from the report for which I am hoping to get some help. If anyone could tell me whether the findings indicate a serious problem or if this is fairly standard, or explain how certain conclusions can be drawn, I would be very grateful. I have tried to research this myself online, but without success.
Many thanks in advance for your efforts!!
Construction project: New build of a single-family house without a basement
Soil condition: Topsoil over sand, partially interspersed with glacial till clay
Water table: No water was found in the open boreholes. However, groundwater accumulation up to the level of the natural ground surface (NGS) is to be expected.
Water management: Equipment for open water control should be available
Foundation recommendation: After removing the topsoil, shallow foundation on a load-bearing slab with perimeter strip footings.
Settlements: With shallow foundation, settlement values of 0.3 cm (±25%) for the slab can be expected.
Soil bearing capacity: Individual verifications for 0.35 m and 0.40 m wide strip footings and a load-bearing slab can be found in section 8.
3. Soil profile
The planned area is located at an elevation between +0.37 m and +1.20 m relative to the reference point. The height difference between the building corners is a maximum of 0.83 m.
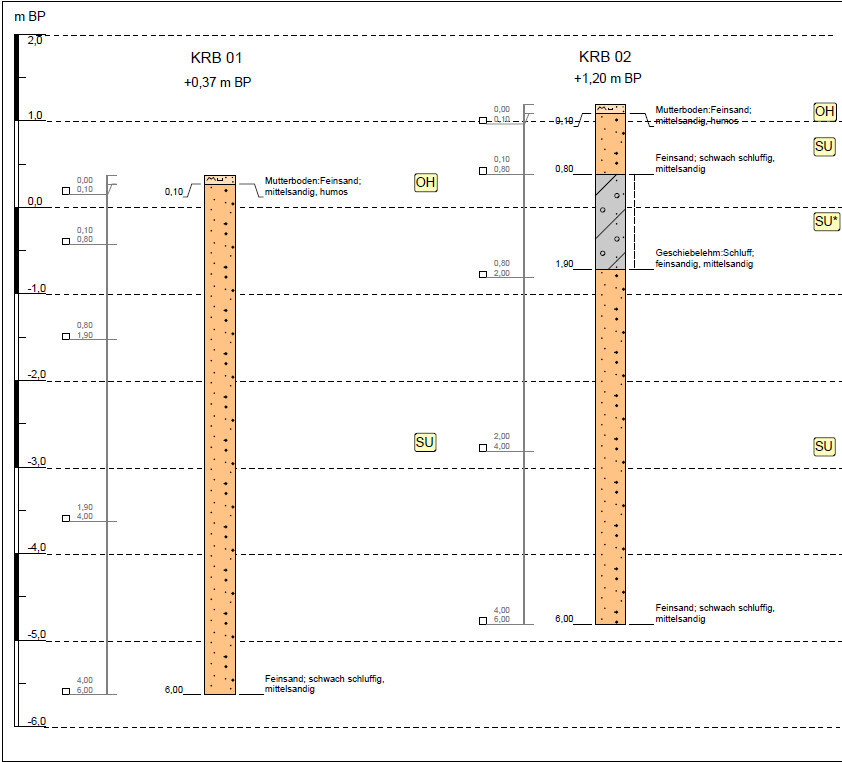
A topsoil layer with a thickness of 0.10 m (4 inches) was detected at the surface. The topsoil must be removed and replaced with sufficiently load-bearing fill material. The thicknesses of the topsoil encountered in individual boreholes are listed in Table 1.
Table 1: Topsoil thicknesses from small rotary drilling [m]:
KRB 01: 0.10
KRB 02: 0.10
Below the low-bearing topsoil, slightly silty sand extends down to the final depth of 6.00 m (20 ft) below the NGS, with stiff glacial till clay interspersed between 0.80 m (31 inches) and 1.90 m (75 inches) below NGS in the area of KRB 02. The sequence and thicknesses of the layers are detailed in the borehole profiles (see attachment 1).
No water was found in the open boreholes. Due to the partially fine-grained soils present, groundwater accumulation up to the natural ground surface is expected. The design maximum groundwater level is to be set at the NGS.
4. Soil properties
Based on site inspection and borehole resistance measurements, and considering empirical values, the encountered soils have the following characteristics:
Topsoil (OH):
Shear strength: low
Compressibility: high
Water sensitivity: high
Permeability: moderate
Compaction ability: low
Bearing capacity: low
Slightly silty sand (SU):
Density: predominantly medium dense
Shear strength: medium to high
Compressibility: low
Water sensitivity: medium
Permeability: moderate
Frost susceptibility: F1 to F2
Compaction ability: moderate to good
Bearing capacity: good
Glacial till clay (SU*):
Consistency: predominantly stiff
Shear strength: medium
Compressibility: medium to low
Water sensitivity: high
Permeability: low to moderate
Frost susceptibility: F3
Compaction ability: moderate
Bearing capacity: medium to good
5. Permeability of the subsoil
According to ATV (German regulations for drainage), the relevant infiltration range is between hydraulic conductivity values (kf) of 1 x 10⁻³ and 1 x 10⁻⁶ m/s.
Table 2 provides estimated kf values as an overview.
Table 2: Estimated permeability coefficients kf [m/s] (average and empirical values) for subsoil types:
Soil type / soil group / permeability coefficient [m/s] (estimated)
Slightly silty sand / SU / 5 x 10⁻⁵ to 1 x 10⁻⁶
Glacial till clay, stiff / SU* / 1 x 10⁻⁶ to 1 x 10⁻⁸
The slightly silty sands are classified as moderately to well permeable, and the glacial till clay as moderately to poorly permeable.
For more precise determination of permeability coefficients, open-end tests and/or grain size analyses should be performed.
6. Exposure class determination according to EN 206
The foundation is connected to the natural subsoil or newly introduced fill. Assuming a suitable fill material (e.g., sand without foreign soil or organic components) is used, chemical attack due to elevated sulfate content or acidic soil according to EN 206 is not expected.
Groundwater was not encountered in the foundation area. Therefore, chemical attack on the reinforced concrete foundations from soil or groundwater in accordance with EN 206 is not anticipated.
7. Estimation of soil parameters
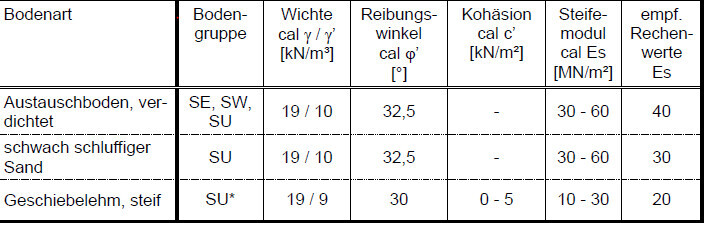
Knowledge of grain size distribution, water content, soil consistency, and density allows conclusions on shear parameters and compressibility of the soil layers, considering empirical values. Based on empirical data for the soils encountered, the soil characteristic values (cal-values) as listed in Table 3 can be applied.
Table 3: Soil characteristic values (average and empirical data)
8. Foundation
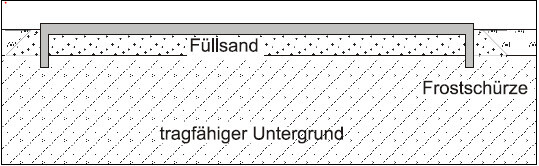
It is assumed that the foundation will be constructed as a reinforced concrete slab with surrounding frost protection skirts and that the bottom edge of the slab will be about +1.20 m above the reference point. The topsoil must be removed and replaced with a well-bearing fill sand.
The soil replacement is to be carried out according to load distribution at a 60° angle beyond the footings. Necessary ground leveling must also be done with well-bearing material.
Figure 1: Example of soil replacement execution with a slab foundation and frost skirts
The fill sand should correspond to soil groups SE, SW, or SU according to DIN 18196 (silt fraction < 10% for particles smaller than 0.063 mm) and be compacted to at least medium density, with D = 0.4 (relative compaction U<3) or D = 0.45 (U>3). Proper execution of the soil replacement must be verified by the construction supervision or geotechnical expert.
During excavation, DIN 4124 (safety requirements when excavating) must be observed. After the subsurface improvement described above, settlements of approximately 0.3 cm (±25%) (at the characteristic point) can be expected for a slab foundation with a uniform load of 25 kN/m².
The average calculated bedding modulus (ksm) for the slab foundation is about 9 MN/m³. If over-reinforcement occurs due to settlement calculations based on these bedding moduli, higher bedding moduli of up to 20 MN/m³ may be used for the elastic bedding of the slab. However, these higher moduli must not be used for settlement calculations.
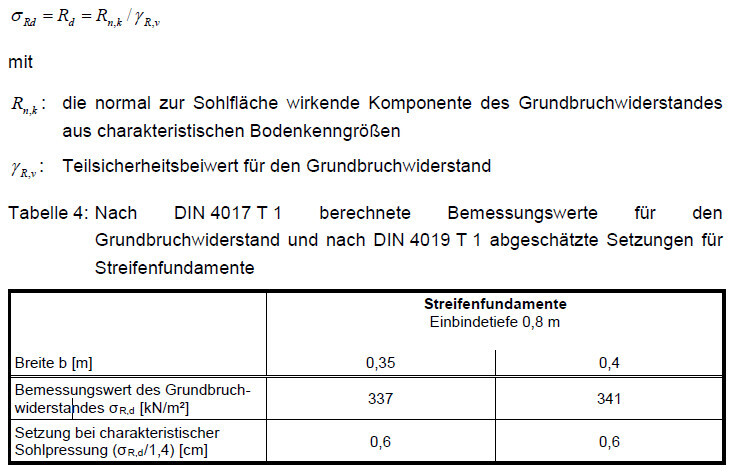
Table 4 below shows the results of earth pressure calculations for strip footings. Settlement calculations and earth pressure analyses were performed to determine the design value for bearing capacity of strip footings. The results can be found in Table 4. The settlements listed result from soil bearing pressures calculated as σRD / 1.4.
The design value for bearing capacity σRd (Rd according to DIN 1054:2010-12) is specified and can be determined from
The building’s waterproofing layer is less than 0.50 m (20 inches) above the design maximum groundwater level. Therefore, waterproofing must be executed according to load case W 2.1-E (Moderate impact from pressurized water with immersion depth less than 3 m) of DIN 18533-1.
For our existing plot of land (389 m² (4,188 sq ft)), we commissioned an elevation plan and a geotechnical report. Unfortunately, I really don’t understand what the geotechnical report says at all.
I have left out some pages, but it’s still quite extensive! Here is an excerpt from the report for which I am hoping to get some help. If anyone could tell me whether the findings indicate a serious problem or if this is fairly standard, or explain how certain conclusions can be drawn, I would be very grateful. I have tried to research this myself online, but without success.
Many thanks in advance for your efforts!!
Construction project: New build of a single-family house without a basement
Soil condition: Topsoil over sand, partially interspersed with glacial till clay
Water table: No water was found in the open boreholes. However, groundwater accumulation up to the level of the natural ground surface (NGS) is to be expected.
Water management: Equipment for open water control should be available
Foundation recommendation: After removing the topsoil, shallow foundation on a load-bearing slab with perimeter strip footings.
Settlements: With shallow foundation, settlement values of 0.3 cm (±25%) for the slab can be expected.
Soil bearing capacity: Individual verifications for 0.35 m and 0.40 m wide strip footings and a load-bearing slab can be found in section 8.
3. Soil profile
The planned area is located at an elevation between +0.37 m and +1.20 m relative to the reference point. The height difference between the building corners is a maximum of 0.83 m.
A topsoil layer with a thickness of 0.10 m (4 inches) was detected at the surface. The topsoil must be removed and replaced with sufficiently load-bearing fill material. The thicknesses of the topsoil encountered in individual boreholes are listed in Table 1.
Table 1: Topsoil thicknesses from small rotary drilling [m]:
KRB 01: 0.10
KRB 02: 0.10
Below the low-bearing topsoil, slightly silty sand extends down to the final depth of 6.00 m (20 ft) below the NGS, with stiff glacial till clay interspersed between 0.80 m (31 inches) and 1.90 m (75 inches) below NGS in the area of KRB 02. The sequence and thicknesses of the layers are detailed in the borehole profiles (see attachment 1).
No water was found in the open boreholes. Due to the partially fine-grained soils present, groundwater accumulation up to the natural ground surface is expected. The design maximum groundwater level is to be set at the NGS.
4. Soil properties
Based on site inspection and borehole resistance measurements, and considering empirical values, the encountered soils have the following characteristics:
Topsoil (OH):
Shear strength: low
Compressibility: high
Water sensitivity: high
Permeability: moderate
Compaction ability: low
Bearing capacity: low
Slightly silty sand (SU):
Density: predominantly medium dense
Shear strength: medium to high
Compressibility: low
Water sensitivity: medium
Permeability: moderate
Frost susceptibility: F1 to F2
Compaction ability: moderate to good
Bearing capacity: good
Glacial till clay (SU*):
Consistency: predominantly stiff
Shear strength: medium
Compressibility: medium to low
Water sensitivity: high
Permeability: low to moderate
Frost susceptibility: F3
Compaction ability: moderate
Bearing capacity: medium to good
5. Permeability of the subsoil
According to ATV (German regulations for drainage), the relevant infiltration range is between hydraulic conductivity values (kf) of 1 x 10⁻³ and 1 x 10⁻⁶ m/s.
Table 2 provides estimated kf values as an overview.
Table 2: Estimated permeability coefficients kf [m/s] (average and empirical values) for subsoil types:
Soil type / soil group / permeability coefficient [m/s] (estimated)
Slightly silty sand / SU / 5 x 10⁻⁵ to 1 x 10⁻⁶
Glacial till clay, stiff / SU* / 1 x 10⁻⁶ to 1 x 10⁻⁸
The slightly silty sands are classified as moderately to well permeable, and the glacial till clay as moderately to poorly permeable.
For more precise determination of permeability coefficients, open-end tests and/or grain size analyses should be performed.
6. Exposure class determination according to EN 206
The foundation is connected to the natural subsoil or newly introduced fill. Assuming a suitable fill material (e.g., sand without foreign soil or organic components) is used, chemical attack due to elevated sulfate content or acidic soil according to EN 206 is not expected.
Groundwater was not encountered in the foundation area. Therefore, chemical attack on the reinforced concrete foundations from soil or groundwater in accordance with EN 206 is not anticipated.
7. Estimation of soil parameters
Knowledge of grain size distribution, water content, soil consistency, and density allows conclusions on shear parameters and compressibility of the soil layers, considering empirical values. Based on empirical data for the soils encountered, the soil characteristic values (cal-values) as listed in Table 3 can be applied.
Table 3: Soil characteristic values (average and empirical data)
8. Foundation
It is assumed that the foundation will be constructed as a reinforced concrete slab with surrounding frost protection skirts and that the bottom edge of the slab will be about +1.20 m above the reference point. The topsoil must be removed and replaced with a well-bearing fill sand.
The soil replacement is to be carried out according to load distribution at a 60° angle beyond the footings. Necessary ground leveling must also be done with well-bearing material.
Figure 1: Example of soil replacement execution with a slab foundation and frost skirts
The fill sand should correspond to soil groups SE, SW, or SU according to DIN 18196 (silt fraction < 10% for particles smaller than 0.063 mm) and be compacted to at least medium density, with D = 0.4 (relative compaction U<3) or D = 0.45 (U>3). Proper execution of the soil replacement must be verified by the construction supervision or geotechnical expert.
During excavation, DIN 4124 (safety requirements when excavating) must be observed. After the subsurface improvement described above, settlements of approximately 0.3 cm (±25%) (at the characteristic point) can be expected for a slab foundation with a uniform load of 25 kN/m².
The average calculated bedding modulus (ksm) for the slab foundation is about 9 MN/m³. If over-reinforcement occurs due to settlement calculations based on these bedding moduli, higher bedding moduli of up to 20 MN/m³ may be used for the elastic bedding of the slab. However, these higher moduli must not be used for settlement calculations.
Table 4 below shows the results of earth pressure calculations for strip footings. Settlement calculations and earth pressure analyses were performed to determine the design value for bearing capacity of strip footings. The results can be found in Table 4. The settlements listed result from soil bearing pressures calculated as σRD / 1.4.
The design value for bearing capacity σRd (Rd according to DIN 1054:2010-12) is specified and can be determined from
The building’s waterproofing layer is less than 0.50 m (20 inches) above the design maximum groundwater level. Therefore, waterproofing must be executed according to load case W 2.1-E (Moderate impact from pressurized water with immersion depth less than 3 m) of DIN 18533-1.

Osnabruecker schrieb:
Get additional borehole tests done.
In the end, you will only see the true situation during excavation.
Since the land is already yours, just accept the costs as they come.
Settle with the civil engineer not based on a fixed price but per cubic meter (or better, per ton).
For the bank, anticipate the higher costs. For yourself, choose something in between.Well, if money were no object, I would just accept the costs as they come.
But going from planned earthworks costs of 20,000 to possibly 50,000 is a big difference!
I would like to know beforehand whether the worst case is actually coming or if I can approach this more calmly.
Should I contact the company that prepared the report again for additional borehole tests?
T
T_im_Norden10 Jul 2020 15:53That won’t help you.
You might be unlucky and drill four holes without finding anything, yet still have a clay lens beneath your house.
Just plan for the more expensive scenario and be glad if it turns out cheaper.
You might be unlucky and drill four holes without finding anything, yet still have a clay lens beneath your house.
Just plan for the more expensive scenario and be glad if it turns out cheaper.
T_im_Norden schrieb:
That won’t help you.
You might be unlucky and make 4 boreholes without finding anything, yet still have a clay lens under your house.
Just plan for the more expensive scenario and be happy if it turns out cheaper. I contacted the company again to inquire about additional boreholes. The representative told me that the transported clay here has good load-bearing capacity and lies deep enough, so it does not need to be removed.
The general contractor (GC) is very well-known and experienced. The person who prepared the report said he could only explain it by the site manager not having looked closely that day and not knowing exactly what type of transported clay it was.
Afterwards, I contacted the GC again, and I was told the same as the person who prepared the structural report.
The site manager was here on site; it was raining, and in my presence, he really only briefly looked at the scale on the tablet where the results were displayed. Everyone makes mistakes, no matter the outcome. However, the huge difference compared to the original estimate almost discouraged me.
Similar topics