
ᐅ Are there houses that even professional design software cannot accurately model?
Created on: 6 Apr 2018 23:36
T
Tobias Claren
Hello.
It seems that in every house planning software, whether free like "Sweet Home 3D" or paid like "Architect 3D," you always set only one level for the ceiling and floor.
With Architect 3D, this can be seen in a video on YouTube.
Can that really be the case? Does this happen so rarely?
Attached is an example of how something like this might look.
Of course, a 3D program like SketchUp could somehow represent that, but it is not specialized house planning software...
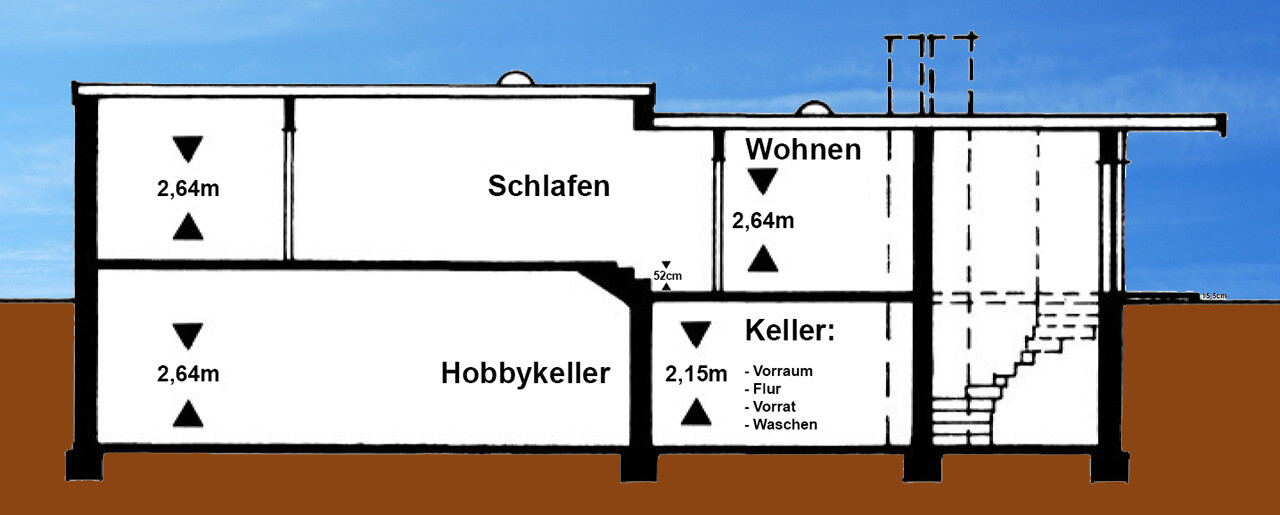
It seems that in every house planning software, whether free like "Sweet Home 3D" or paid like "Architect 3D," you always set only one level for the ceiling and floor.
With Architect 3D, this can be seen in a video on YouTube.
Can that really be the case? Does this happen so rarely?
Attached is an example of how something like this might look.
Of course, a 3D program like SketchUp could somehow represent that, but it is not specialized house planning software...
Just to put the issue of pirated copies to rest... For non-commercial use, there is a nice BIM software available for free, along with plenty of tutorial videos on YouTube.
You just have to reach out to Autodesk. Asking doesn’t cost anything.
That should cover all your needs.
It’s just a matter of how much time you’re willing to invest.
You just have to reach out to Autodesk. Asking doesn’t cost anything.
That should cover all your needs.
It’s just a matter of how much time you’re willing to invest.