
ᐅ Exhaust methods for mechanical ventilation with heat recovery—are they all conducted through door gaps?
Created on: 23 Apr 2020 17:08
A
annab377Hello everyone,
I am currently researching balanced ventilation systems again. I came across the following website that seems quite reliable to me (even though the building project is from several years ago):
It focuses on airflow inside the house with a balanced ventilation system. Until now, I have always assumed that the air moves from a supply air room to a transfer room/hallway and then to an exhaust air room primarily through the gap between the floor and the door.
On the mentioned website, I saw the following diagram and viewpoint:
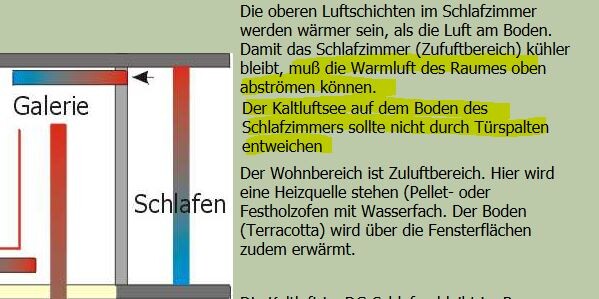
How can it be achieved—without making a wall opening and adding another vent—that, for example, in the bedroom the air escapes from the upper part of the room? Or is this not necessary because it has a negligible effect on the bedroom temperature and you all simply use the lower door gap for this, as is typical in most rooms?
Is it really necessary to install something like this in the bedroom? Especially regarding the appearance
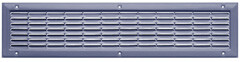
How many millimeters / centimeters (inches) of gap would actually be enough? Because the door gap at the bottom causes an issue in terms of sound insulation.
Thank you very much for your suggestions and experiences.
Anna.
I am currently researching balanced ventilation systems again. I came across the following website that seems quite reliable to me (even though the building project is from several years ago):
It focuses on airflow inside the house with a balanced ventilation system. Until now, I have always assumed that the air moves from a supply air room to a transfer room/hallway and then to an exhaust air room primarily through the gap between the floor and the door.
On the mentioned website, I saw the following diagram and viewpoint:
How can it be achieved—without making a wall opening and adding another vent—that, for example, in the bedroom the air escapes from the upper part of the room? Or is this not necessary because it has a negligible effect on the bedroom temperature and you all simply use the lower door gap for this, as is typical in most rooms?
Is it really necessary to install something like this in the bedroom? Especially regarding the appearance
How many millimeters / centimeters (inches) of gap would actually be enough? Because the door gap at the bottom causes an issue in terms of sound insulation.
Thank you very much for your suggestions and experiences.
Anna.

Thank you for your quick response. Yes, you cannot both cool and heat at the same time, but I can already imagine off the top of my head that it might make a difference of a few degrees or at least a fraction of a degree (depending on whether the warm air is removed or the cold air stays near the floor). But of course, whether that is negligible or not remains to be seen.
Is the standard door gap under an interior door sufficient, or is this given special consideration?
Is the standard door gap under an interior door sufficient, or is this given special consideration?

@annab377 I think you might be getting a bit caught up in the details.
Bypass valves are rarely used nowadays.
Who is designing your mechanical ventilation with heat recovery system, including the placement of valves and supply and exhaust air?
That person should know what they’re doing.
The temperature difference doesn’t really matter much. The ventilation system has a heat exchanger. If the exhaust air is warmer, the incoming air will also be heated accordingly. Also, with a typical design, you’re far from creating any cooling effects.
A simple gap is sufficient. As mentioned, the airflow is relatively low.
A more complex but also controllable option is to install more separate supply and exhaust positions and have fewer areas served by overflow air. However, this is quite unusual, so it’s best to disregard it quickly.
Bypass valves are rarely used nowadays.
Who is designing your mechanical ventilation with heat recovery system, including the placement of valves and supply and exhaust air?
That person should know what they’re doing.
The temperature difference doesn’t really matter much. The ventilation system has a heat exchanger. If the exhaust air is warmer, the incoming air will also be heated accordingly. Also, with a typical design, you’re far from creating any cooling effects.
A simple gap is sufficient. As mentioned, the airflow is relatively low.
A more complex but also controllable option is to install more separate supply and exhaust positions and have fewer areas served by overflow air. However, this is quite unusual, so it’s best to disregard it quickly.
Yes, it might be that I'm getting a bit too deeply involved in this matter.
So far, we haven't decided whether to plan it through Selfio or directly with the manufacturer. Or even with the company that also handles the electrical work and heating? Everything is still unclear at this point.
But thanks
So far, we haven't decided whether to plan it through Selfio or directly with the manufacturer. Or even with the company that also handles the electrical work and heating? Everything is still unclear at this point.
But thanks
Similar topics