
ᐅ Planning, floor plans approximately 190 sqm, feedback requested
Created on: 30 Apr 2015 14:18
S
sonnenkind80
Hello everyone,
I would like to hear your opinions on my plans and, of course, welcome any constructive feedback.
Key points:
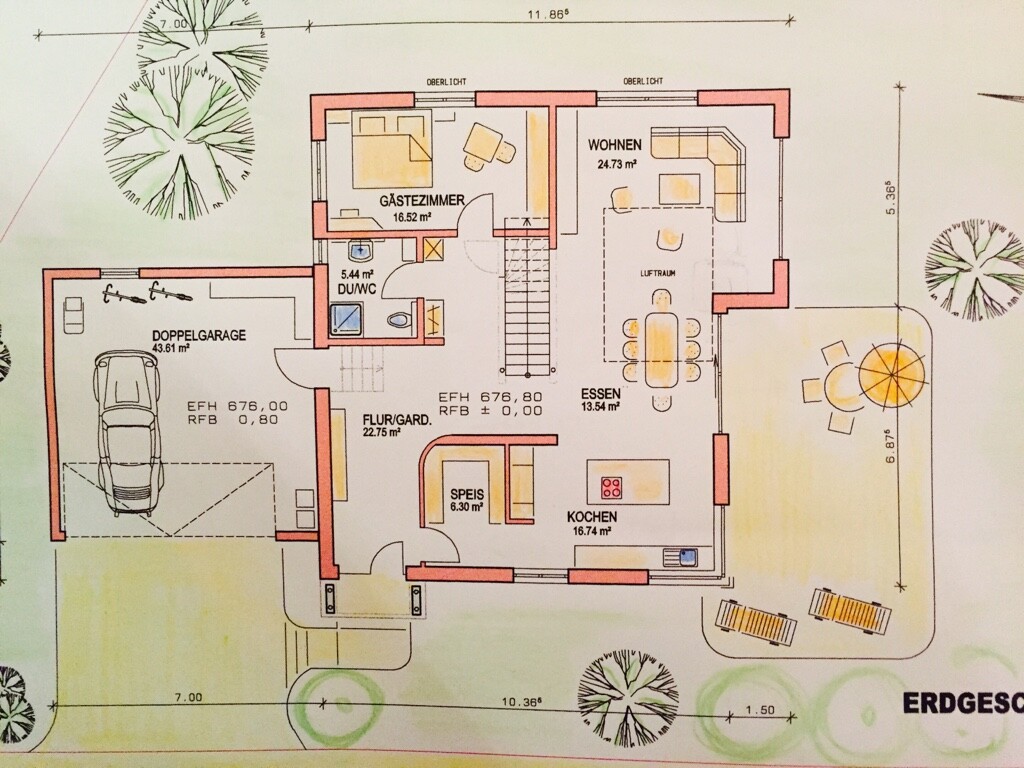
- Open-plan living and dining area
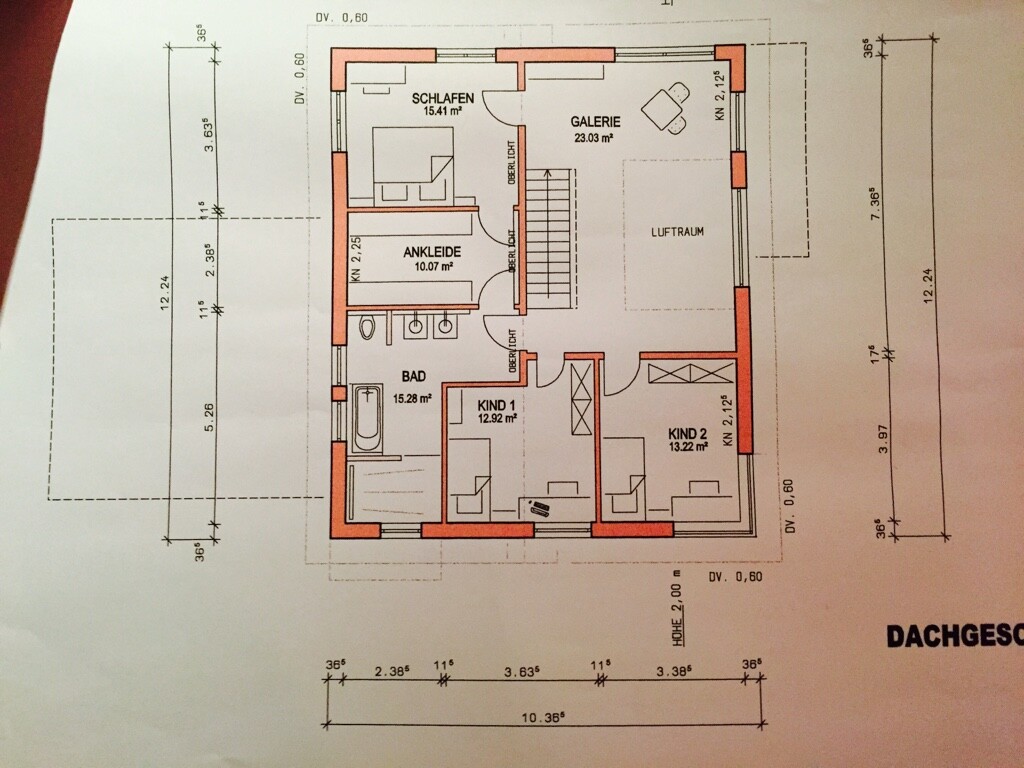
- Gallery with open space and reading nook
- Straight staircase as a central design element
- 2 children's bedrooms
- Office/guest room
- Walk-in closet
Ahead of time: We are aware of and accept all the pros and cons of an open-plan layout regarding privacy, sound transmission, etc., and this is intentional.
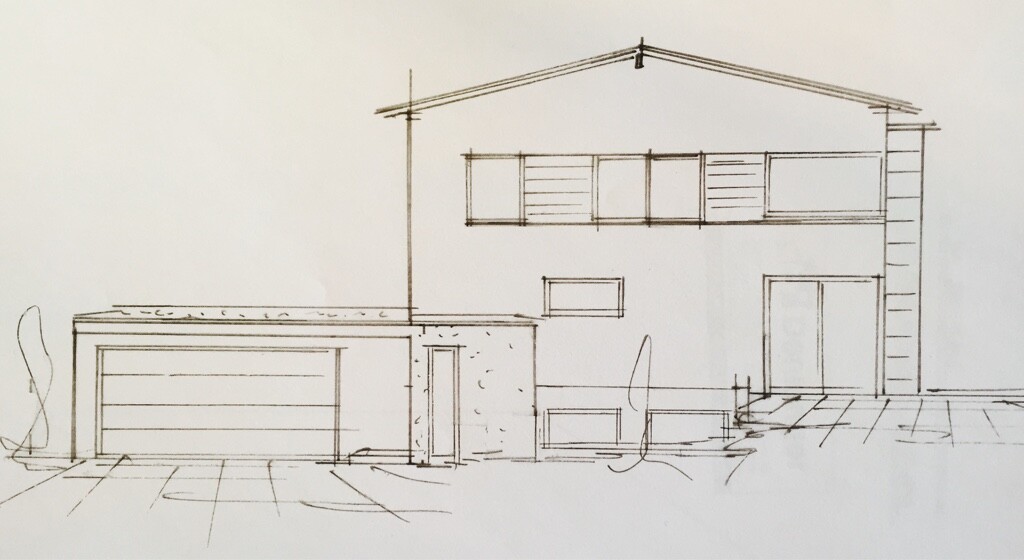
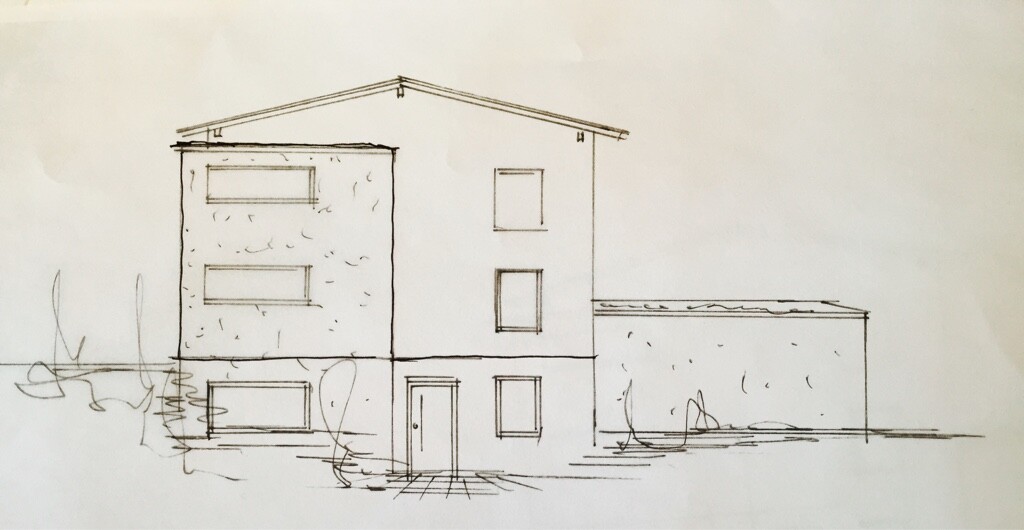
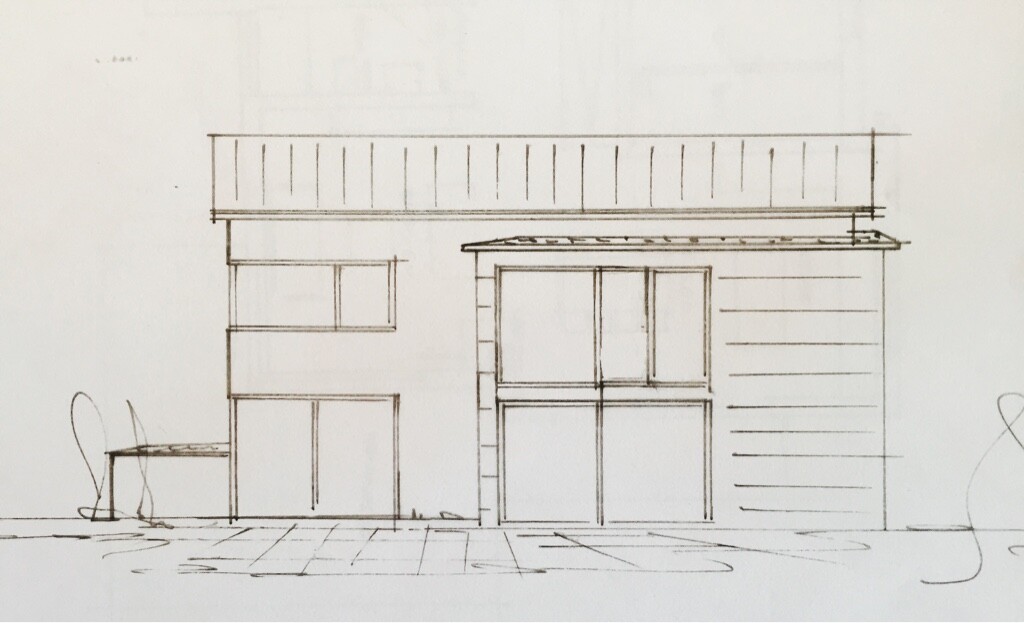
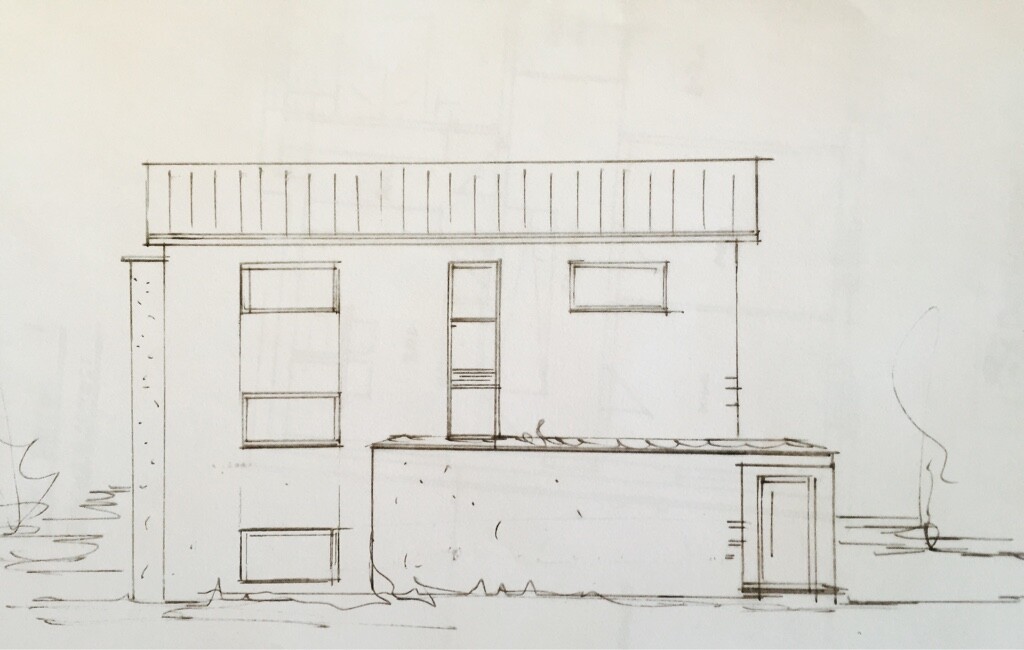
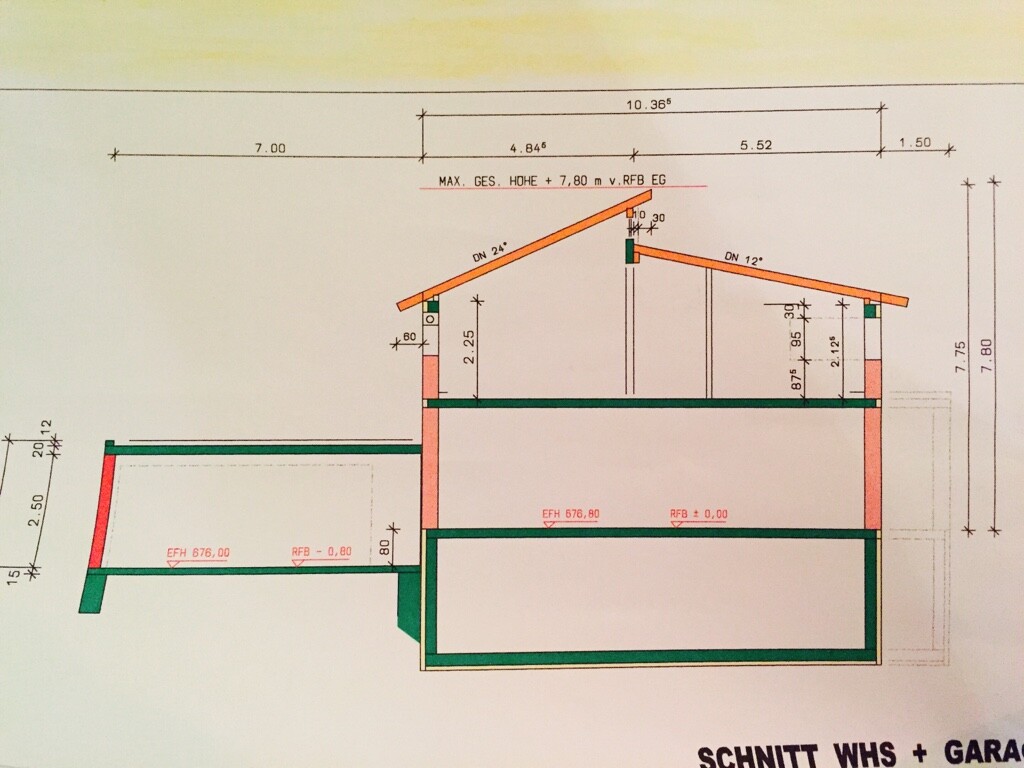
Regarding the roof, there are currently two options: 1. staggered shed roof or 2. simple gable roof with about 20° pitch.
With the gable roof option, we would change the orientation of the shed roofs. This means the clerestory windows would face north, but the light would then enter the gallery area.
Due to the sloping site, the garage is positioned about 1 meter (3 feet) lower than the ground floor level.
By the way, the exterior view of the gable roof option doesn’t exactly match the floor plans because the extension cube continues all the way up and also along the east side. However, this will be the final design in both options. This means that this area in the living room and the gallery will be slightly larger accordingly.
I would like to hear your opinions on my plans and, of course, welcome any constructive feedback.
Key points:
- Open-plan living and dining area
- Gallery with open space and reading nook
- Straight staircase as a central design element
- 2 children's bedrooms
- Office/guest room
- Walk-in closet
Ahead of time: We are aware of and accept all the pros and cons of an open-plan layout regarding privacy, sound transmission, etc., and this is intentional.
Regarding the roof, there are currently two options: 1. staggered shed roof or 2. simple gable roof with about 20° pitch.
With the gable roof option, we would change the orientation of the shed roofs. This means the clerestory windows would face north, but the light would then enter the gallery area.
Due to the sloping site, the garage is positioned about 1 meter (3 feet) lower than the ground floor level.
By the way, the exterior view of the gable roof option doesn’t exactly match the floor plans because the extension cube continues all the way up and also along the east side. However, this will be the final design in both options. This means that this area in the living room and the gallery will be slightly larger accordingly.
S
sonnenkind801 May 2015 12:20All points raised are valid and deserve discussion. I believe the house offers suitable options for all stages of life. The phase (teenagers) when it might not be ideal probably lasts about 5-6 years... I plan to use the house for a much longer period... Am I building a house now according to my own preferences or just for a limited phase in between?
Such a large and expensive house, and then two tiny children's bedrooms. Honestly: skip the gallery and create a proper area for the children with their own bathroom. The gallery won’t look good anyway, as in my opinion it is in the wrong location. If you want a gallery, please place it entirely above the dining area, not like it is in your plan. Visually, the current placement looks like you want to have it but can’t quite manage it.
sonnenkind80 schrieb:
All points mentioned are valid and worth discussing. I believe the house offers suitable options for all stages of life. The phase (teenage years) where it might not be ideal probably lasts about 5-6 years... I plan to use the house for much longer than that... Am I building a house now according to my own ideas or just for a limited transitional phase?The small rooms barely suffice during the school years. You could try drawing in the bed, armchair, wardrobe, desk, and some free space in front of each. Then possibly for university time as well? ... So, you will have your children around for about 25 years...
Children typically live at home for about 20-25 years (including their time in university), not just 5-6 years. My oldest is 8 and already asks me to leave the bathroom when she’s using it. Children need space not only during their teenage years but starting from early childhood.
Let’s not forget the space kids need to play with their toys and have friends over.
I find it quite selfish to offer children only a small area and to say already now that they won’t live there for long and that the house isn’t being built for them.
Let’s not forget the space kids need to play with their toys and have friends over.
I find it quite selfish to offer children only a small area and to say already now that they won’t live there for long and that the house isn’t being built for them.
S
sonnenkind801 May 2015 12:36....I will reflect once more and consider how we can reconcile the topics that are important to us today with those of tomorrow....