
ᐅ Not another city villa... 1,600 sq ft box house on a 4,500 sq ft suburban lot
Created on: 30 Dec 2025 19:18
N
NiWi_NRW
Hello everyone,
A brief introduction about me/us: My husband, 36, a landscaping gardener—hereafter referred to as the homeowner—and I, 33, an administrative specialist (city planning and building regulations office *oops* but my area is administrative law, and I disclaim all-knowing expertise upfront) want to replace our 90sqm (970 sq ft) miner’s cottage built in 1918 with a Flair 152 RE model, hopefully built in 2026. Financing is already secured, so there is no separate thread about that; we will own the plot soon (notary appointment 01/2026). We received several strong recommendations for the local Town & Country franchisee from multiple parties and have therefore decided to go with them. We have allowed generous buffers for upgrades, and I now know the construction specifications and contract draft by heart—we know what to expect.
Our current living situation is characterized by “where should I put this” and “Honey, bring all your shoes upstairs”—in short: no storage space, no entrance area, a quirky floor plan with walk-through rooms, and three very small floors on a typical narrow miner’s lot.
The townhouse design itself is, to be honest, not our personal favorite architectural style purely from an aesthetic perspective. Even though we are financially comfortable, the bank was a bit nervous about “architect and separate contracts,” and honestly, so were we. Therefore, we are opting for a catalog house and have come to terms with the fact that we are riding the current “everyone has one” wave—we are taking it with a sense of humor, and with a fixed price guarantee in mind, it works pretty well. Our house won’t be a stunning example of Bauhaus style nor will it become famous for groundbreaking design. It isn’t that, nor do we want it to be. At least we have committed to avoiding “white facade with gray windows”—that will have to suffice here 😀
Enough rambling, now on to the important part.
Zoning Plan/Restrictions
The zoning plan including textual specifications can be found under City of Marl – ZP 175e South – Living at Freer Bruch. The plan for our new development area includes quite a few restrictions, which we are aware of, but we like it very much since it leads to a neighborhood where we can well imagine living. The area is not yet developed, and currently, we are basically buying 420sqm (5,070 sq ft) of dirt—there’s nothing else there yet. Building approval will be granted no earlier than the end of July!
Site plan oriented north
Plot size: 420sqm (5,070 sq ft) – No. 14 on preliminary subdivision plan
Slope: no
Floor area ratio: 0.3
Floor space index: -
Building envelope, building line, and boundary: see plan; building envelope 16 x 17.5m (52.5 x 57.5 ft)
Adjacent development: garage
Number of parking spaces: Zoning plan minimum 1.5; planned garage + 2 parking spaces (garage for 2 vintage motorcycles, parking spaces for 2 private cars)
Number of floors: 2
Roof style: pitched roof
Architectural style: townhouse
Orientation: open living area facing southeast
Maximum height/limits: max. total height 10.5m (34.5 ft)
Other requirements: various green area regulations; green roofs on main and auxiliary buildings; on-site infiltration using soakaway.
Homeowners’ Requirements
Basement, floors: no basement, 2 floors
Number of occupants, ages: 2, aged 33 and 36
Space requirements on ground floor and upper floor:
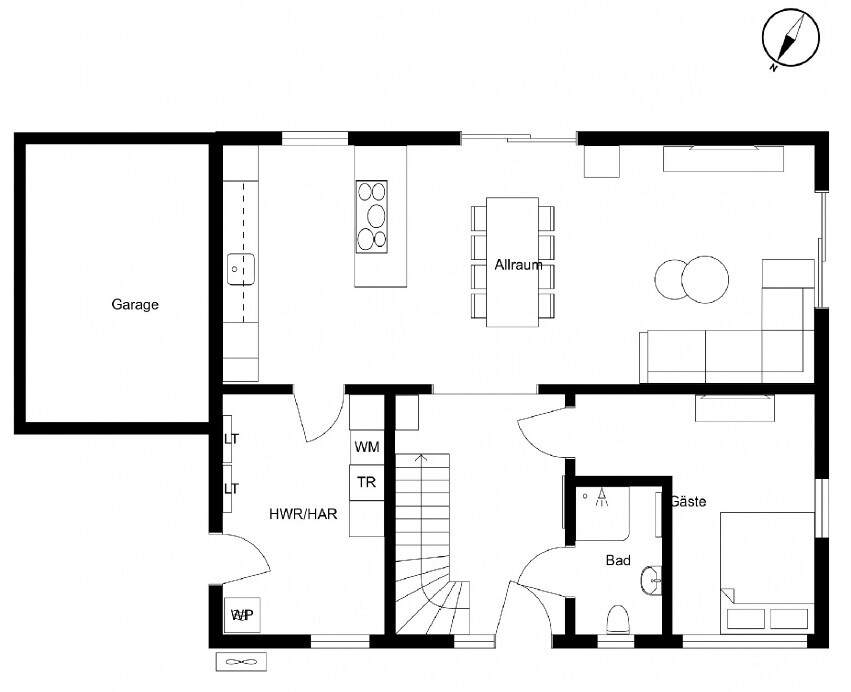
Ground floor: open living area, utility room including storage, guest room, guest shower bathroom
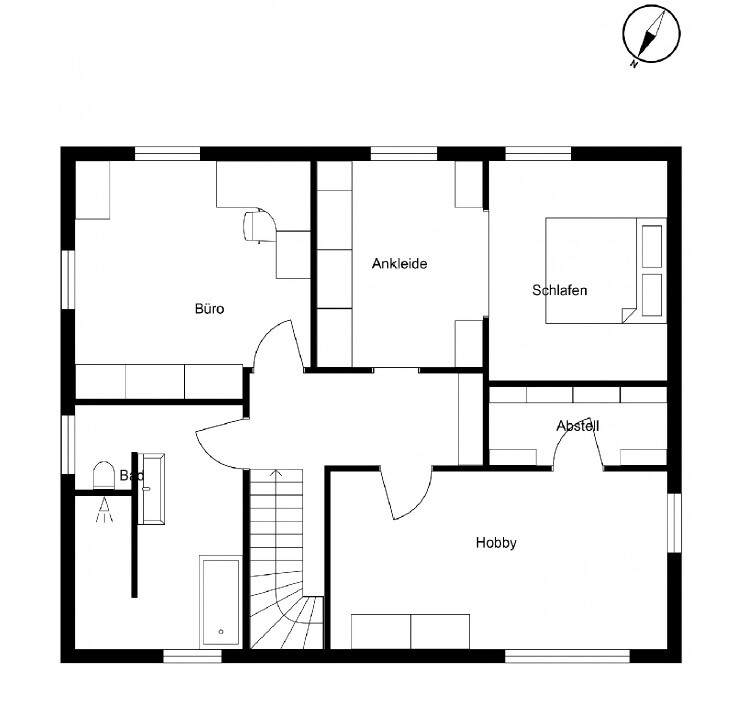
Upper floor: bedroom and walk-in closet, main bathroom, office, “hobby room” (details below), storage room
Office use: family use and home office
Guest stays per year: homeowner’s daughter (12 years old) stays every 2 weeks, half of school vacations, plus “whenever she wants,” so regularly, though currently tending to decrease with age; otherwise occasional friend visits, about 10 nights per year
Open kitchen, cooking island: both. The kitchen shown (and the other furniture) corresponds to the current planned furnishing
Number of dining seats: 6
Fireplace: planned for the future, but provisionally marked next to the TV in the living area on the floor plan
Balcony, roof terrace: no
Garage, carport: garage
Vegetable garden, greenhouse: no
Other wishes/special features/daily routines, with explanations for why certain choices were made or omitted:
Guest room: “The kid” ;-) had a choice between a large room upstairs and a small room downstairs. She chose the smaller room on the ground floor, so that will be the guest room—we have factored in that she might eventually not like the location on the ground floor, and we could simply swap it with the office upstairs.
Hobby room: The homeowner’s room. I am blessed with a jack-of-all-trades man with many hobbies: hunter, angler, beekeeper. Originally, the guest room on the ground floor was intended as “his room.” After planning storage, we quickly realized the room is too small and badly shaped to accommodate everything. He is aware that he has the privilege :p of a very large room upstairs—and I am fine with that as I have been promised that all that stuff, which should not be stored in the garage due to temperature sensitivity, won’t be spread around the rest of the house (this might be the current situation in our current home …). The gun safes must be inside the house anyway (and ideally against an exterior wall), and we prefer them upstairs and thus “under surveillance,” especially at night. The idea of a “typical basement room upstairs” initially felt unusual, and surely it will be for others, too, but it suits our needs well and will probably be the second most frequently used room after the kitchen. The storage room adjacent to this room is intended for Christmas decorations, and is used irregularly enough that it does not need to be directly accessible from the hallway.
House Design
Who designed it:
- Planner from a construction company
- Do-it-yourself
What do you particularly like? Why?
The large open living area and the layout where only private rooms are upstairs. With the large utility room and the separate storage room upstairs, I feel like we have enough space to store “stuff” on both floors even without a basement or attic.
What do you dislike? Why?
The layout of the bathroom upstairs—neither in the standard plan nor in our own design. The standard plan is rather unimaginative, and I feel it will look dated afterward. In our floor plan, I feel the room tries to be more than it is—a forced T-shaped solution.
I would appreciate your input here! Whether other ideas or arguments for or against the standard or our own design—everything is welcome.
Estimated price according to architect/planner: 460,000
DIY work: bathrooms (sanitary work within close family), exterior landscaping including green roofing (the homeowner certainly insists on doing that), flooring and painting work
Preferred heating technology: heat pump + underfloor heating
If you had to give up something, which details/build-outs
- could you do without:
- could you not do without: two full bathrooms, hobby room, large utility room
Why did the design turn out the way it is now?
We actually liked the standard design from the builder very much. Initially, we mirrored the floor plan because I preferred the side living room window on the right side of the plan rather than the left (northeastern) side. But since we have no idea how the neighbors will build (where their garages will be, whether they will be on the boundary line and potentially “steal” light), this might still change, and we might mirror it back. In addition, the following changes were conceived by ourselves. None of these ideas have been commissioned or finalized yet.
I would like an assessment of whether our ideas might make things worse or whether we might be opening new “issues” we haven’t seen yet.
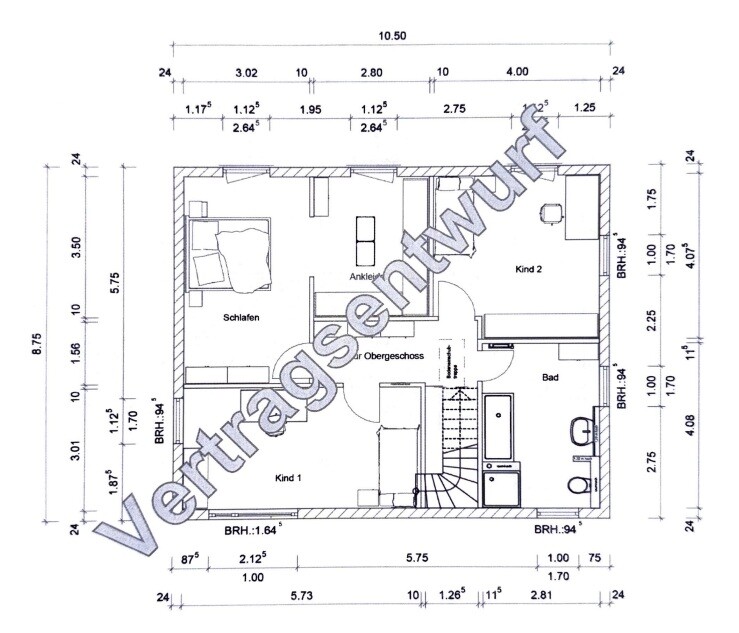
[ATTACH type="full" width="500px" alt="Obergeschoss Grundriss mit Schlafzimmer, Kind 1, Kind 2, Bad und Treppenhaus">
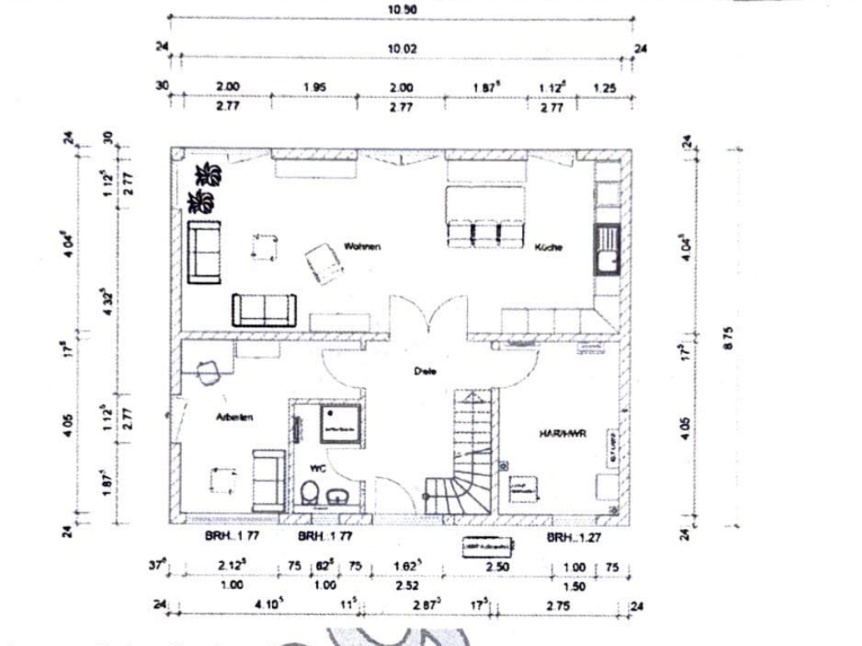
Standard floor plans (unfortunately I don’t have better views, especially of the ground floor; the Town & Country website shows the floor plans also in a “prettier” way but without dimensions)
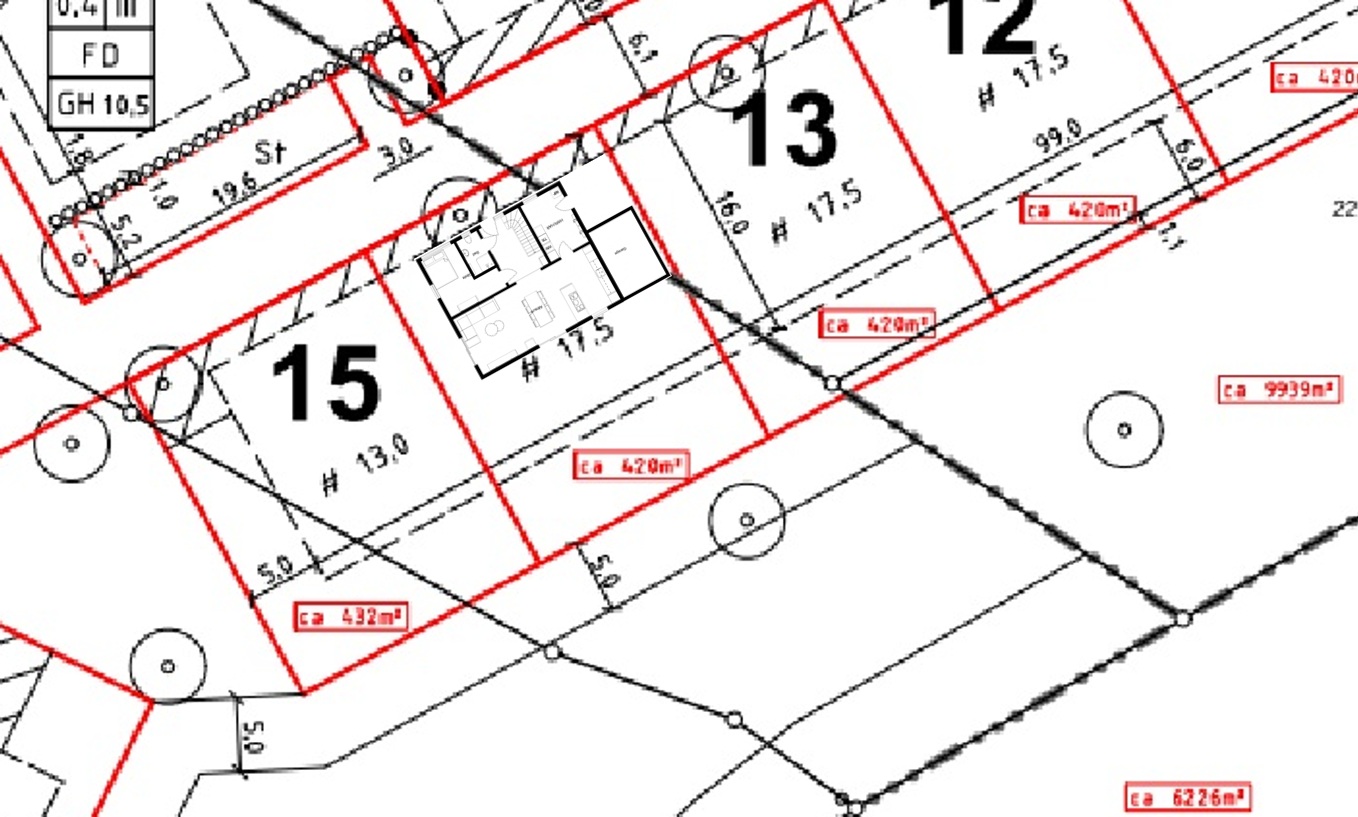
Site plan oriented north (red line: property boundary; black line: building envelope)
Phew. I think that’s everything. If you have questions—I did not intend to leave anything unclear and will do my best to answer.
Regards, NiWi_NRW
A brief introduction about me/us: My husband, 36, a landscaping gardener—hereafter referred to as the homeowner—and I, 33, an administrative specialist (city planning and building regulations office *oops* but my area is administrative law, and I disclaim all-knowing expertise upfront) want to replace our 90sqm (970 sq ft) miner’s cottage built in 1918 with a Flair 152 RE model, hopefully built in 2026. Financing is already secured, so there is no separate thread about that; we will own the plot soon (notary appointment 01/2026). We received several strong recommendations for the local Town & Country franchisee from multiple parties and have therefore decided to go with them. We have allowed generous buffers for upgrades, and I now know the construction specifications and contract draft by heart—we know what to expect.
Our current living situation is characterized by “where should I put this” and “Honey, bring all your shoes upstairs”—in short: no storage space, no entrance area, a quirky floor plan with walk-through rooms, and three very small floors on a typical narrow miner’s lot.
The townhouse design itself is, to be honest, not our personal favorite architectural style purely from an aesthetic perspective. Even though we are financially comfortable, the bank was a bit nervous about “architect and separate contracts,” and honestly, so were we. Therefore, we are opting for a catalog house and have come to terms with the fact that we are riding the current “everyone has one” wave—we are taking it with a sense of humor, and with a fixed price guarantee in mind, it works pretty well. Our house won’t be a stunning example of Bauhaus style nor will it become famous for groundbreaking design. It isn’t that, nor do we want it to be. At least we have committed to avoiding “white facade with gray windows”—that will have to suffice here 😀
Enough rambling, now on to the important part.
Zoning Plan/Restrictions
The zoning plan including textual specifications can be found under City of Marl – ZP 175e South – Living at Freer Bruch. The plan for our new development area includes quite a few restrictions, which we are aware of, but we like it very much since it leads to a neighborhood where we can well imagine living. The area is not yet developed, and currently, we are basically buying 420sqm (5,070 sq ft) of dirt—there’s nothing else there yet. Building approval will be granted no earlier than the end of July!
Site plan oriented north
Plot size: 420sqm (5,070 sq ft) – No. 14 on preliminary subdivision plan
Slope: no
Floor area ratio: 0.3
Floor space index: -
Building envelope, building line, and boundary: see plan; building envelope 16 x 17.5m (52.5 x 57.5 ft)
Adjacent development: garage
Number of parking spaces: Zoning plan minimum 1.5; planned garage + 2 parking spaces (garage for 2 vintage motorcycles, parking spaces for 2 private cars)
Number of floors: 2
Roof style: pitched roof
Architectural style: townhouse
Orientation: open living area facing southeast
Maximum height/limits: max. total height 10.5m (34.5 ft)
Other requirements: various green area regulations; green roofs on main and auxiliary buildings; on-site infiltration using soakaway.
Homeowners’ Requirements
Basement, floors: no basement, 2 floors
Number of occupants, ages: 2, aged 33 and 36
Space requirements on ground floor and upper floor:
Ground floor: open living area, utility room including storage, guest room, guest shower bathroom
Upper floor: bedroom and walk-in closet, main bathroom, office, “hobby room” (details below), storage room
Office use: family use and home office
Guest stays per year: homeowner’s daughter (12 years old) stays every 2 weeks, half of school vacations, plus “whenever she wants,” so regularly, though currently tending to decrease with age; otherwise occasional friend visits, about 10 nights per year
Open kitchen, cooking island: both. The kitchen shown (and the other furniture) corresponds to the current planned furnishing
Number of dining seats: 6
Fireplace: planned for the future, but provisionally marked next to the TV in the living area on the floor plan
Balcony, roof terrace: no
Garage, carport: garage
Vegetable garden, greenhouse: no
Other wishes/special features/daily routines, with explanations for why certain choices were made or omitted:
Guest room: “The kid” ;-) had a choice between a large room upstairs and a small room downstairs. She chose the smaller room on the ground floor, so that will be the guest room—we have factored in that she might eventually not like the location on the ground floor, and we could simply swap it with the office upstairs.
Hobby room: The homeowner’s room. I am blessed with a jack-of-all-trades man with many hobbies: hunter, angler, beekeeper. Originally, the guest room on the ground floor was intended as “his room.” After planning storage, we quickly realized the room is too small and badly shaped to accommodate everything. He is aware that he has the privilege :p of a very large room upstairs—and I am fine with that as I have been promised that all that stuff, which should not be stored in the garage due to temperature sensitivity, won’t be spread around the rest of the house (this might be the current situation in our current home …). The gun safes must be inside the house anyway (and ideally against an exterior wall), and we prefer them upstairs and thus “under surveillance,” especially at night. The idea of a “typical basement room upstairs” initially felt unusual, and surely it will be for others, too, but it suits our needs well and will probably be the second most frequently used room after the kitchen. The storage room adjacent to this room is intended for Christmas decorations, and is used irregularly enough that it does not need to be directly accessible from the hallway.
House Design
Who designed it:
- Planner from a construction company
- Do-it-yourself
What do you particularly like? Why?
The large open living area and the layout where only private rooms are upstairs. With the large utility room and the separate storage room upstairs, I feel like we have enough space to store “stuff” on both floors even without a basement or attic.
What do you dislike? Why?
The layout of the bathroom upstairs—neither in the standard plan nor in our own design. The standard plan is rather unimaginative, and I feel it will look dated afterward. In our floor plan, I feel the room tries to be more than it is—a forced T-shaped solution.
I would appreciate your input here! Whether other ideas or arguments for or against the standard or our own design—everything is welcome.
Estimated price according to architect/planner: 460,000
DIY work: bathrooms (sanitary work within close family), exterior landscaping including green roofing (the homeowner certainly insists on doing that), flooring and painting work
Preferred heating technology: heat pump + underfloor heating
If you had to give up something, which details/build-outs
- could you do without:
- could you not do without: two full bathrooms, hobby room, large utility room
Why did the design turn out the way it is now?
We actually liked the standard design from the builder very much. Initially, we mirrored the floor plan because I preferred the side living room window on the right side of the plan rather than the left (northeastern) side. But since we have no idea how the neighbors will build (where their garages will be, whether they will be on the boundary line and potentially “steal” light), this might still change, and we might mirror it back. In addition, the following changes were conceived by ourselves. None of these ideas have been commissioned or finalized yet.
I would like an assessment of whether our ideas might make things worse or whether we might be opening new “issues” we haven’t seen yet.
[ATTACH type="full" width="500px" alt="Obergeschoss Grundriss mit Schlafzimmer, Kind 1, Kind 2, Bad und Treppenhaus">
Standard floor plans (unfortunately I don’t have better views, especially of the ground floor; the Town & Country website shows the floor plans also in a “prettier” way but without dimensions)
- Relocate entry door for the utility room from the hallway to the kitchen The idea was to gain space in the hallway for a larger cabinet under the stairs, which I would like to extend along the entire wall. Since the utility room will also serve as a pantry, I found the shorter route from the kitchen an additional advantage. The downside is that carrying laundry will be a longer route. Cooking to washing (for two people) seems okay to me. To avoid carrying groceries through the entire house, we opted for an additional exterior door in the utility room that connects the parking space in front of the garage to the utility room.
- Shift double window in the living room to the side of the house We have a fairly large TV, and I don’t like sofas facing away from the room. In the standard plan’s “window front” there was no glare-free wall where we liked the TV position or the sofa placement. Therefore, we gave up the small fixed glass element on the house side, “moved” the large window element over, and now have enough space to fit a large sideboard and the TV. In general, we shifted window positions in the standard plan at several places to adapt them to our layout (e.g., bathroom upstairs).
- Change from “entry through bedroom” to “entry through walk-in closet” I think this is self-explanatory—I wanted to have the bedroom at the end of the corridor-walk-in bed chain so that whoever *cough* sleeps longer has peace and quiet. This created a relatively large empty corner inside the bedroom. Since we don’t want to place wardrobes or other furniture like armchairs or sideboards there, the corner felt useless. We trimmed it off and converted it into a storage room. It is accessible through the hobby room since I want to keep the hall free for a console table or a picture on the wall (so no third door).
Site plan oriented north (red line: property boundary; black line: building envelope)
Phew. I think that’s everything. If you have questions—I did not intend to leave anything unclear and will do my best to answer.
Regards, NiWi_NRW

I have now experimented with a side entrance. If you replace the window in the utility room/laundry room with a door, you could simply drive the car up to it and unload the groceries. I would still have to walk to the cloakroom afterward, but the room would be somewhat larger than with the originally planned guest toilet and the cloakroom in front of it.

A house has hundreds of component connections (both homogeneous ones like wall-to-wall corners and heterogeneous ones like window-to-wall, wall-to-ceiling, masonry wall to lightweight partition wall, and so on), and each one poses a risk of complications. Therefore, using a proven standard design always significantly increases the likelihood of construction quality. This advantage is hardly affected by mirroring the floor plan. However, it decreases considerably if, for example, instead of the catalog ground floor (GF), you put an upper floor (UF) of a flat-roof villa on top, or if the catalog model includes an upper floor flat-roof villa but you mistakenly assume that a flat roof is just a differently finished top floor ceiling. If you take only the ground floor from the catalog design but change the upper floor arbitrarily, the deviation becomes so large that building a “real” custom design is hardly any riskier. And if the catalog design has been built eighty times by franchisee Y (routine experience), but is now built by franchisee X for the first time, the catalog model advantage is basically zero. In this case, it mainly saves work for the structural engineer, who can simply copy the calculation from the drawer. Conclusion: the more the design is altered, the less sensible it is to hesitate when making further changes.
The mindset “general contractor (GC) = price guarantee, separate contracts = risk of overall price surprises” is not even half true and is overall “seemingly plausible nonsense.” As a layperson, I grant you this misconception, but I expect too much experience from your bank to believe in this fairy-tale logic. Separate contracts do not automatically mean you are leaving the safe ground of professional tendering and stepping onto the thin ice of luck—a construction financier should know this! You definitely need more competence from your bank here—if instead their expertise lies in anti-money laundering, that may be good for the economy but is irrelevant for your project, as it does not benefit you at all.
Conclusion: it is better to have Yvonne, an independent architect, consistently work her proposals into a suitable underlying (! = flat-roof villa) catalog design and prepare a professional tender where you include the GC purely as a shell builder. Let the GC also bid for finishing trades if you like. Packages without owner-performed work are much easier to integrate—but in that case, you must participate properly in the tender: omitting owner-performed work packages would not work! Probably the most cost-effective way in your case is to hire the GC as a turnkey contractor but offer yourselves as helpers to chase chases, erect drywall partitions, tile utility rooms, or the like. The required quality levels would then have to be adjusted in the tender to your particular craftsmanship.
I myself am a resident street parker with a reliable work vehicle, but from a planning permission / building permit standpoint, a single garage only counts as one parking space, even if it can accommodate several motorcycles (with sidecars). However, the required number of car parking spaces is usually one and a half or even two per housing unit.
https://www.instagram.com/11antgmxde/
https://www.linkedin.com/company/bauen-jetzt/
The mindset “general contractor (GC) = price guarantee, separate contracts = risk of overall price surprises” is not even half true and is overall “seemingly plausible nonsense.” As a layperson, I grant you this misconception, but I expect too much experience from your bank to believe in this fairy-tale logic. Separate contracts do not automatically mean you are leaving the safe ground of professional tendering and stepping onto the thin ice of luck—a construction financier should know this! You definitely need more competence from your bank here—if instead their expertise lies in anti-money laundering, that may be good for the economy but is irrelevant for your project, as it does not benefit you at all.
Conclusion: it is better to have Yvonne, an independent architect, consistently work her proposals into a suitable underlying (! = flat-roof villa) catalog design and prepare a professional tender where you include the GC purely as a shell builder. Let the GC also bid for finishing trades if you like. Packages without owner-performed work are much easier to integrate—but in that case, you must participate properly in the tender: omitting owner-performed work packages would not work! Probably the most cost-effective way in your case is to hire the GC as a turnkey contractor but offer yourselves as helpers to chase chases, erect drywall partitions, tile utility rooms, or the like. The required quality levels would then have to be adjusted in the tender to your particular craftsmanship.
I myself am a resident street parker with a reliable work vehicle, but from a planning permission / building permit standpoint, a single garage only counts as one parking space, even if it can accommodate several motorcycles (with sidecars). However, the required number of car parking spaces is usually one and a half or even two per housing unit.
https://www.instagram.com/11antgmxde/
https://www.linkedin.com/company/bauen-jetzt/
11ant schrieb:
but I expect too much experience from your bankThe experience is that architect-designed houses tend to be built a bit more slowly, so the price calculated in advance or the offered price one year later, when the trade is actually needed, may no longer be valid. I don’t know a single architect-designed house where you could rely on the cost estimate, including the timing. And it’s about the ability to rely on it, not just that the costs no longer fit. An architect-designed house benefits if the client wants some special features—whether architectural or in the fittings. If you prefer a simple version, a turnkey house is still a good option.
And the turnkey house isn’t built blindly or careless.
11ant schrieb:
And a catalog design, with which franchisee Y already has experience with eighty unitsI assume that the franchisor is a general contractor who involves subcontractors in the bids. For the companies or workers, it doesn’t matter if such a house has been built before by their colleagues or other firms. The workers get the plans right before the house is built—whether it has four, five, or six windows; whether changed or not; whether a room is 3 meters (10 feet) wide or 4 meters (13 feet), although all the houses in 2023/2024 had only 2.40 meters (8 feet) wide rooms. They simply don’t care and they keep laying bricks. The craftsmen don’t even know if they are working on an architect-designed house or on a general contractor’s house. Only the 24 cm (9.5 inch) wall thickness may reveal the client. But the individual bricklayer does not care. When the facade insulation worker or the carpenter for the roof arrives, the previous worker is gone. And during their lunch break, they won’t look at the floor plan and say: “Hey, last month in the neighboring town, that house had the same layout.”
 Papierturm2 Jan 2026 20:24
Happy New Year!
Another idea (though it depends a lot on the dimensions, but I’ve seen this in person):
If the shower is at least 100cm (39 inches) wide, you can add a small angled edge (about 10cm (4 inches) is enough) at the shower entrance. This significantly reduces splashing into the room.
That can still be adjusted or designed in an appealing way.
I’m not an expert on this. Of course, there are better-insulated doors, but those are mostly made for exterior walls and would be overkill for an interior door (if installation is even possible). The kitchen isn’t a particularly critical room in this respect anyway. Maybe just avoid placing the fridge right next to that door. Sliding doors are not a good choice here and should be avoided.
That’s exactly how we feel. We call our building project a "glorified Monopoly house."
I actually think that looks really nice.
We don’t have one. My wife thought it looked very modern too, but we couldn’t come up with a truly nice layout with it.
(Yes, we probably should have asked @ypg; I do like the plan shown above.)
However: Trends come and go. Such "fundamentals" in a house remain and can only be changed at considerable expense. That means: if you won’t still like it in 10 years, it’s better to skip it.
NiWi_NRW schrieb:Well, water will splash a bit against the wall, but the overall "wet area" remains roughly the same.
I did some tweaking, and I really like it. This removes the "tight spot" between the washbasin and the bathtub, making the space feel more balanced. I hadn’t realized that the shower doesn’t actually need that much length because of the wall.
Another idea (though it depends a lot on the dimensions, but I’ve seen this in person):
If the shower is at least 100cm (39 inches) wide, you can add a small angled edge (about 10cm (4 inches) is enough) at the shower entrance. This significantly reduces splashing into the room.
Corner of the bedroom with an awkward "bad planning" edge
That can still be adjusted or designed in an appealing way.
Thanks for the tip about heat retention, I hadn’t really considered that. Are there doors that are better or worse suited for this?
I’m not an expert on this. Of course, there are better-insulated doors, but those are mostly made for exterior walls and would be overkill for an interior door (if installation is even possible). The kitchen isn’t a particularly critical room in this respect anyway. Maybe just avoid placing the fridge right next to that door. Sliding doors are not a good choice here and should be avoided.
NiWi_NRW schrieb:
Generally, I’d say my kid’s complaints about the exterior look should be taken humorously and exaggerated. We’re pretty relaxed about it now and actually spend more time looking out from inside than checking it from outside, so... it’s all fine!
That’s exactly how we feel. We call our building project a "glorified Monopoly house."
ypg schrieb:
And here is the bathroom layout I wouldn’t choose.
I actually think that looks really nice.
NiWi_NRW schrieb:
Regarding the bathroom: Why do we want a wall next to the toilet... probably just because it’s trendy. I hardly see bathrooms without one anymore.
We don’t have one. My wife thought it looked very modern too, but we couldn’t come up with a truly nice layout with it.
(Yes, we probably should have asked @ypg; I do like the plan shown above.)
However: Trends come and go. Such "fundamentals" in a house remain and can only be changed at considerable expense. That means: if you won’t still like it in 10 years, it’s better to skip it.
NiWi_NRW schrieb:
@ypg a double garage is not plannedThat’s correct. It just read that way. ypg schrieb:
Additionally, you’ve increased the exterior dimensions of the house on both sides.I don’t know why I assumed the 152 model would generally have smaller dimensions. I’m probably a bit overworked 🙁 NiWi_NRW schrieb:
If we reduce the utility room in favor of the hobby room, I’m afraid I’ll end up with storage space problems again on the ground floor (there it is again, the storage trauma…). We basically only have closet space on the upper floor, and I wouldn’t really want to store cleaning supplies, vacuum cleaner, or pantry items there.Your intuition is probably right. You’ve put a lot of thought into this. Besides, “the child” should also have her own separate bathroom, which is already well taken care of on the ground floor (child and shower). NiWi_NRW schrieb:
May I ask which floor plan from Town & Country you personally preferred?You’re asking the right person 😀 I am never satisfied with the standard floor plans and always find something to “optimize.” Spontaneously, I would probably choose #6. We also planned only for two people, with the option that a child or grandchild might temporarily move back later. And we built a relatively large house with almost 132 sqm (1420 sq ft). If I had 150 sqm (1615 sq ft) available, I’d probably need half a year to plan it all... I just can’t handle that much space :p
NiWi_NRW schrieb:
I hardly see any bathrooms withoutWait, there was a nicely illustrated one here yesterday. With the toilet lid closed, it would probably look even better 😉 https://www.hausbau-forum.de/threads/drempel-im-bad-daemmen-eps-platten-tauwasser-feuchteschutz-richtig-planen.49999/#post-700918
NiWi_NRW schrieb:
Why exactly we want a wall at the toilet... probably just because it’s trendy right now.Is it really trendy? It feels cramped, creates tunnel vision, it’s often dark, no space for a support rail, the bathroom looks unfurnished, there are more sharp edges to stub your toes in the dark, you feel undisturbed—but so does the second person entering the bathroom. Papierturm schrieb:
You could add a small curb (about 10 cm (4 inches) would be enough) at the shower entrance. That way, less water splashes into the room.10 cm (4 inches)? It’s already come to that: a walk-in shower because everyone has one, and then you add a tripping hazard because you don’t trust it… You probably mean 1 cm (0.4 inches)? However, I wouldn’t have Town & Country build something like that. I’d rather go for a flat shower tray. But with good planning, a walk-in shower can work perfectly fine.
ypg schrieb:
The experience is that architect-designed houses tend to be built somewhat more slowly, so the initially calculated price or the received quote may no longer be valid by the time the trade is actually needed a year later. I don’t know any architect-designed house where you could fully rely on the cost estimate, not even the timing. And it’s about the reliability, not that the costs actually don’t match anymore. An architect-designed house is advantageous when the client wants some special features—whether architectural or in the fittings. You’re not protected from price increases caused by slow construction progress even when building with a general contractor (GC), and unfortunately, it usually comes down to the clients who undisciplinedly keep changing their requests during the process. Avoiding this mistake helps stick to the calculated schedules. By the way, a proper tender always includes clear completion periods for each trade, and an architect has professional liability insurance that covers mistakes made in construction scheduling. So, reliability is indeed secured. Basically, the bidders for the individual lots know when their trade is due to take place.
ypg schrieb:
If you want a simple version, the turnkey house option still serves you well. Not “absolutely simple” but “relatively simple” in the sense of “no deviations according to the scope of work” is the best specification level when building with a GC. Another important factor is the finishing stage: less experienced or budget-conscious clients best opt for “ready to move in.” The more customizations you want, the more relevant it becomes that “shell plus” construction is always more economical than “ready to move in minus.”
ypg schrieb:
I assume the franchisor is a GC who lets subcontractors participate in tenders. The workers don’t care whether a house has been built before by colleagues or other companies. They get the plan right before building, whether it has 4, 5, or 6 windows, whether it has been altered or not, or whether one room is now 3 meters (10 feet) wide or 4 meters (13 feet)—even though all 2023/2024 houses had only 2.40 meters (8 feet) width. It simply doesn’t matter—they brick, brick, brick away. The tradesmen have no idea if they’re working on an architect-designed house or a GC house. Only the 24 cm (9.5 inch) stone might reveal the client, but the individual bricklayer doesn’t care. When the facade insulator or the carpenter arrives for the roof, the bricklayer is gone. And during lunch break, he won’t even look at the floor plan and say: “Yeah, that one in the neighboring town last month had the same layout.” Franchisees of the big names are typically construction contractors in the traditional sense—that is, owners of a masonry and concrete business (usually less experienced and weak in sales, hence their joining a franchise system). Ghost GCs (mailbox companies) are rare here, and the practice of subcontractors being selected through tenders is uncommon. Subcontractors generally do not participate in tenders themselves. Carpenters, electricians, tilers, and others are usually “the same ones” continuously assigned, meaning the GC maintains two to three preferred subcontractors per trade depending on the target market: for example, one standard and one premium, or one budget and one standard, plus a fallback option to cover if the first-choice subcontractor is unavailable. These subcontractors often recognize which catalog house they are working on—or if it’s a custom design. Trades with more casual subcontractors (such as insulators, waterproofers, drywall installers, or brick cladders) experience considerably more turnover. Electrical work is usually done by “Weber” (or “Schmitz” when Weber is on vacation), at least for general power. Only for home automation might a different subcontractor be brought in; and for heating systems, a different subcontractor is chosen for heat pumps than for wood chip boilers. Basically, GCs prefer routine standard projects. They also like to keep their wall construction “menu” small: for example, unfilled building energy code, filled building energy code, and KfW compliance. Clients wanting eco-friendly or bio-based exterior walls are gladly referred to carpenters. Overall, the smaller the GC (and big-name franchisers are usually quite small), the more they prefer and profit from “low hanging fruit.”
It’s the clients who make the whole thing more expensive: with unique sculptural staircases, huge tiles, or because they can’t decide and want surfaces that are at the same time “loft / bohemian / industrial style” but also “velvety soft / peachy smooth”—rough-sawn yet high-gloss, gilded and oiled; all in 76/16 style so the neighbor recognizes them as fashion-conscious.
https://www.instagram.com/11antgmxde/
https://www.linkedin.com/company/bauen-jetzt/
Similar topics