
Development Plan/Restrictions
Plot size: 600 m² (approximately 6,460 sq ft)
Slope: No
Floor area ratio: No development plan
Plot ratio: No development plan
Building window, building line and boundary: unknown
Edge development: unknown
Number of parking spaces: 2 parking spaces
Number of floors: 2 full floors
Roof style: flat roof
Architectural style: modern
Orientation: southwest
Maximum heights/limitations
Additional requirements
Client Requirements
Architectural style, roof shape, building type: flat roof, modern
Basement, floors: basement with two full floors
Number of occupants, age: 3
Space requirements on ground floor and upper floor
Office: family use or home office? → home office
Overnight guests per year: none
Open or closed architecture: ?
Conservative or modern construction method: solid construction
Open kitchen, kitchen island: kitchen island
Number of dining seats: 6
Fireplace: none
Music/stereo wall: none
Balcony, roof terrace: balcony
Garage, carport: double garage
Utility garden, greenhouse: no
Additional wishes/special features/daily routine, including reasons for preferences
House Design
Planning by:
-Planner from a construction company → own basis – drawing by construction technician
-Architect
-Do-it-yourself
What do you particularly like? Why? → basically everything except for a few exceptions
What do you not like? Why? → living area is, in my opinion, too small; stairwell too large; children’s rooms also generally intended to be larger
Price estimate by architect/planner: 800,000
Personal price limit for the house, including equipment: none
Preferred heating system: heat pump
If you had to give up, which details/finishes
-Can you do without:
-Cannot do without:
Why is the design as it is now? For example
A requirement for us was that both the parents’ area and the living and dining areas are on the planned side because there is a beautiful view of a monastery on a mountain.
We did not want the guest toilet next to the entrance door.
Also, the entrance through the garage is very important to us.
The locations of the furniture shown only indicate a rough layout.
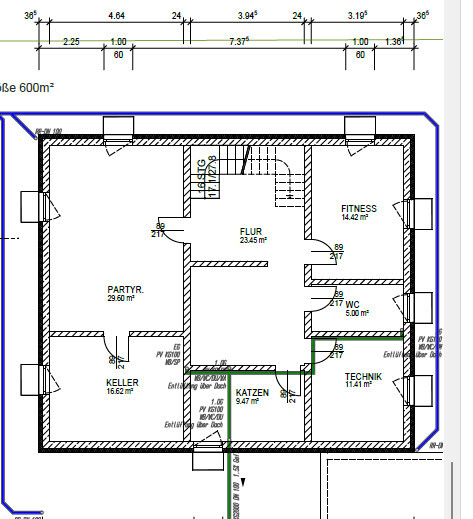
The cat room in the basement is intended solely as an additional retreat. Of course, the cats are allowed to live in the living areas.



Plot size: 600 m² (approximately 6,460 sq ft)
Slope: No
Floor area ratio: No development plan
Plot ratio: No development plan
Building window, building line and boundary: unknown
Edge development: unknown
Number of parking spaces: 2 parking spaces
Number of floors: 2 full floors
Roof style: flat roof
Architectural style: modern
Orientation: southwest
Maximum heights/limitations
Additional requirements
Client Requirements
Architectural style, roof shape, building type: flat roof, modern
Basement, floors: basement with two full floors
Number of occupants, age: 3
Space requirements on ground floor and upper floor
Office: family use or home office? → home office
Overnight guests per year: none
Open or closed architecture: ?
Conservative or modern construction method: solid construction
Open kitchen, kitchen island: kitchen island
Number of dining seats: 6
Fireplace: none
Music/stereo wall: none
Balcony, roof terrace: balcony
Garage, carport: double garage
Utility garden, greenhouse: no
Additional wishes/special features/daily routine, including reasons for preferences
House Design
Planning by:
-Planner from a construction company → own basis – drawing by construction technician
-Architect
-Do-it-yourself
What do you particularly like? Why? → basically everything except for a few exceptions
What do you not like? Why? → living area is, in my opinion, too small; stairwell too large; children’s rooms also generally intended to be larger
Price estimate by architect/planner: 800,000
Personal price limit for the house, including equipment: none
Preferred heating system: heat pump
If you had to give up, which details/finishes
-Can you do without:
-Cannot do without:
Why is the design as it is now? For example
A requirement for us was that both the parents’ area and the living and dining areas are on the planned side because there is a beautiful view of a monastery on a mountain.
We did not want the guest toilet next to the entrance door.
Also, the entrance through the garage is very important to us.
The locations of the furniture shown only indicate a rough layout.
The cat room in the basement is intended solely as an additional retreat. Of course, the cats are allowed to live in the living areas.
Papierturm schrieb:
I would seriously consider changing the staircase to better design the rooms upstairs. The staircase should be positioned centrally, ideally somewhere near the cloakroom/pantry area – this can also be customized – so that a sensible and neat room layout can be planned. This way, you avoid having a central hallway resembling a ballroom, and you can create attractive children’s rooms as well as a cozy living area designed with appropriate space.
It is unfortunate that the “building technician” seems to have copied all the amateur mistakes without apparently providing any advisory support, or at least not successfully. This is something I always warn about when people think they know how they want to live just based on layman understanding. A nonexistent budget limit does not replace professional expertise. It would be better to invest part of the budget wisely in a good architect. With a written room program, an architect can certainly design something good that can then be discussed here not just critically but with appreciation.

ypg schrieb:
It is unfortunate that the "building technician" seems to have adopted all the amateur mistakes without, apparently, providing any advisory support—or at least not successfully. A draftsman is a vocational profession, not an academic one; design techniques are not part of the training curriculum. What the draftsman produces meets the expectations of the client as long as the drawing appears professionally authentic (essentially: it looks somewhat polished and neat, unlike an amateur’s drawing, which stylistically reveals its non-professional origin).
ypg schrieb:
It would be better to invest part of the budget wisely in a good architect. While I wholeheartedly agree with you: compensating an architect is a challenging hurdle. It is easier to get a loan for the land and the actual house—even for a fitted kitchen—because there is tangible material value involved. Planning, in the worst case, is just a collection of expensive graphics without artistic or collector’s value. And—as with consulting services (except for those of an energy consultant)—there is no construction loan or building savings plan available specifically to finance them. You pay for these out of what equals the cost of an annual vacation, practically from the "vacation fund." Yes, it is worthwhile (though unfortunately not always with every architect), but it initially hits the savings account hard. For this reason, I fully understand all my non-client customers (and those of architects).
https://www.instagram.com/11antgmxde/
https://www.linkedin.com/company/bauen-jetzt/
H
hanghaus20238 Jul 2025 11:4211ant schrieb:
By the way, I don’t see any topographical reason for the nearly empty basement.Neither do I. But the beloved cats (for whom the basement is planned) are also allowed on the ground floor. 🙄H
hanghaus20239 Jul 2025 10:55@ypg Impatience is usually my thing. Let’s see if anything else comes up here.
hanghaus2023 schrieb:
@ypg Impatience is usually my thing. Let’s see if anything else comes up here.I didn’t mean to show my impatience – the original poster probably won’t contribute anything more anyway. I just wanted to practice politeness, since the original poster hasn’t bothered to do so.Similar topics