
R
Rookie19918 May 2025 22:14Hello everyone,
I would like to hear your experiences regarding building a sloped wall. Our plot is narrow and opens onto the garden (purple dashed line = building boundaries). The property line runs at an angle. Does it make sense to build the wall at an angle as shown by the green line, or should we follow the architect’s suggestion? Currently, we have just under 91 sqm (980 sq ft) in the basement and are considering whether maximizing the use of the boundaries might be worthwhile. The architect is working with setbacks and projections, which are more expensive on site than building a straight-through wall. A downside could be that the room feels asymmetrical and we might not be able to arrange it properly. On the other hand, it might look visually interesting.
What do you think? Do you have any other pros or cons to add?
Thanks a lot!!
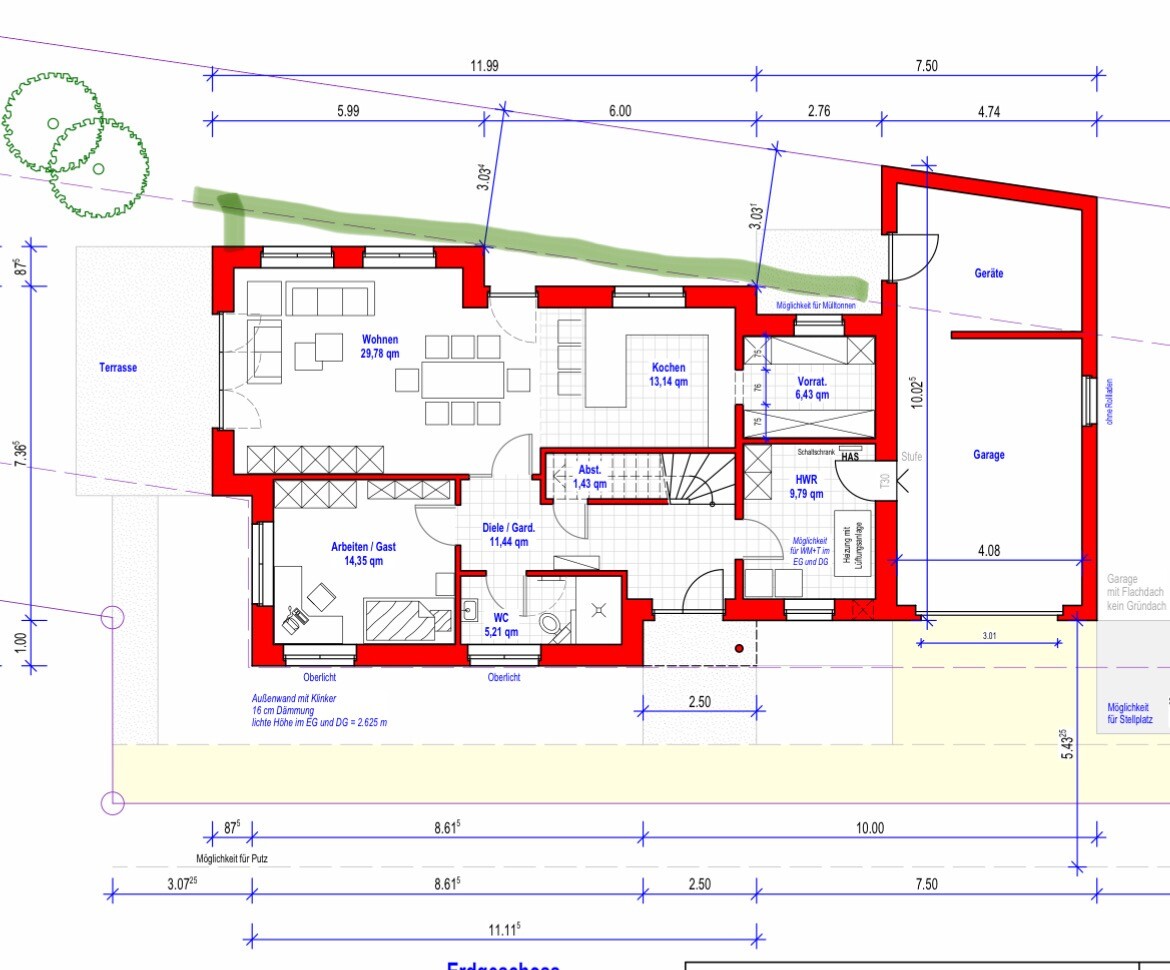
I would like to hear your experiences regarding building a sloped wall. Our plot is narrow and opens onto the garden (purple dashed line = building boundaries). The property line runs at an angle. Does it make sense to build the wall at an angle as shown by the green line, or should we follow the architect’s suggestion? Currently, we have just under 91 sqm (980 sq ft) in the basement and are considering whether maximizing the use of the boundaries might be worthwhile. The architect is working with setbacks and projections, which are more expensive on site than building a straight-through wall. A downside could be that the room feels asymmetrical and we might not be able to arrange it properly. On the other hand, it might look visually interesting.
What do you think? Do you have any other pros or cons to add?
Thanks a lot!!
Rookie1991 schrieb:
Maximizing the boundary limits might be reasonable in some cases.In what way would that be reasonable? A slanted house with angled walls would require a much more complex roof and result in less efficient use of the interior space (couch positioned at an angle – great for watching TV, just as an example).I don’t see any advantages at all, not even in terms of costs. It just looks odd (personal opinion) and is not practical.

Oh, how laypeople are always so fixated on the floor plan and find it difficult to see a building as a whole. Your question has more aspects than you realize (for example, you forget the implications of both options for the eaves), and unfortunately, you only show the basement (and no elevations either). Nevertheless, my experience is enough to tell you, as a brief summary: go with the stepped design as the architect suggests. And be glad you found one who doesn’t plan for sloppy workarounds.
https://www.instagram.com/11antgmxde/
https://www.linkedin.com/company/bauen-jetzt/
https://www.instagram.com/11antgmxde/
https://www.linkedin.com/company/bauen-jetzt/
 In der Ruine9 May 2025 06:18
That could be something quite special. I would be least concerned about the furniture. The floor plan is not unusual enough for that. Of course, there are also round houses and so on. Without more information or plans, though, it is difficult to assess.
Diagonal lines always introduce a sense of dynamism that can add character to otherwise dull floor plans.
(See the parallel thread “small bathroom”)
However, you shouldn’t try to disguise something that is intentional.
I don’t see the objections mentioned here as familiar. A possible counterargument could be the garden area at the top of the plan. Is that the north side, and does it have a specific purpose?
(See the parallel thread “small bathroom”)
However, you shouldn’t try to disguise something that is intentional.
I don’t see the objections mentioned here as familiar. A possible counterargument could be the garden area at the top of the plan. Is that the north side, and does it have a specific purpose?
W
wiltshire9 May 2025 11:06Rookie1991 schrieb:
What do you think, and can you think of any other pros or cons? For aesthetic reasons, I would definitely prefer the slanted wall over the jagged zigzag design. People with a bit of imagination and a keen eye will find it appealing to furnish. The view outside improves when you don’t have to look at those protrusions. The exterior design in the garden area also becomes easier.
Unlike the opposite side, these projections and recesses serve no practical purpose other than creating right angles. Even if you don’t use the gained space in the most efficient way, nothing is "lost" compared to the rectangular solution. You won’t be able to fit in “more,” but you’ll gain character and a sense of spaciousness.
The roofing might end up being a bit more expensive, while the wall itself could be slightly cheaper. I can’t really estimate how that will balance out.
Similar topics