
Hello everyone,
we have purchased a quite challenging sloped plot and have now received the first draft from our architect. I have personally revised it to address some weaknesses that arose due to my requested changes. The exterior dimensions are relatively fixed. I am fairly satisfied but would appreciate some additional feedback before sending it back to the architect.
Development Plan/Restrictions
Plot size: 731 sqm (7870 sq ft)
Slope: Yes, steep slope; the street runs north down into the valley and the garden is elevated on the mountain to the east
Building envelope, building line and boundaries: 3 m (10 feet) to neighbors/street
Orientation: Garden east, street west
Maximum heights/limits: still uncertain. According to the preliminary building inquiry, about 9.50 m (31 feet) from basement slab
Other requirements: according to § 34
Client Requirements
Style, roof type, building type: Modern, flat roof
Basement, floors: Basement plus 2 full floors
Number of occupants, ages: 4 persons (41 years, 29 years, 3 years, 1 year), possible third child later
Space needs on ground floor: Living-dining-cooking area, storage/pantry, guest WC, office
Space needs on upper floor: Bedroom, dressing room, master bathroom, utility room, 2 children’s bedrooms, children’s bathroom
Space needs in basement: Secondary apartment as office and fitness area, technical room, entrance/wardrobe, storage, technical room, garage
Office: Family use or home office? 2 home office rooms
Overnight guests per year: 2 weeks per year
Open or closed layout: Very open living-dining-kitchen area; rest more closed
Conservative or modern construction: ?
Open kitchen, kitchen island: both desired
Number of dining seats: 8-10
Fireplace: rather no
Music/sound wall: if possible
Balcony, roof terrace: no
Garage, carport: Large garage with double door
Utility garden, greenhouse: no
Additional wishes/special features/daily routine, also reasons why something should or should not be included: very different daily rhythms, husband goes to bed late and sleeps accordingly long. Basement office for undisturbed work.
We would like the garden level to be as high as possible above street level since the plot borders a nice meadow that is currently about 1-2 m (3-6 feet) above garden level. However, the house cannot be set too high because otherwise the garage entrance would become too steep.
House Design
Planner: Architect, with interior adjustments by myself
What do you particularly like? Why? Open, spacious living area, bay window
What do you dislike? Why? Unfavorable cloakroom situation when arriving from the garage. Long dirt zone through which you have to pass to reach the office.
Price estimate by architect: over 1 million
Personal price limit for house, including features: basically already stretched at 1 million, possibly up to 1.1-1.2 million
Preferred heating technology: Heat pump, underfloor heating
If you have to give up something, which details/extensions
- Can you give up: Installation of the basement office as a separate apartment, but desired for tax reasons
- Cannot give up: Basically everything is in some way desired/important
Why does the design look the way it does? For example:
Due to the challenging slope of the plot, many factors are more or less predetermined. There was already an approved building application from another architect, which independently resembles this design closely.
I fell in love with the kitchen bay window in a show home, which unfortunately means the pantry cannot be used as the direct extension of the kitchen as originally planned... Since the kitchen is very large, the room will probably function more as a storage pantry.
On the upper floor, the second children’s bedroom is located in the northwest rather than the southwest because the higher neighbor's house stands directly to the south, and to the north there is a great view of the green valley.
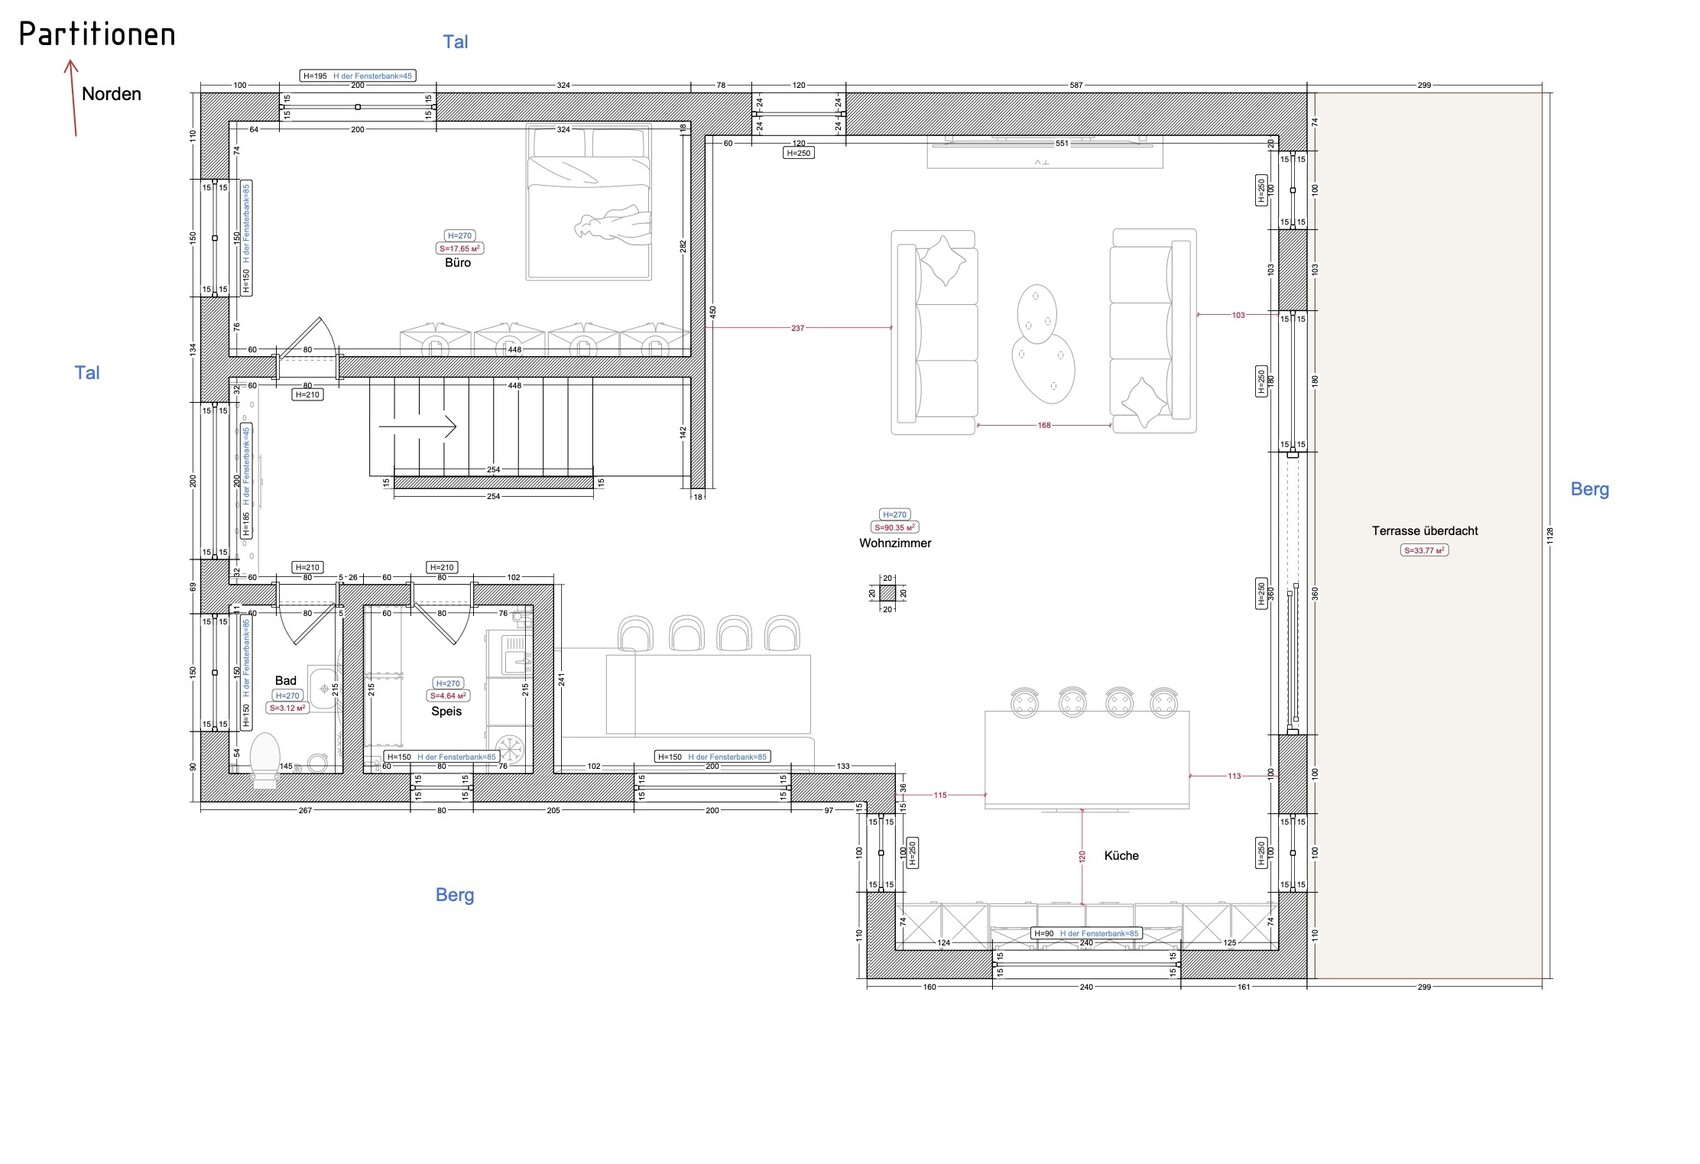
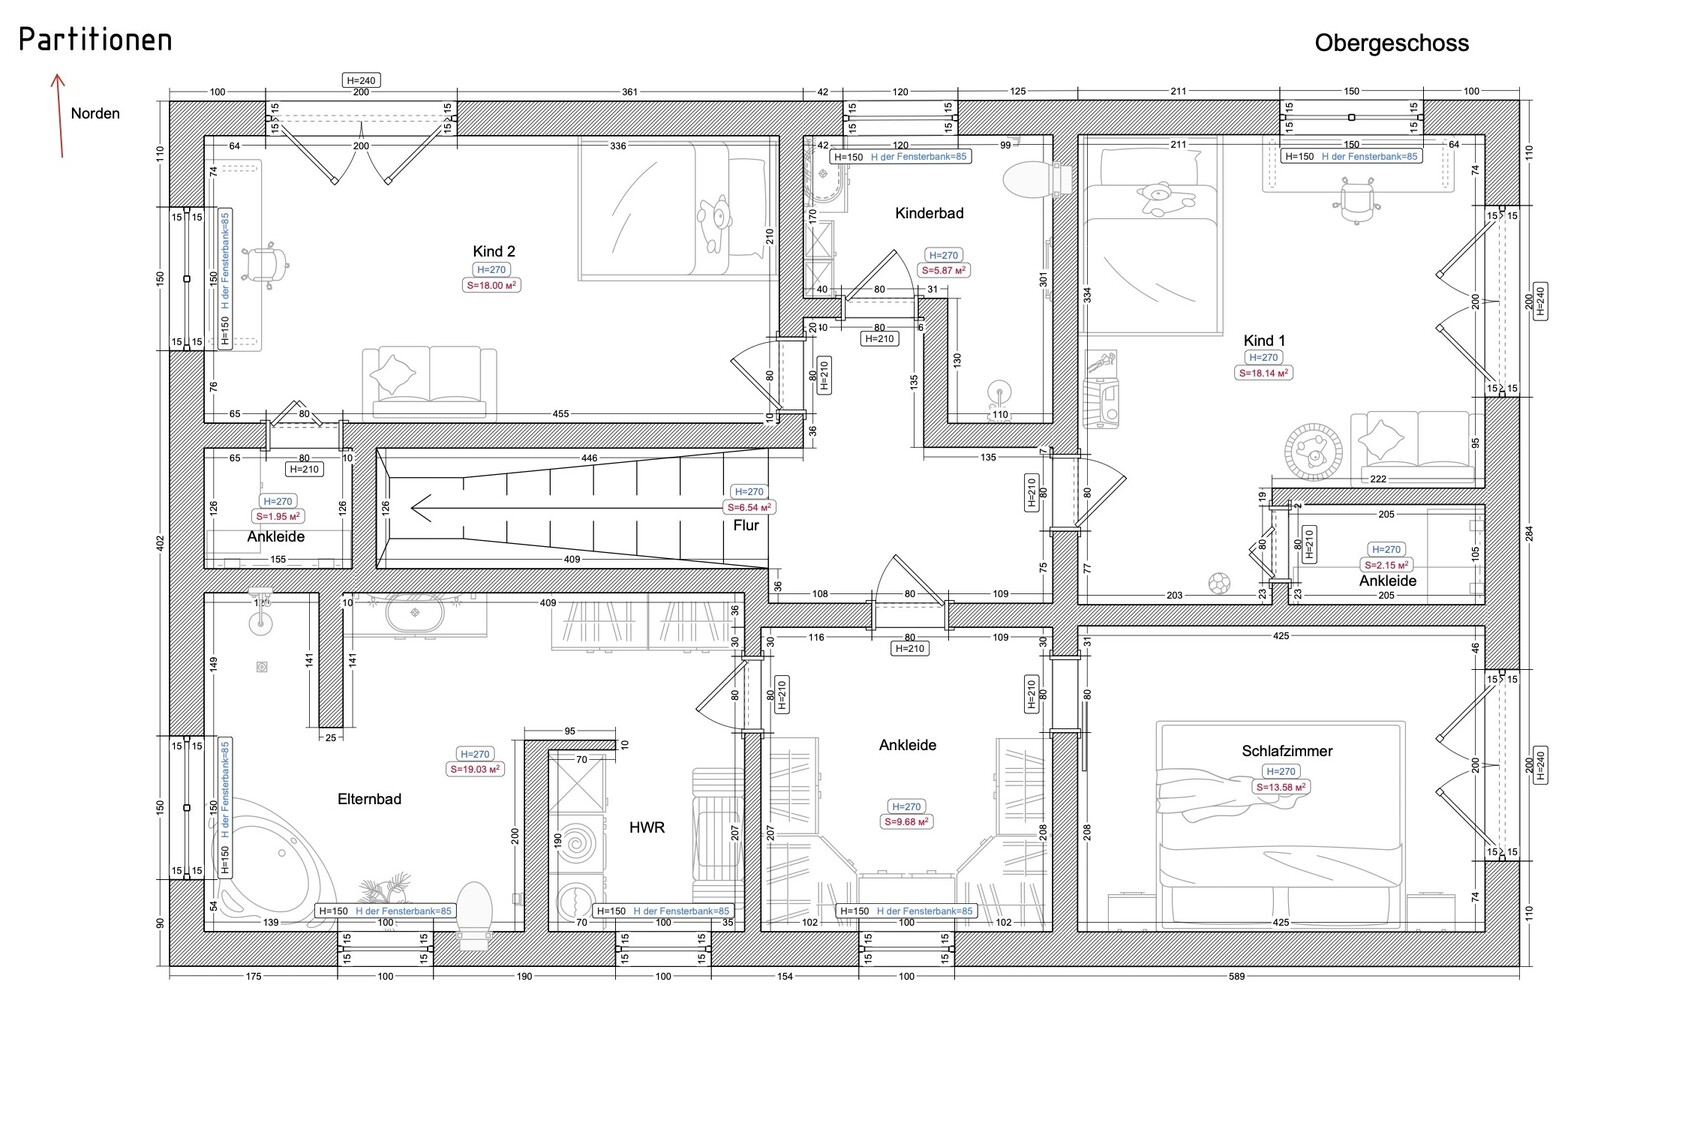
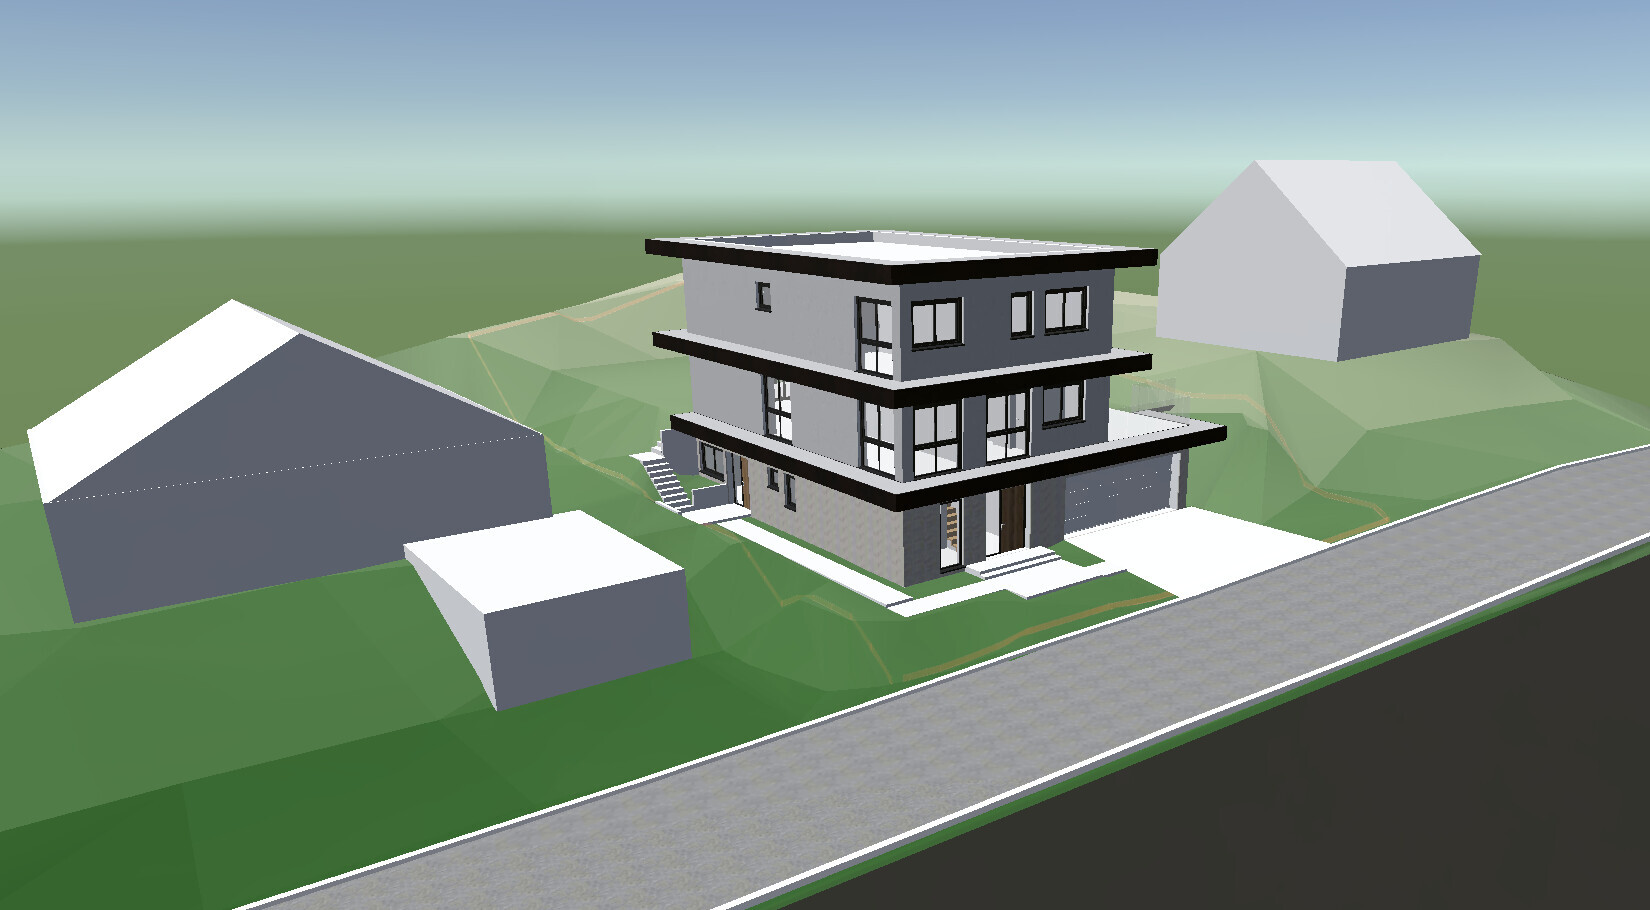
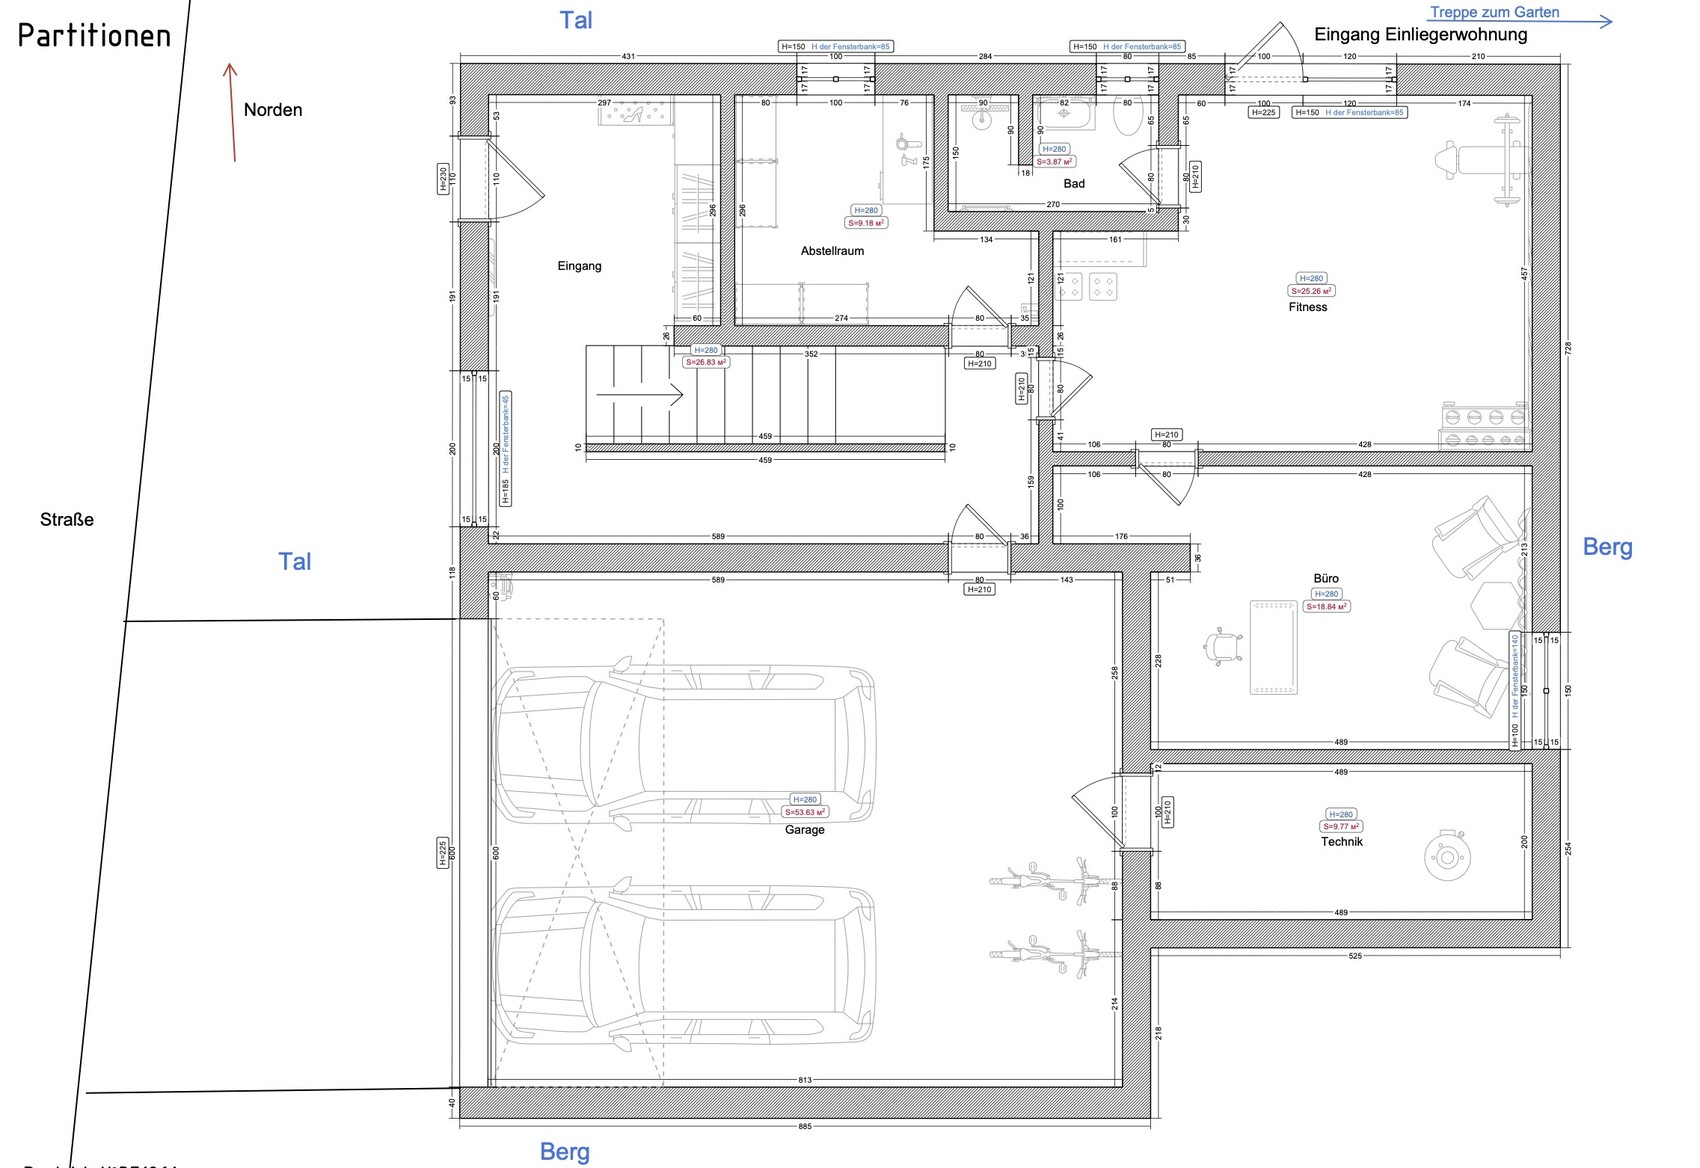
we have purchased a quite challenging sloped plot and have now received the first draft from our architect. I have personally revised it to address some weaknesses that arose due to my requested changes. The exterior dimensions are relatively fixed. I am fairly satisfied but would appreciate some additional feedback before sending it back to the architect.
Development Plan/Restrictions
Plot size: 731 sqm (7870 sq ft)
Slope: Yes, steep slope; the street runs north down into the valley and the garden is elevated on the mountain to the east
Building envelope, building line and boundaries: 3 m (10 feet) to neighbors/street
Orientation: Garden east, street west
Maximum heights/limits: still uncertain. According to the preliminary building inquiry, about 9.50 m (31 feet) from basement slab
Other requirements: according to § 34
Client Requirements
Style, roof type, building type: Modern, flat roof
Basement, floors: Basement plus 2 full floors
Number of occupants, ages: 4 persons (41 years, 29 years, 3 years, 1 year), possible third child later
Space needs on ground floor: Living-dining-cooking area, storage/pantry, guest WC, office
Space needs on upper floor: Bedroom, dressing room, master bathroom, utility room, 2 children’s bedrooms, children’s bathroom
Space needs in basement: Secondary apartment as office and fitness area, technical room, entrance/wardrobe, storage, technical room, garage
Office: Family use or home office? 2 home office rooms
Overnight guests per year: 2 weeks per year
Open or closed layout: Very open living-dining-kitchen area; rest more closed
Conservative or modern construction: ?
Open kitchen, kitchen island: both desired
Number of dining seats: 8-10
Fireplace: rather no
Music/sound wall: if possible
Balcony, roof terrace: no
Garage, carport: Large garage with double door
Utility garden, greenhouse: no
Additional wishes/special features/daily routine, also reasons why something should or should not be included: very different daily rhythms, husband goes to bed late and sleeps accordingly long. Basement office for undisturbed work.
We would like the garden level to be as high as possible above street level since the plot borders a nice meadow that is currently about 1-2 m (3-6 feet) above garden level. However, the house cannot be set too high because otherwise the garage entrance would become too steep.
House Design
Planner: Architect, with interior adjustments by myself
What do you particularly like? Why? Open, spacious living area, bay window
What do you dislike? Why? Unfavorable cloakroom situation when arriving from the garage. Long dirt zone through which you have to pass to reach the office.
Price estimate by architect: over 1 million
Personal price limit for house, including features: basically already stretched at 1 million, possibly up to 1.1-1.2 million
Preferred heating technology: Heat pump, underfloor heating
If you have to give up something, which details/extensions
- Can you give up: Installation of the basement office as a separate apartment, but desired for tax reasons
- Cannot give up: Basically everything is in some way desired/important
Why does the design look the way it does? For example:
Due to the challenging slope of the plot, many factors are more or less predetermined. There was already an approved building application from another architect, which independently resembles this design closely.
I fell in love with the kitchen bay window in a show home, which unfortunately means the pantry cannot be used as the direct extension of the kitchen as originally planned... Since the kitchen is very large, the room will probably function more as a storage pantry.
On the upper floor, the second children’s bedroom is located in the northwest rather than the southwest because the higher neighbor's house stands directly to the south, and to the north there is a great view of the green valley.
Schorsch_baut schrieb:
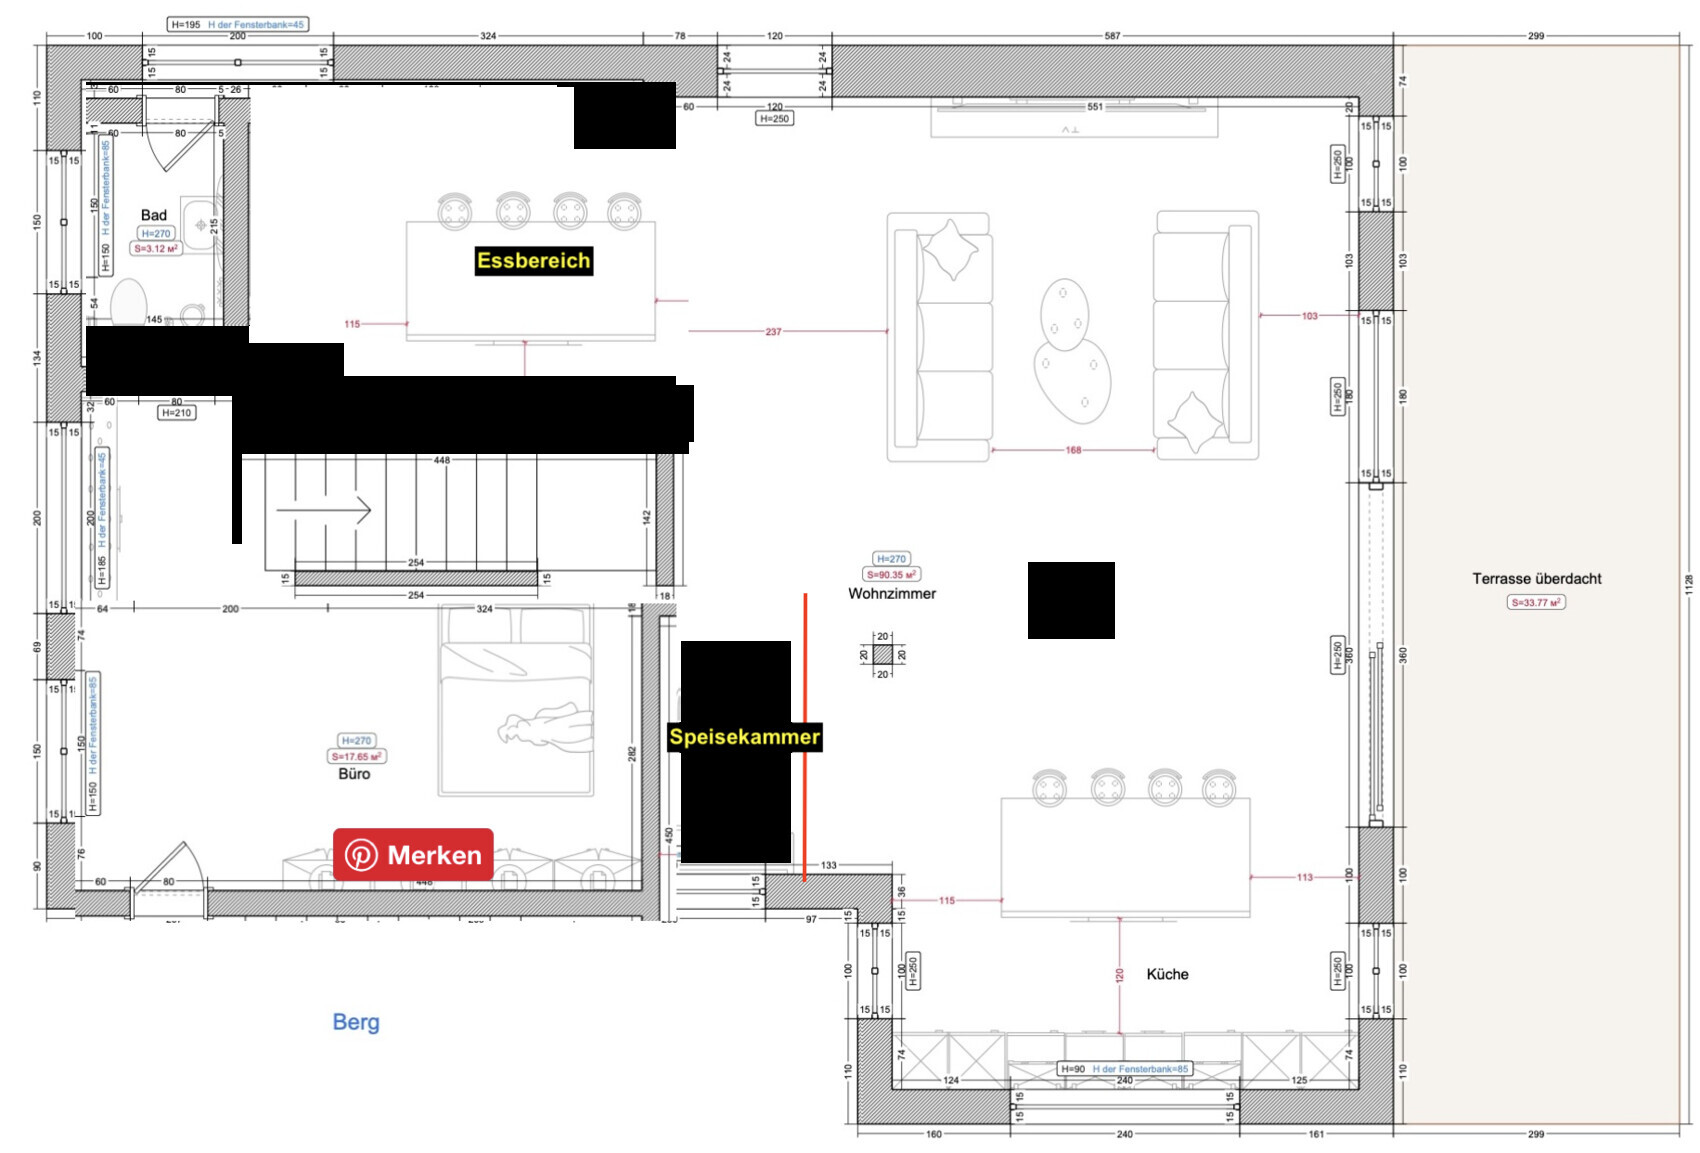
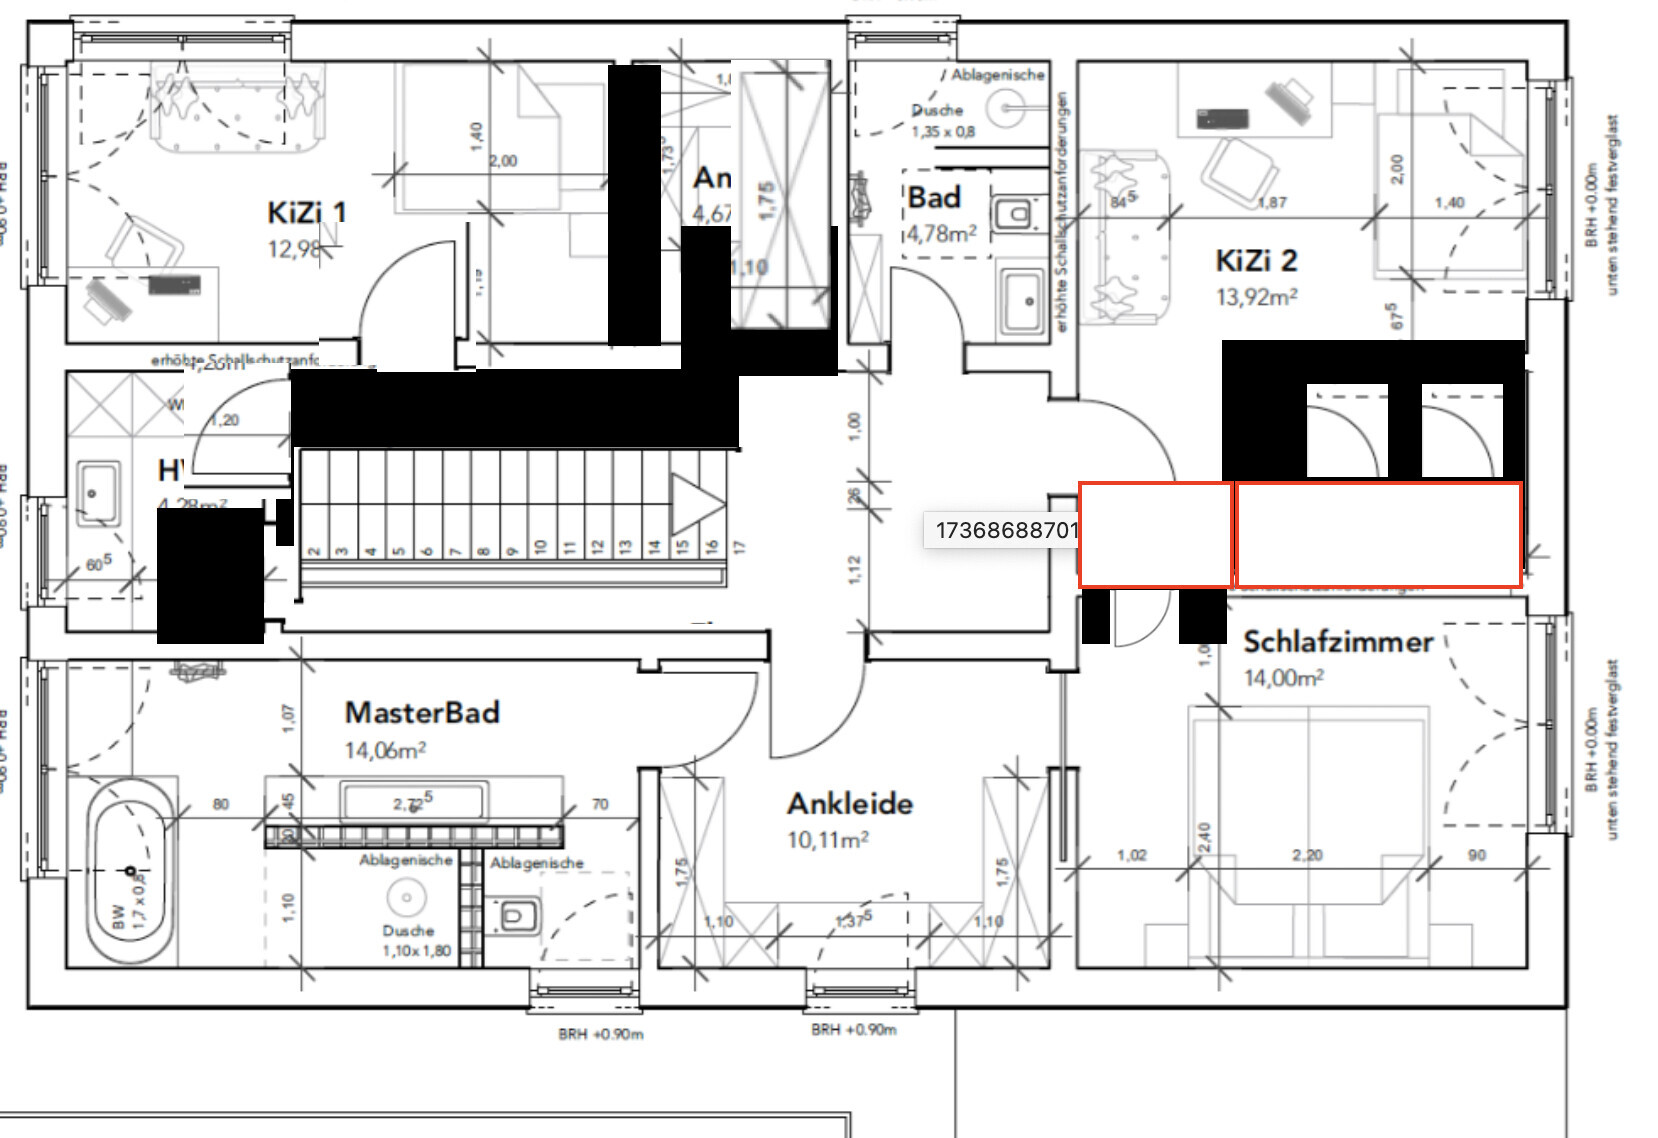
What if the staircase were moved downwards? On the ground floor, you would have to swap the guest bathroom and the pantry with the guest room, and upstairs the staircase would then be next to the unused bathroom wall. mThe idea isn’t bad in itself. It was originally planned that way, but it would be a shame to lose the nice view from the room, and the access to the pantry would also become longer.
S
Schorsch_baut15 Jan 2025 12:37I thought like this. I don’t have any drawing software, so this is a rough sketch. This way, the pantry would also be next to the kitchen.
Schorsch_baut schrieb:
I thought so. I don’t have any drawing software, so it’s a bit rough. This way, the pantry would also be next to the kitchen.Ah, okay, that would of course be great for the pantry situation. I’ll have to think about it some more.W
wiltshire15 Jan 2025 13:44Skya2020 schrieb:
Actually, I haven’t found a good example online so far showing the dimensions of built-in wardrobes like that. I only find floor plans without any measurements. You can easily find plenty of examples from real estate agents offering houses in the USA. You will notice that floor plans and dimensions differ between the East Coast, the South, and the West Coast. Most American houses are framed with wood studs on a concrete slab foundation. The walls are unusually thin compared to European standards. The size of walk-in closets ranges from a “Pax-in-the-wall” style to “Wow, a whole room for stuff.” In architecture, these closets are often designed to increase the spacing between rooms. One compartment opens into one room, another compartment into the next. This can help reduce the typical sound transmission caused by the construction method.
Skya2020 schrieb:
In the living room, I’d like to place a piano behind the sofa against the empty wall. I had a feeling you were thinking along those lines. A piano fits perfectly there.
Skya2020 schrieb:
We very rarely use the dining table. Every few months, we have a big game night with friends. Otherwise, the table gets little use. I don’t think the solution with the bench is perfect either, but if the table is freestanding, it feels a bit too tight near the staircase. If that’s the case, the location is probably fine. The bench isn’t the issue for me — in our home it’s actually quite popular. Having your back to the staircase and one end of a wall just doesn’t feel comfortable.
Skya2020 schrieb:
The column is truly optional. The architect said it might be necessary and penciled it in there, but whether and exactly where it’s needed will have to be determined later by a structural engineer. It’s possible to do it without a column, but that means higher structural material use and more cost. In our case, the roof rafters had to be made several times thicker and higher because I resisted adding a central purlin. I have a good sense of where extra money was spent in our house and where we saved. Structural requirements always come at a cost.
S
Schorsch_baut15 Jan 2025 14:10When planning the size of the living area, you also need to consider the acoustics. Otherwise, it can become very noisy and echoey. I would only plan such an investment and the location of the house with a good architectural firm.
H
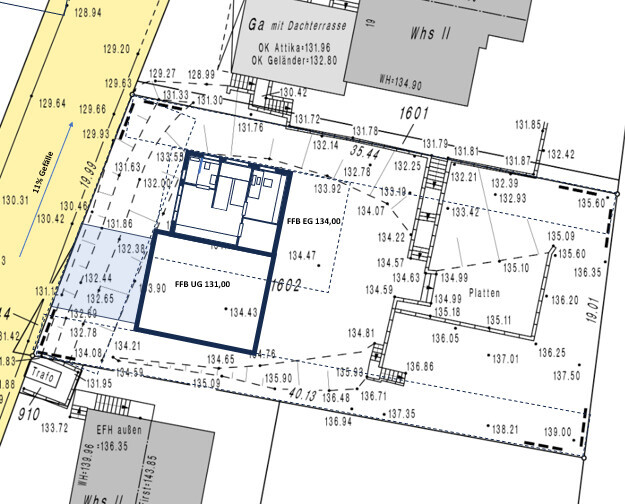
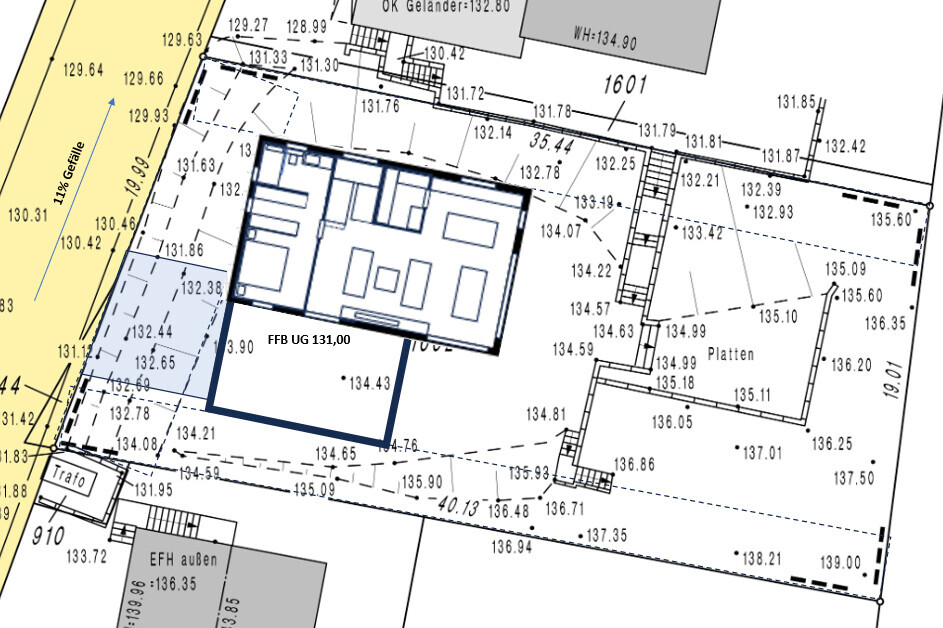
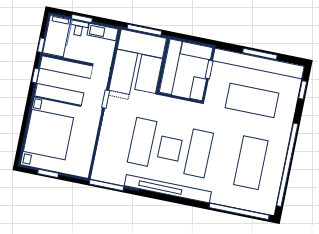
hanghaus202315 Jan 2025 15:44I tried designing something a bit smaller. The house measures 13 by 8 meters (43 by 26 feet). The basement does not include a separate apartment, only an office, bathroom, wardrobe, and technical room.
Upstairs there are 3 children's rooms.
The existing level can be used well.
Upstairs there are 3 children's rooms.
The existing level can be used well.