
ᐅ Poor workmanship on the interior staircase, or is this something I just have to accept?
Created on: 6 Jan 2024 11:18
B
Berlinho2B
Berlinho26 Jan 2024 11:18Hello dear forum,
I am at the final stage of my construction project with a general contractor.
Yesterday, my interior staircase was installed, and I was really shocked by the quality, appearance, and the staircase builder’s decision to install everything exactly like this.
I want to set aside the “Frankenstein” look for now, since the staircase builder says we approved it this way, but I believe that nowhere in the world would anyone “voluntarily” approve something like this.
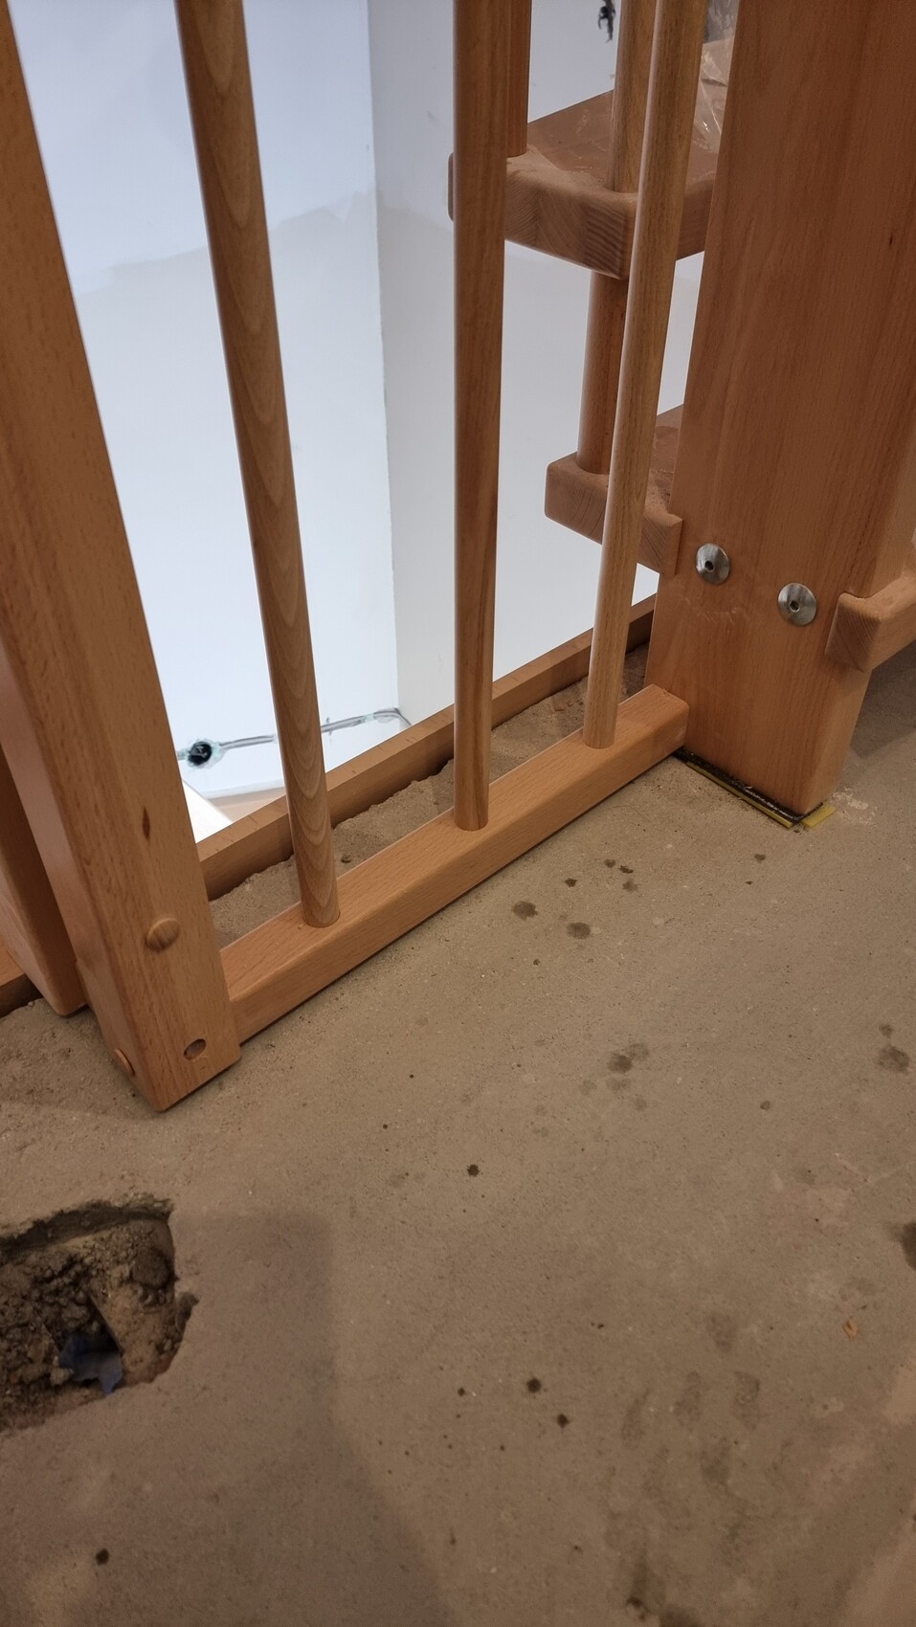
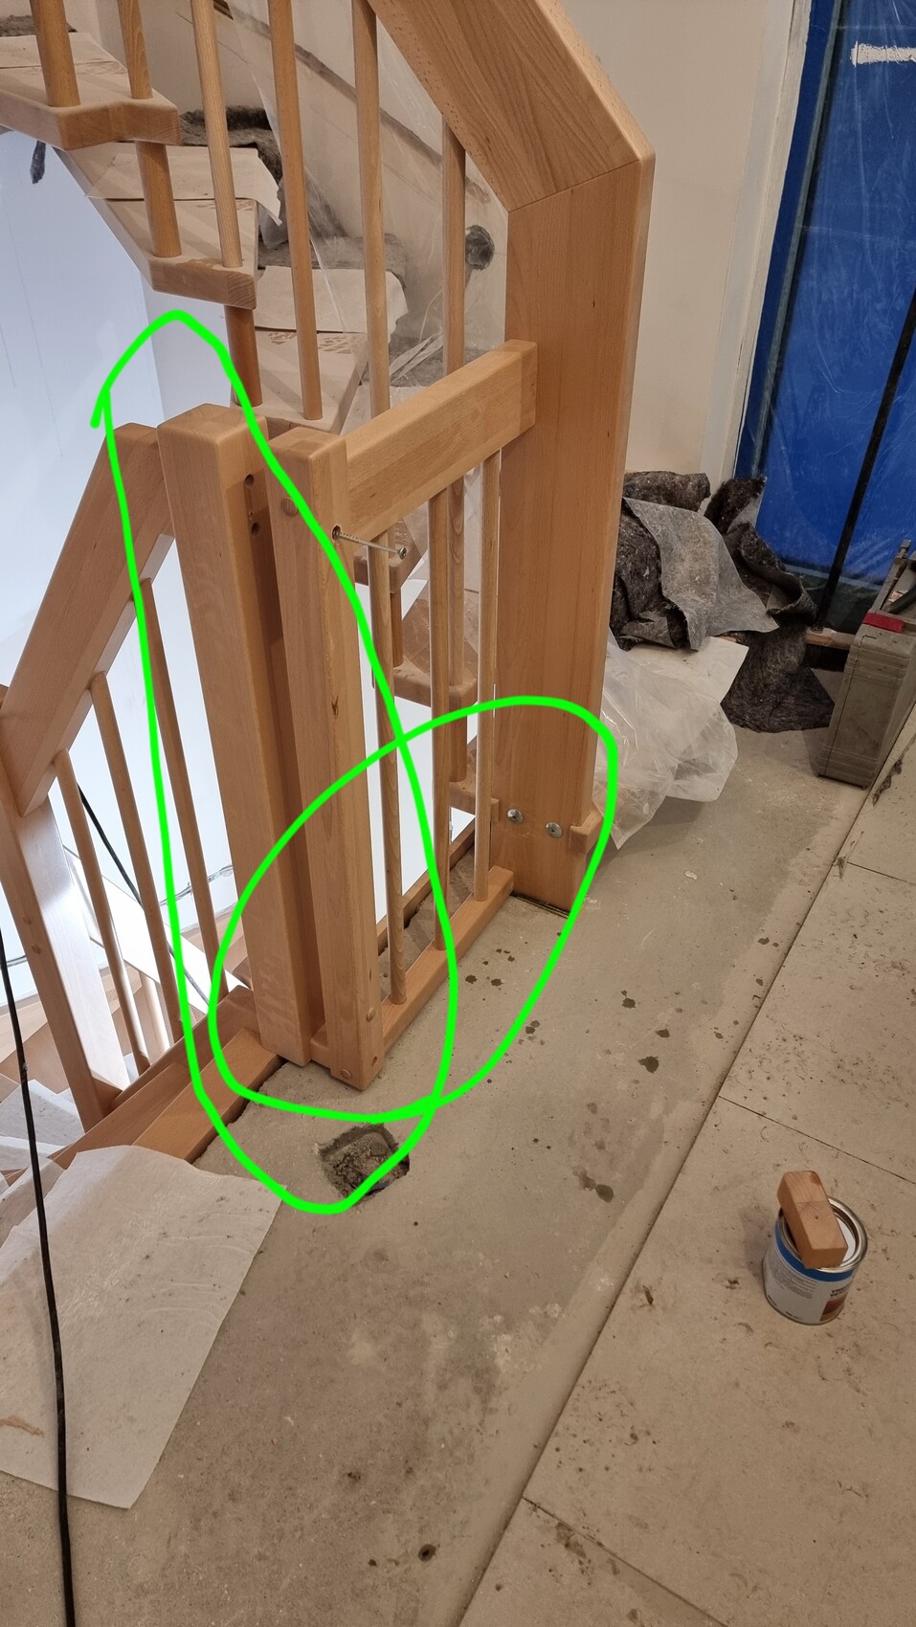
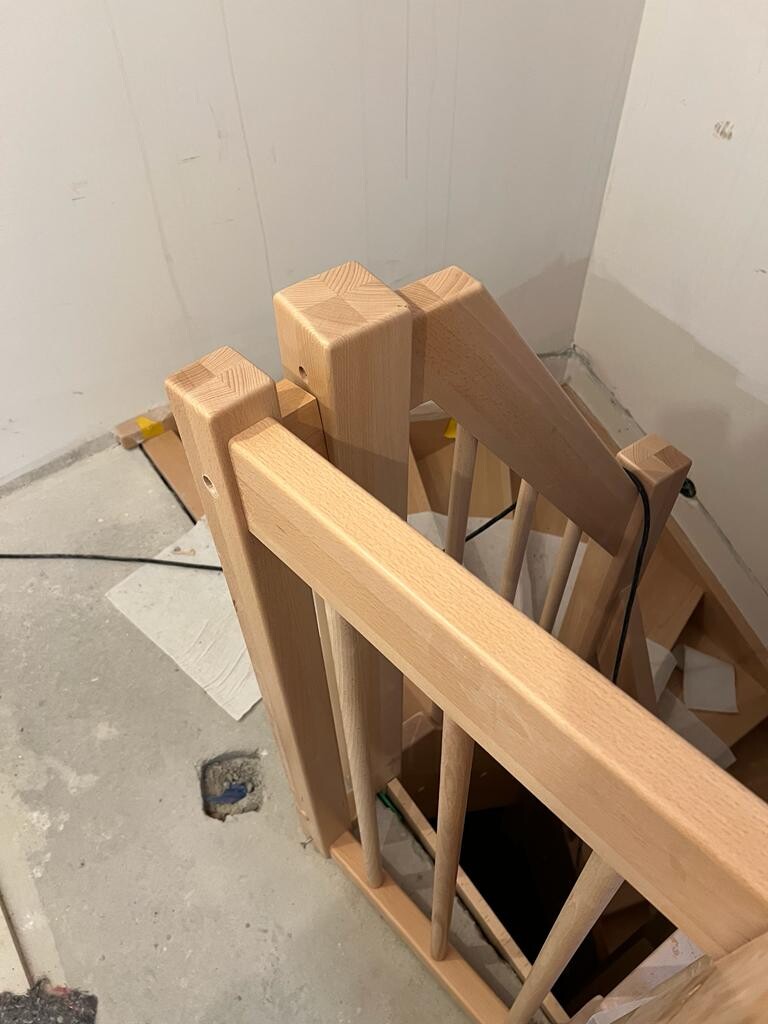
What really bothers me right now is this unbelievably ugly railing structure on the ground floor with posts of different sizes and this unnecessary grated dust barrier between the stair stringer and the railing itself. I have never seen anything like this and never expected that with a new build, despite detailed measurements and enough planning and preparation time by the staircase builder/carpenter, such an on-site improvisation would have to be accepted in the end.
Is this already poor workmanship, or is this something one has to accept?
No payment has been made yet, as a retention is in place and the general contractor is still owed significantly more money overall than the value of the services delivered.
Thank you very much for your assessments.

I am at the final stage of my construction project with a general contractor.
Yesterday, my interior staircase was installed, and I was really shocked by the quality, appearance, and the staircase builder’s decision to install everything exactly like this.
I want to set aside the “Frankenstein” look for now, since the staircase builder says we approved it this way, but I believe that nowhere in the world would anyone “voluntarily” approve something like this.
What really bothers me right now is this unbelievably ugly railing structure on the ground floor with posts of different sizes and this unnecessary grated dust barrier between the stair stringer and the railing itself. I have never seen anything like this and never expected that with a new build, despite detailed measurements and enough planning and preparation time by the staircase builder/carpenter, such an on-site improvisation would have to be accepted in the end.
Is this already poor workmanship, or is this something one has to accept?
No payment has been made yet, as a retention is in place and the general contractor is still owed significantly more money overall than the value of the services delivered.
Thank you very much for your assessments.
J
jens.knoedel6 Jan 2024 11:35Functionally, it works. But it is built with absolutely no care or attention. I would report it as a defect and demand a visually proper construction. With correct planning, this wouldn’t have happened to the staircase installer.
H
hanghaus20236 Jan 2024 14:34Have you approved the planning like this?

Regardless of the planning, it is clear that the execution was botched. In the second picture, the cladding is installed so high that it seems to account for a finished floor height of about 2cm (1 inch), while the parapet section rests almost directly on the screed. This is definitely poor workmanship in the execution.
Is the staircase included in the general contractor’s scope of work, or was it paid for separately? If paid separately, how much does it cost?
Is the staircase included in the general contractor’s scope of work, or was it paid for separately? If paid separately, how much does it cost?
B
Berlinho26 Jan 2024 16:00hanghaus2023 schrieb:
Did you approve the design like that? There was no design, visualization, or anything like that. We went to the stair builder for the material selection appointment and discussed things like the type of wood, whether the parquet is glued or strip-glued, and whether to have both tread and riser or just risers, etc.
There were no design documents or plans showing details such as the construction of the railing or how the transitions would be handled.
We basically only discussed the materials and the general type of staircase we wanted.
How is this normally handled?
B
Berlinho26 Jan 2024 16:35Tolentino schrieb:
Regardless of the planning, it is clear from the execution that there was shoddy workmanship. In the second picture, the cladding is so high that it accounts for a finished floor height (2cm (0.8 inches)?), while the parapet piece rests almost directly on the screed. In this respect, it is definitely poor workmanship in the execution.
Is the staircase included in the general contractor’s scope? Or was it paid for separately? If extra, how much does it cost? The staircase itself was part of the general contractor’s scope of work. The holdback for this, since it was completed long after the final inspection, amounts to 11,500 EUR and has not yet been paid out.