
Hello and happy New Year to everyone,
our house handover has now almost been completed, and after the site manager left, I finally used our new toilet... what can I say: I can’t move my right hand "backward" because the toilet is only 13 cm (5 inches) away from the wall, and, for example, my husband with broad shoulders actually touches the wall.
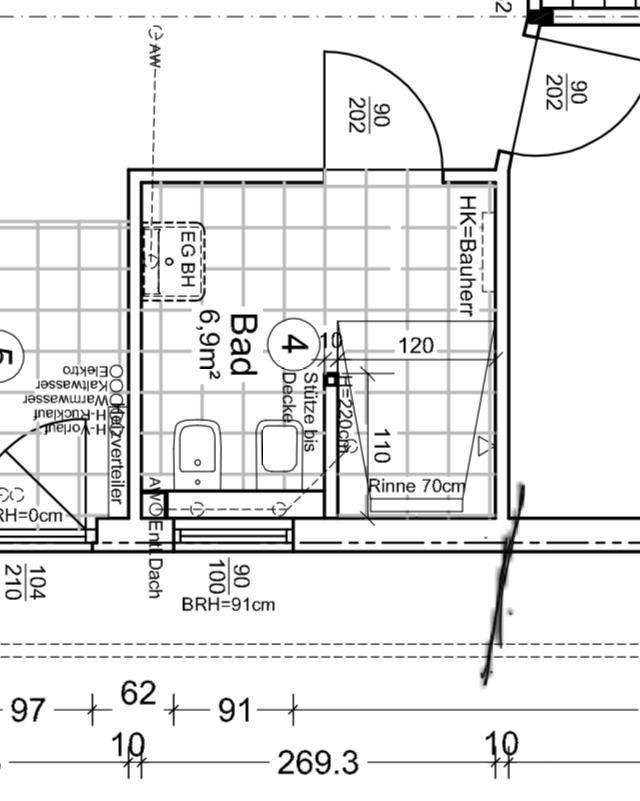
The layout plans did not include measurements for the position of fixtures, and at no point was it clear to us that there might be a minor planning error. In my opinion, the framework for the toilet could certainly have been shifted slightly to the right toward the bidet to create more space from the wall.
It seems that there is no official standard for the distances of fixtures from walls, except for accessible bathrooms.
Is this considered a defect? Or did we just get unlucky?
Does anyone have any knowledge about the legal situation for us?
Thank you very much
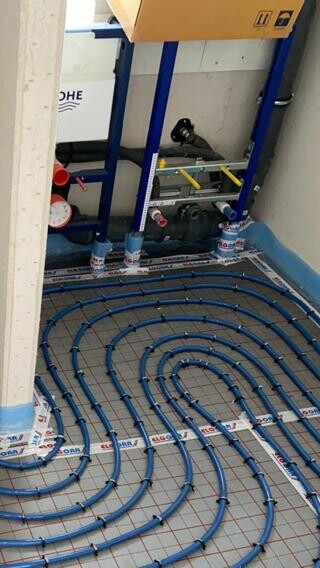
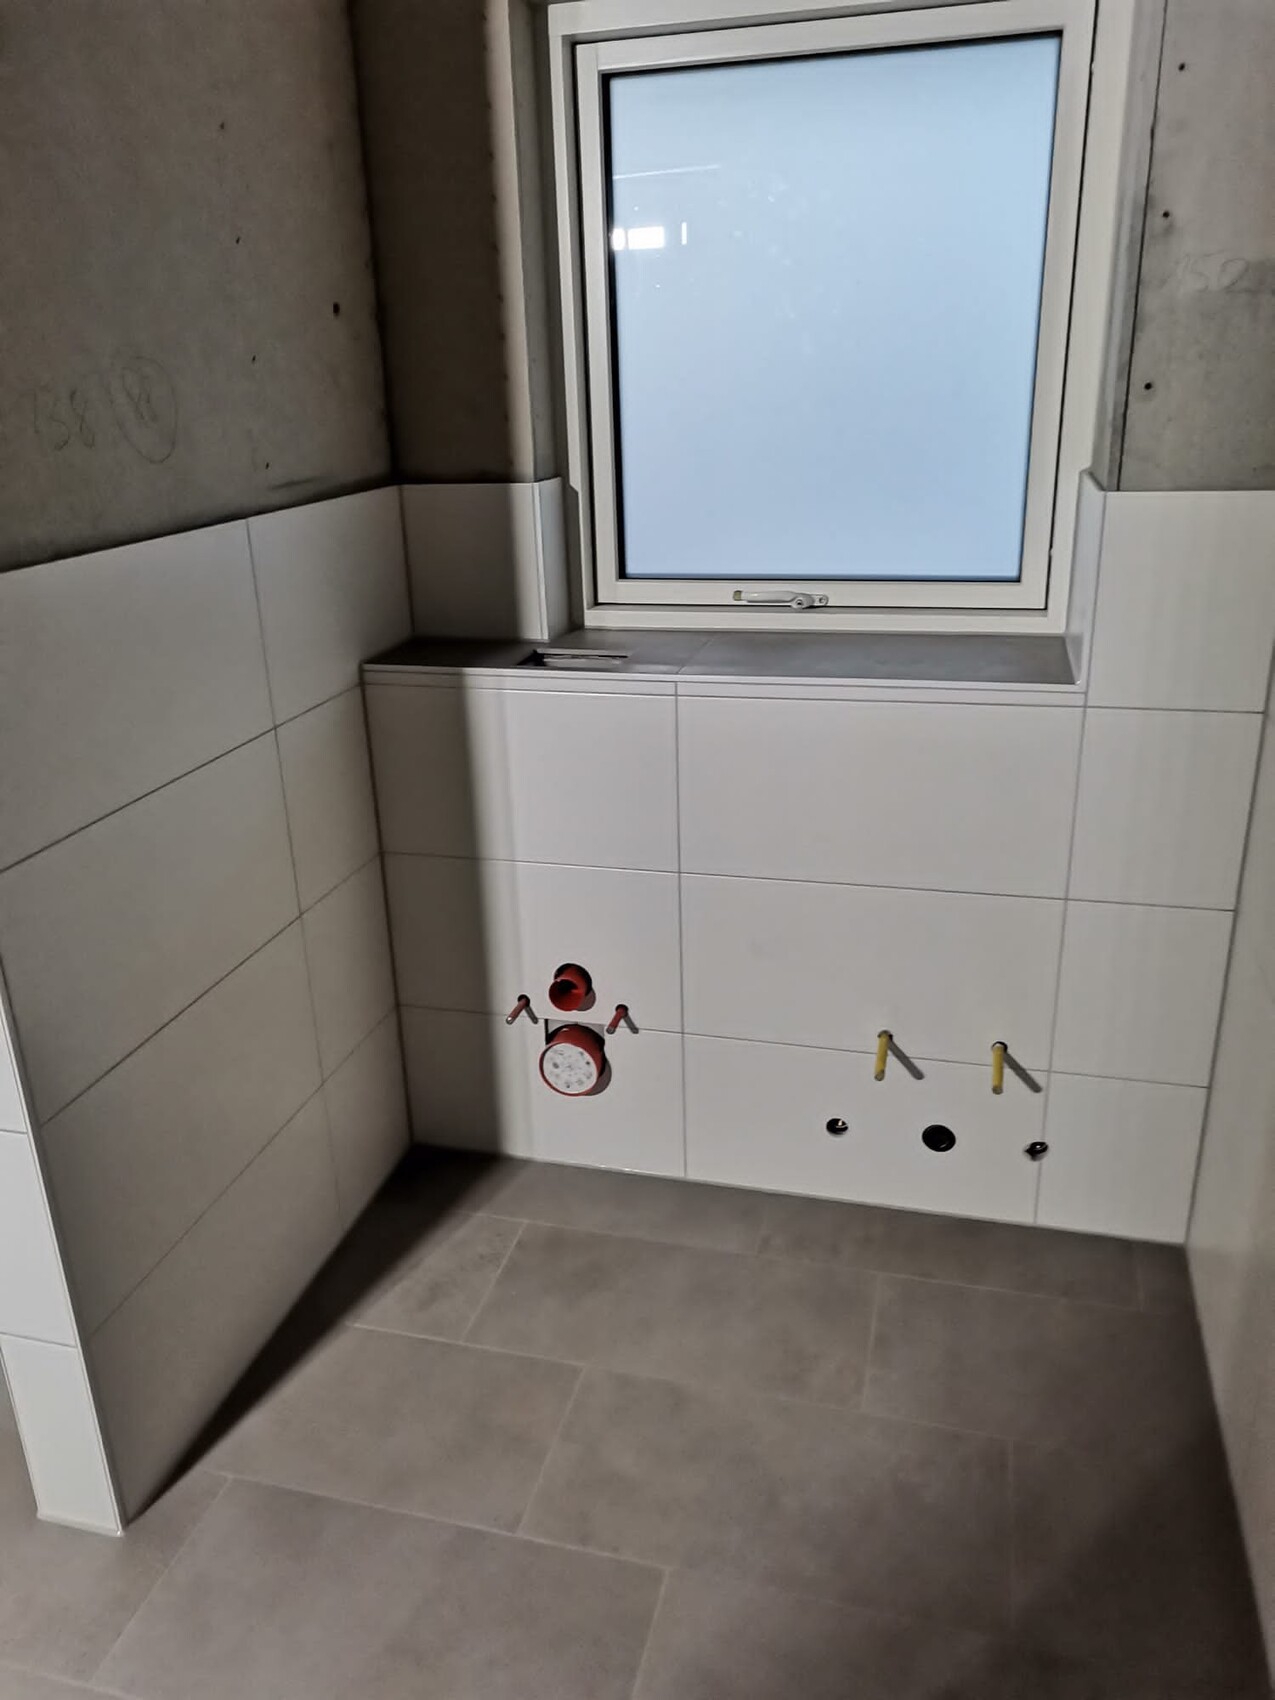
our house handover has now almost been completed, and after the site manager left, I finally used our new toilet... what can I say: I can’t move my right hand "backward" because the toilet is only 13 cm (5 inches) away from the wall, and, for example, my husband with broad shoulders actually touches the wall.
The layout plans did not include measurements for the position of fixtures, and at no point was it clear to us that there might be a minor planning error. In my opinion, the framework for the toilet could certainly have been shifted slightly to the right toward the bidet to create more space from the wall.
It seems that there is no official standard for the distances of fixtures from walls, except for accessible bathrooms.
Is this considered a defect? Or did we just get unlucky?
Does anyone have any knowledge about the legal situation for us?
Thank you very much

Google recommends at least 20cm (8 inches), but that sounds more like a guideline rather than a standard like DIN or similar. From a purely intuitive perspective as a layperson, it’s more a case of "bad luck" (meaning it should have been noticed earlier), and if you really wanted to relocate the toilet, it sounds complicated 🙁 but again, that’s just a layperson’s gut feeling.

HalloClarissa schrieb:
How am I supposed to know that the tiles shown in the bathroom are 30cm (12 inches) tiles? I attended secondary school before Pisa, my calculation is: 90cm (36 inches) door and 90cm (36 inches) window are both dimensioned and three tiles wide >> apply proportional reasoning >> so the tiles must be 30cm (12 inches) >> see that there is half a tile width of space next to the toilet to the wall >> form a justified suspicion that the distance is roughly 15cm (6 inches);
HalloClarissa schrieb:
And how am I supposed to know what distance from the wall is usual? Know where to find the “measuring tape” ;-)
HalloClarissa schrieb:
It’s a prefabricated house and all drawings and plans come from the house manufacturer. That’s what I’ve been saying all along: whether someone else has sufficiently checked something is unknown – so don’t just repeat it yourself in doubt, but do it first yourself.
https://www.instagram.com/11antgmxde/
https://www.linkedin.com/company/bauen-jetzt/

There is no official standard, but there is a guideline
Yes, like with many others. But for example, I transferred everything onto graph paper with a one-millimeter scale, and looked up any missing knowledge, meaning I informed myself. There was also a toilet in my apartment, and even there you have to consider how much space is really needed and how much isn’t.
You don’t know that, that’s true. However, a toilet is around 35cm (14 inches) wide, and you can already see that on the plan there is no more than half a toilet’s width of space on the right side.
You can also look that up: my planning was based on 30/35/30cm (12/14/12 inches), which means the total width is about one meter (39 inches). On the internet, you find recommendations of around 20cm (8 inches).
But this doesn’t change the issue. Now I also don’t know how the defect could be fixed—because even a small compensation amount wouldn’t make it any better.
HalloClarissa schrieb:
It is a prefab house, and all drawings and plans come from the manufacturer
Yes, like with many others. But for example, I transferred everything onto graph paper with a one-millimeter scale, and looked up any missing knowledge, meaning I informed myself. There was also a toilet in my apartment, and even there you have to consider how much space is really needed and how much isn’t.
HalloClarissa schrieb:
And how exactly am I supposed to know that the tile layout in the bathroom is meant to be 30cm tiles?
You don’t know that, that’s true. However, a toilet is around 35cm (14 inches) wide, and you can already see that on the plan there is no more than half a toilet’s width of space on the right side.
HalloClarissa schrieb:
And how am I supposed to know the usual distance from the wall?
You can also look that up: my planning was based on 30/35/30cm (12/14/12 inches), which means the total width is about one meter (39 inches). On the internet, you find recommendations of around 20cm (8 inches).
But this doesn’t change the issue. Now I also don’t know how the defect could be fixed—because even a small compensation amount wouldn’t make it any better.

If only, if only. I find it pointless to speculate whether the original poster should have noticed this earlier. At this point, it’s already too late. However, I also don’t agree with placing the entire blame on the general contractor (GC).
Instead of dwelling on this, I would approach the GC directly to discuss possible solutions. Perhaps they are willing to offer a discount for making corrections, since their advice in this area was poor or nonexistent. Maybe it’s possible to swap the toilet and bidet? That way, right-handed users at least have full functionality on the toilet again. That would be the most important thing for me. 😉
Instead of dwelling on this, I would approach the GC directly to discuss possible solutions. Perhaps they are willing to offer a discount for making corrections, since their advice in this area was poor or nonexistent. Maybe it’s possible to swap the toilet and bidet? That way, right-handed users at least have full functionality on the toilet again. That would be the most important thing for me. 😉
J
jens.knoedel2 Jan 2024 23:53K a t j a schrieb:
Maybe it’s possible to swap the toilet and bidet? That’s only possible if you demolish the wall back to the shell. Different concealed frames, different water supply lines, different drainage pipes – nothing large fits through at the bidet ;-)
The damage is actually done and final. €150 (about $160) compensation as a lesson learned. Next house will be better.
Similar topics