
Hello,
I would like to introduce you to a project that has been developing in my mind for several years now. I look forward to your constructive feedback! First of all: the two views are not entirely up to date. Some windows have different sizes, for example, they are not all floor-to-ceiling. Also, the canopy does not extend to the bay window but ends at the “main facade.”
Zoning plan / restrictions
Plot size: approx. 1250m² (square)
Slope: no
Floor area ratio
Plot ratio
Building envelope, building line, and boundary
Boundary construction: the requirement is at least 3m (10 feet) distance from the neighbor’s property line, which we are complying with
Number of parking spaces: 2 mandatory parking spaces; planned are 2 either inside the garage or in front
Roof type: I’m not sure what it’s called, but it is definitely not a flat roof.
Orientation: the garage is on the north side, and the kitchen faces south. The street is a very quiet cul-de-sac running parallel to the house’s front.
Additional requirements: the distance from the property line at the street to the building must be 4m (13 feet); in the area of the office, it may be 3m (10 feet). Building is allowed up to 20m (66 feet) from the street into the property (minus the first 4m, so 16m). Sorry for the missing technical terms and the amateurish description!
Homeowner requirements
Basement, floors: two floors plus basement
Number of occupants, ages: 2 adults (40), two children aged 3 and 6
Office: the upstairs office should also serve as a PC workstation. The ground floor office is primarily planned as a storage room but possibly also as a PC workstation.
Guest stays per year: currently none, but probably later when the children are older. They would sleep on extra beds in the children’s rooms. We do not want a separate guest room or guest bathroom/WC.
Open or closed architecture: rather closed. Originally, we thought about an open connection between dining and living room but decided against it, even though the door will mostly remain open. The same applies to the dining room – hallway passage.
Traditional or modern construction: I would describe it as rather traditional. Function over form.
Open kitchen, cooking island: open kitchen facing the dining area, but intentionally no cooking island, rather a standing desk/bar with stools to allow for interaction.
Number of dining seats: at least 4, with the option to extend the table for family gatherings and similar occasions
Fireplace: yes, in the living room on the wall next to the stairs (plus another fireplace in the basement)
Music / stereo wall: no dedicated setup, only a TV in the living room with space for speakers on each side. In the bedroom, a place for a TV is planned in case we want to install one later. Each of the children’s rooms will have a TV.
Balcony, roof terrace: no
Garage, carport: garage yes; a carport possibly later.
Utility garden, greenhouse: regular garden with a pool adjacent to the living room/terrace
Further wishes / special features / daily routine, including reasons for choices or exclusions:
- Main terrace faces the garden and a small secondary terrace facing the street to enjoy the morning sun or to escape the hot afternoon sun in summer
- Second stairway leading to the basement (not to the upper floor!) to have quicker access from the garden to the workshop
- The WC behind the garage was an idea after removing the WC in the basement. It should also serve as a kind of mudroom after gardening or for the kids. The WC and stairway design are still a work in progress; this is just a snapshot.
- I couldn’t properly represent the wall thickness in my design program. The exterior walls are all 50cm (20 inches) brick; the interior walls are not yet defined individually.
House design
Who created the design: basically by us, now revised with an architect (and still in progress)
What do you like most? Why? The L-shape of the building, because it creates a nice, sheltered terrace and partially screens the garden from the street view.
What do you dislike? Why? The limited daylight in the hallway, especially on the ground floor. I plan to ease this by using glass panels in the doors. There is a window next to the elevator on the upper floor. I am also concerned about the relatively narrow children’s rooms and would appreciate your opinions about whether they are too “thin.”
If you have to give up certain details / add-ons
- can you give up: the WC behind the garage
- can you not give up: hmm…
Why is the design the way it is now?
As mentioned, I wanted an L-shape. The garage location on the north side was non-negotiable for me. The main entrance should also face north, sheltered from wind and rain. The WCs should be ventilated by windows, so not located in interior spaces. I had originally placed the kitchen near the living room to shorten the walk from the car to the kitchen but quickly abandoned that design. It is important for us to access both terraces quickly from the kitchen.
Regarding the upper floor: my wife wanted a small walk-in closet/dressing room, which resulted from the short corridor leading to the bedroom.
We wanted a parent and a children’s bathroom as well as separate toilets, but with the requirement that no toilet is directly inside a bathroom. I am personally not a fan of that due to odor reasons! Since both bathroom and WC should have windows, this was the compromise.
I would like the door from the hallway to the walk-in closet to open outward, but I fear this might cause conflicts with people and the stairs... Removing the door entirely is not an option since we do walk around naked here, and when friends of the children come over and pass by...
The door from the walk-in closet to the bedroom is not a must. It is more of a comfort factor, giving a sense that there is no dark corner in the room when sleeping, if you know what I mean.
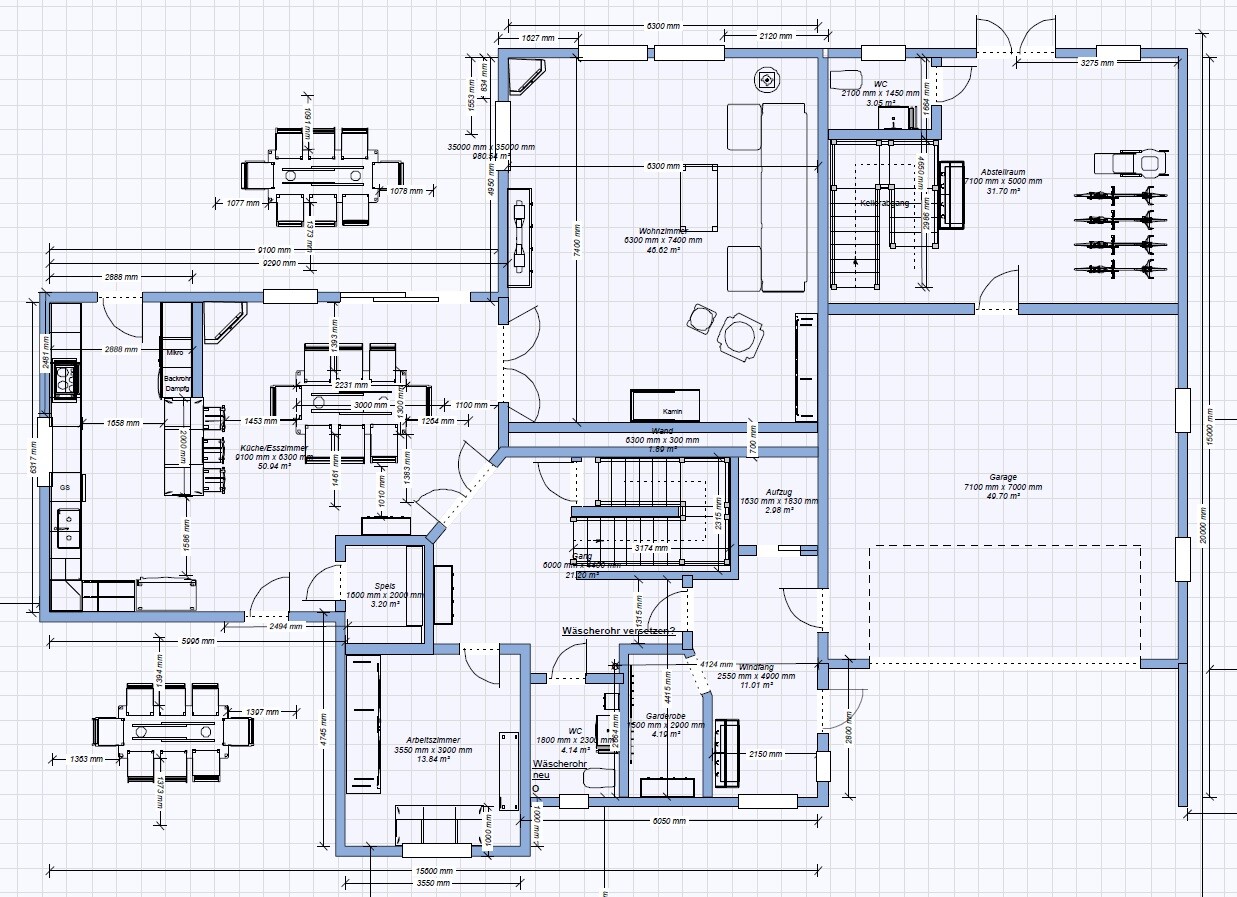
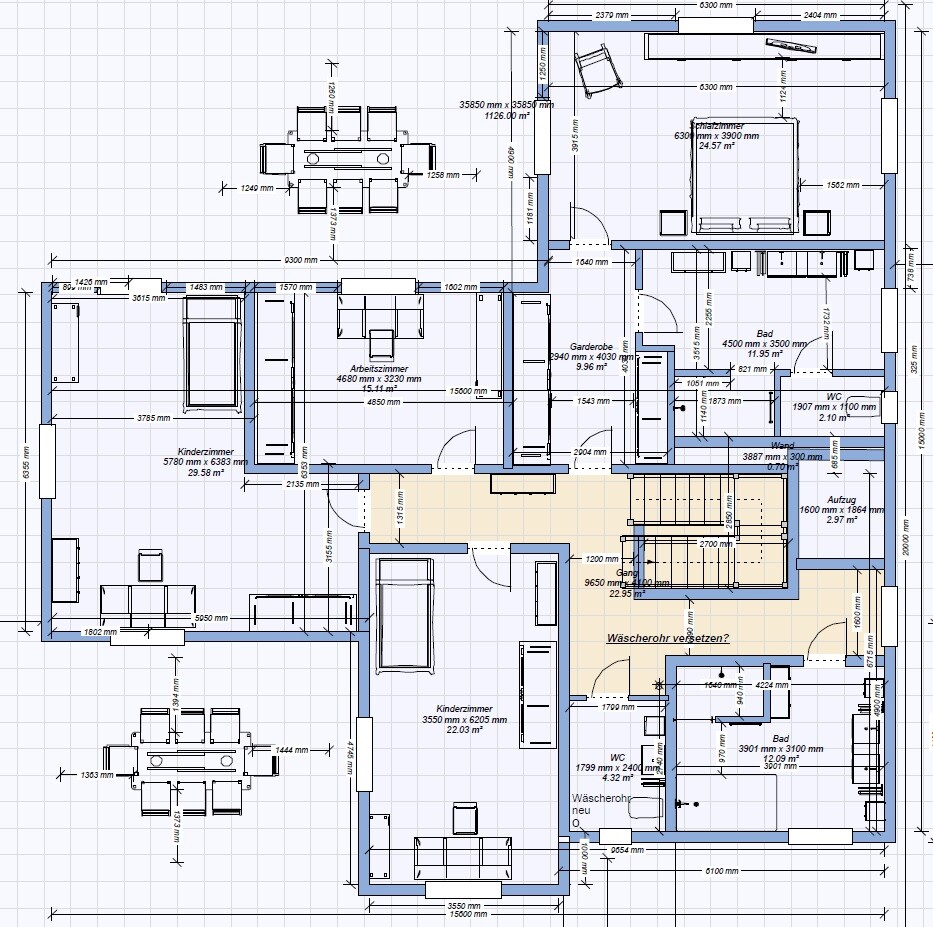
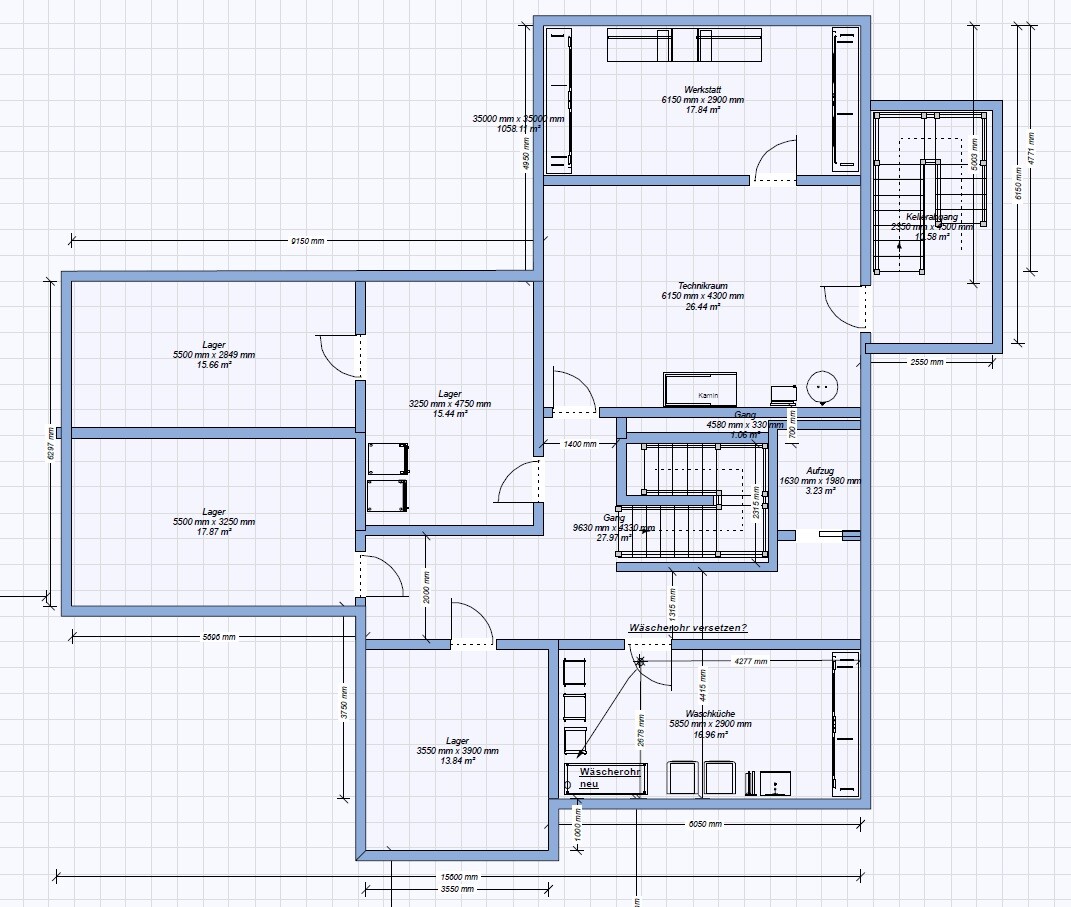
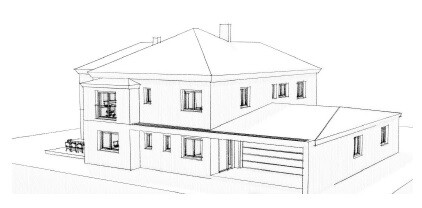
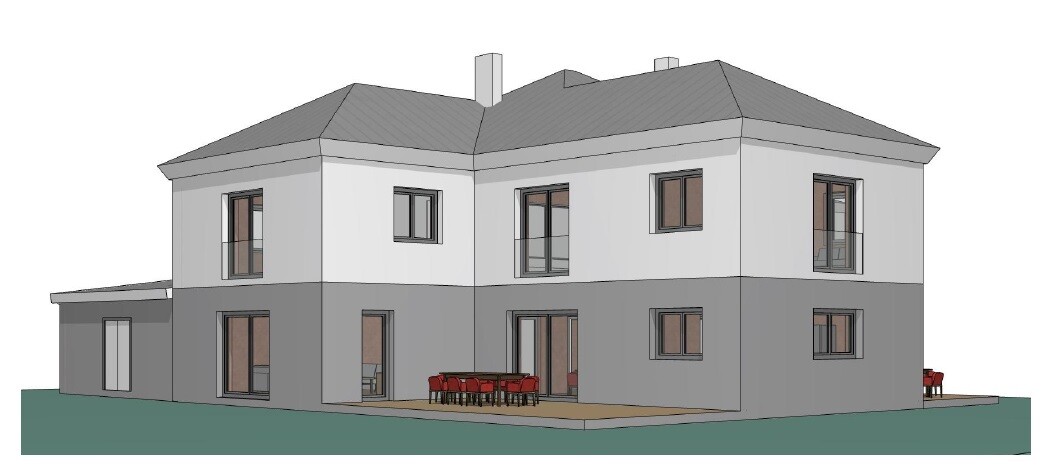
I would like to introduce you to a project that has been developing in my mind for several years now. I look forward to your constructive feedback! First of all: the two views are not entirely up to date. Some windows have different sizes, for example, they are not all floor-to-ceiling. Also, the canopy does not extend to the bay window but ends at the “main facade.”
Zoning plan / restrictions
Plot size: approx. 1250m² (square)
Slope: no
Floor area ratio
Plot ratio
Building envelope, building line, and boundary
Boundary construction: the requirement is at least 3m (10 feet) distance from the neighbor’s property line, which we are complying with
Number of parking spaces: 2 mandatory parking spaces; planned are 2 either inside the garage or in front
Roof type: I’m not sure what it’s called, but it is definitely not a flat roof.
Orientation: the garage is on the north side, and the kitchen faces south. The street is a very quiet cul-de-sac running parallel to the house’s front.
Additional requirements: the distance from the property line at the street to the building must be 4m (13 feet); in the area of the office, it may be 3m (10 feet). Building is allowed up to 20m (66 feet) from the street into the property (minus the first 4m, so 16m). Sorry for the missing technical terms and the amateurish description!
Homeowner requirements
Basement, floors: two floors plus basement
Number of occupants, ages: 2 adults (40), two children aged 3 and 6
Office: the upstairs office should also serve as a PC workstation. The ground floor office is primarily planned as a storage room but possibly also as a PC workstation.
Guest stays per year: currently none, but probably later when the children are older. They would sleep on extra beds in the children’s rooms. We do not want a separate guest room or guest bathroom/WC.
Open or closed architecture: rather closed. Originally, we thought about an open connection between dining and living room but decided against it, even though the door will mostly remain open. The same applies to the dining room – hallway passage.
Traditional or modern construction: I would describe it as rather traditional. Function over form.
Open kitchen, cooking island: open kitchen facing the dining area, but intentionally no cooking island, rather a standing desk/bar with stools to allow for interaction.
Number of dining seats: at least 4, with the option to extend the table for family gatherings and similar occasions
Fireplace: yes, in the living room on the wall next to the stairs (plus another fireplace in the basement)
Music / stereo wall: no dedicated setup, only a TV in the living room with space for speakers on each side. In the bedroom, a place for a TV is planned in case we want to install one later. Each of the children’s rooms will have a TV.
Balcony, roof terrace: no
Garage, carport: garage yes; a carport possibly later.
Utility garden, greenhouse: regular garden with a pool adjacent to the living room/terrace
Further wishes / special features / daily routine, including reasons for choices or exclusions:
- Main terrace faces the garden and a small secondary terrace facing the street to enjoy the morning sun or to escape the hot afternoon sun in summer
- Second stairway leading to the basement (not to the upper floor!) to have quicker access from the garden to the workshop
- The WC behind the garage was an idea after removing the WC in the basement. It should also serve as a kind of mudroom after gardening or for the kids. The WC and stairway design are still a work in progress; this is just a snapshot.
- I couldn’t properly represent the wall thickness in my design program. The exterior walls are all 50cm (20 inches) brick; the interior walls are not yet defined individually.
House design
Who created the design: basically by us, now revised with an architect (and still in progress)
What do you like most? Why? The L-shape of the building, because it creates a nice, sheltered terrace and partially screens the garden from the street view.
What do you dislike? Why? The limited daylight in the hallway, especially on the ground floor. I plan to ease this by using glass panels in the doors. There is a window next to the elevator on the upper floor. I am also concerned about the relatively narrow children’s rooms and would appreciate your opinions about whether they are too “thin.”
If you have to give up certain details / add-ons
- can you give up: the WC behind the garage
- can you not give up: hmm…
Why is the design the way it is now?
As mentioned, I wanted an L-shape. The garage location on the north side was non-negotiable for me. The main entrance should also face north, sheltered from wind and rain. The WCs should be ventilated by windows, so not located in interior spaces. I had originally placed the kitchen near the living room to shorten the walk from the car to the kitchen but quickly abandoned that design. It is important for us to access both terraces quickly from the kitchen.
Regarding the upper floor: my wife wanted a small walk-in closet/dressing room, which resulted from the short corridor leading to the bedroom.
We wanted a parent and a children’s bathroom as well as separate toilets, but with the requirement that no toilet is directly inside a bathroom. I am personally not a fan of that due to odor reasons! Since both bathroom and WC should have windows, this was the compromise.
I would like the door from the hallway to the walk-in closet to open outward, but I fear this might cause conflicts with people and the stairs... Removing the door entirely is not an option since we do walk around naked here, and when friends of the children come over and pass by...
The door from the walk-in closet to the bedroom is not a must. It is more of a comfort factor, giving a sense that there is no dark corner in the room when sleeping, if you know what I mean.
H
HeimatBauer4 Aug 2023 11:03Google Earth screenshots taken at an angle are great for understanding the actual surroundings.
H
HeimatBauer4 Aug 2023 11:17bwollowb schrieb:
The garage is located on the north side, the street side (correctly, at the bottom of the plan) faces east, the kitchen faces south, and the terrace/garden is to the west. Then I understand the room layout even less than before. The study upstairs gets the afternoon sun – you would probably just end up sitting there with the blinds closed. The bedroom is in a classic living area spot with windows all around.
Could it be that you tried to minimize hallway space as much as possible? I find there are no clear sightlines or light corridors.
I think giving up the balcony is risky – balconies are not just outdoor space but also excellent shading devices: the interior is always flooded with natural light, even more so in winter than in summer, but if planned well, no direct sunlight hits the windows in summer.
I also find it unusual to forego a guest room in a house of this size.
Is there a particular reason why a storage room in the basement can only be accessed through another room? Unfortunately, that’s the case in my house as well. We tried to avoid it because it’s always inconvenient, and it really shouldn’t be necessary in a house this size. Of course, the order could be intentional, such as if the rear room is the actual sauna and the front room serves as changing/shower area.
H
hanghaus20234 Aug 2023 11:22Is this how it should be positioned on the plot?
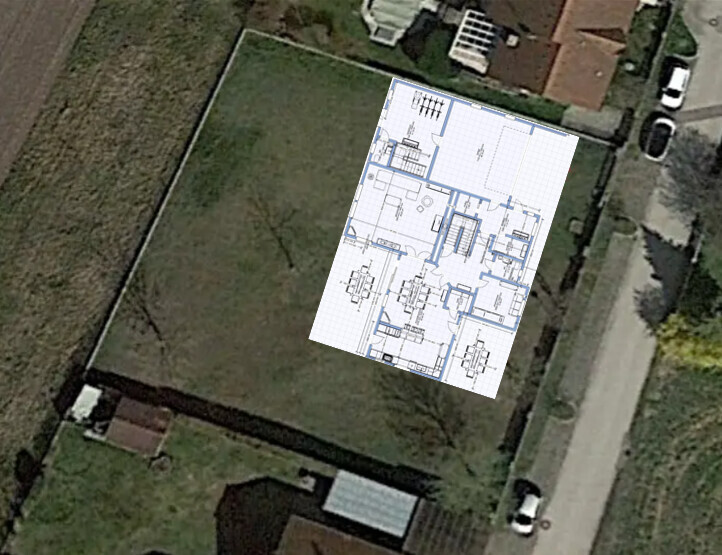
hanghaus2023 schrieb:
So it should be positioned on the plot like this???
Yes, just not directly on the property boundary, but about 3m (10 feet) away.