
ᐅ Guest Bathroom Toilet - Is a corner shower enclosure still possibly avoidable?
Created on: 20 Feb 2023 20:53
S
Smeagol
Hello HB forum readers,
Due to other circumstances, the ground floor layout unfortunately left less space for the guest toilet than initially expected. As a result, the shower ended up in the corner, which, considering the shoulder width of some household members *clears throat*, could lead to collisions.
This raised the question of whether it might be possible to place something more practical using a walk-in shower base or similar solution. I would like to tap into your collective expertise here. I hope the dimensions I provide are sufficient.
Feel free to ask if you have any questions.
Thanks for any constructive ideas!
Good luck
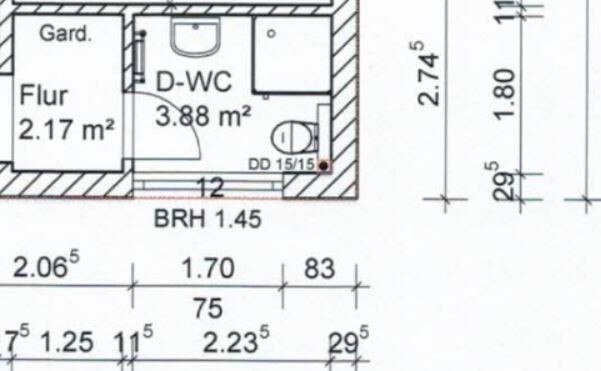
Due to other circumstances, the ground floor layout unfortunately left less space for the guest toilet than initially expected. As a result, the shower ended up in the corner, which, considering the shoulder width of some household members *clears throat*, could lead to collisions.
This raised the question of whether it might be possible to place something more practical using a walk-in shower base or similar solution. I would like to tap into your collective expertise here. I hope the dimensions I provide are sufficient.
Feel free to ask if you have any questions.
Thanks for any constructive ideas!
Good luck
K a t j a schrieb:
The space in the toilet area, however, is becoming a bit tight in a row for the same. 80 to 90 cm (31 to 35 inches) is definitely not too tight.
And corner entry showers with a maximum width of 90 cm (35 inches) can already be quite uncomfortable for taller and broader people.
Is handwashing space too tight? No way, folks... and under no circumstances sacrifice the wardrobe niche.

kbt09 schrieb:
80 to 90 cm (31 to 35 inches) is not too tight.
And corner entrances of showers up to 90 cm (35 inches) wide can already be quite uncomfortable for larger and somewhat broader people.
And handwashing space too tight? No way, folks ... and definitely don’t sacrifice the cloakroom niche. Hmm, I’d find 80 cm (31 inches) a bit tight in the toilet. You need to be able to turn around, after all.... 🙄. The so-called minimum limit. An 80 cm (31 inch) shower is also not ideal for broad-shouldered people—in fact, it’s actually too small. If you want a shower in the guest toilet, you usually also need a proper washbasin, since it serves as a guest bathroom or its own secondary bathroom. And as such, there should also be space somewhere for towels... To me, that all seems more suited to a dwarf-sized space.
We don’t know the rest of the ground floor yet. If there’s still a large wardrobe parked in the hallway, the niche is, in my opinion, still open for debate.
K a t j a schrieb:
Hmm, I think 80 cm (31.5 inches) is quite tight for a toilet room. You need enough space to turn around comfortably... 🙄 That’s the so-called absolute minimum. An 80 cm (31.5 inches) shower isn’t ideal either, especially for people with broad shoulders—it’s basically too small. If you want a shower in the guest toilet, you usually also need a decent-sized sink since it often serves as a guest bathroom or even a second full bathroom. And as such, there should be room for towels somewhere... To me, it all feels more like something designed for a dollhouse.
We don’t know the rest of the ground floor layout. If there’s a large wardrobe parked in the hallway, the niche remains questionable in my opinion. I completely agree.
Looking again at the row house solution: where would you put the toilet paper?
Steffi33 schrieb:
Do you really need a guest shower??? I’ve never missed one. Our guests just use our shower.How old are your children and how many do you have? Once they reach their teenage years, they tend to prefer long, private showers. This can cause a bottleneck in the mornings.