
Hello everyone,
I couldn’t find a forum for existing floor plans, so I’m hoping to get some ideas here. If there is a more appropriate forum, please feel free to move this thread.
Here is the situation:
I have the opportunity to take over my mother’s family home. However, as the floor plan currently stands, it is difficult for us to use. I should mention that my daughter and I are moving from a house of over 200 square meters and suddenly need to manage with significantly less space, 400 km (250 miles) away from our old home. Due to the move, I will be working 100% from home, so I urgently need a dedicated workspace.
My sketch (scale 1:100) shows the current condition of the house. I will try to explain my planned changes for each floor and I hope to get some feedback on whether these ideas make sense or not. My sketch is not perfectly oriented to north, but it is close.
Basement (not sketched):
Partially cellar; oil tanks and the heating system are located under the living room, and under the dining room there is another room.
Ground Floor:
Here I would like to demolish the building that currently houses the workshop and laundry room to create more open space.
Yes, the kitchen is very narrow, and the bathroom is tiny. I remember the bathroom being a pigsty, really ;-)
I would like to keep the bathroom as a guest WC with a small emergency shower.
First Floor:
I’m unsure about the wall between the two large rooms. But it wouldn’t make sense if it didn’t line up with the wall on the ground floor.
If the wall situation is as I assume, I would like to relocate the bedroom door to the hallway. That would solve the issue of one room having to be passed through to get to another, and the smaller child’s room could become my home office.
I would also like to fully renovate the side building with the small WC. The unfinished part used to be a straw and hay storage for the pigs and rabbits. I see a bathroom there, with a separate room for the washing machine and dryer to replace the demolished laundry room.
The medium-sized room would likely become the bedroom, and the large room my hobby room with the possibility of a guest bed.
Attic:
I see this as my daughter’s domain. At the moment (she is 3 years old), she still sleeps with me. But if she ever wants her own space, it will certainly be nice up there.
At the top end of the plan, I would try to get permission for a large dormer to allow proper daylight into the room. The bottom end faces the street, where I expect no permission would be granted for a dormer because no other houses on the street have one. Roof windows will have to suffice there.
I would also like to plan a small bathroom here, roughly at the top right corner. Unfortunately, I cannot place it in the side building because the roof there is too low.
What do you think—are my ideas reasonable, or should I leave my grandmother’s house alone? If unsure, we will move to a rental flat.
Best regards,
Nicole
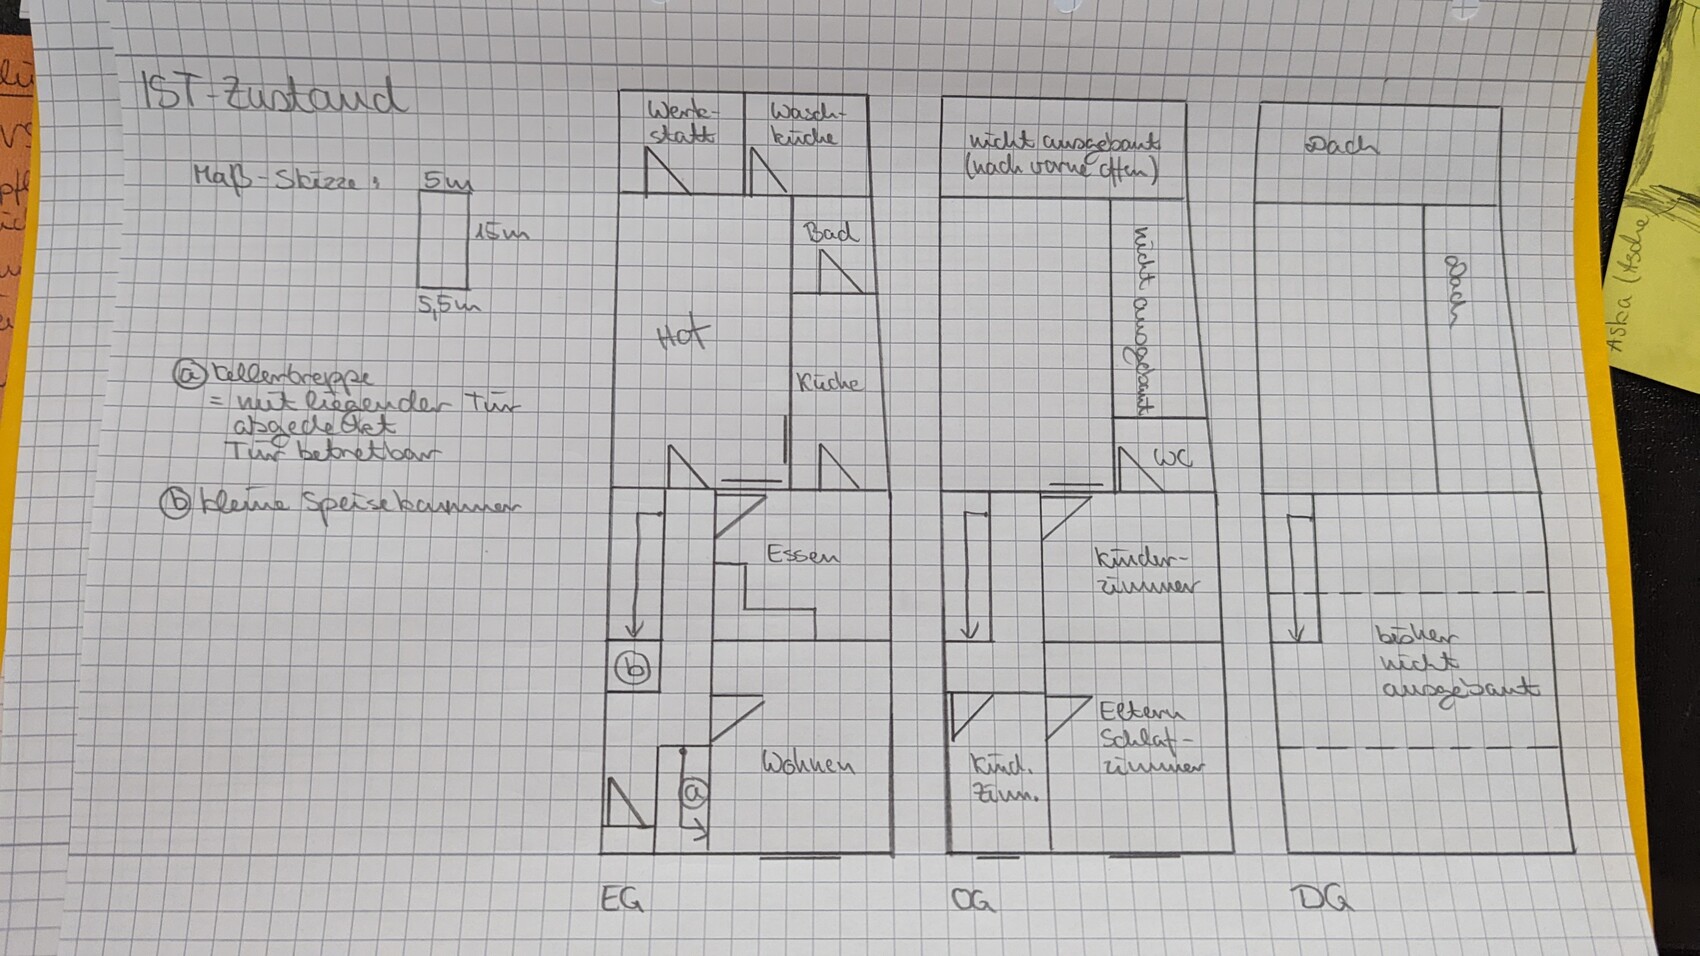
I couldn’t find a forum for existing floor plans, so I’m hoping to get some ideas here. If there is a more appropriate forum, please feel free to move this thread.
Here is the situation:
I have the opportunity to take over my mother’s family home. However, as the floor plan currently stands, it is difficult for us to use. I should mention that my daughter and I are moving from a house of over 200 square meters and suddenly need to manage with significantly less space, 400 km (250 miles) away from our old home. Due to the move, I will be working 100% from home, so I urgently need a dedicated workspace.
My sketch (scale 1:100) shows the current condition of the house. I will try to explain my planned changes for each floor and I hope to get some feedback on whether these ideas make sense or not. My sketch is not perfectly oriented to north, but it is close.
Basement (not sketched):
Partially cellar; oil tanks and the heating system are located under the living room, and under the dining room there is another room.
Ground Floor:
Here I would like to demolish the building that currently houses the workshop and laundry room to create more open space.
Yes, the kitchen is very narrow, and the bathroom is tiny. I remember the bathroom being a pigsty, really ;-)
I would like to keep the bathroom as a guest WC with a small emergency shower.
First Floor:
I’m unsure about the wall between the two large rooms. But it wouldn’t make sense if it didn’t line up with the wall on the ground floor.
If the wall situation is as I assume, I would like to relocate the bedroom door to the hallway. That would solve the issue of one room having to be passed through to get to another, and the smaller child’s room could become my home office.
I would also like to fully renovate the side building with the small WC. The unfinished part used to be a straw and hay storage for the pigs and rabbits. I see a bathroom there, with a separate room for the washing machine and dryer to replace the demolished laundry room.
The medium-sized room would likely become the bedroom, and the large room my hobby room with the possibility of a guest bed.
Attic:
I see this as my daughter’s domain. At the moment (she is 3 years old), she still sleeps with me. But if she ever wants her own space, it will certainly be nice up there.
At the top end of the plan, I would try to get permission for a large dormer to allow proper daylight into the room. The bottom end faces the street, where I expect no permission would be granted for a dormer because no other houses on the street have one. Roof windows will have to suffice there.
I would also like to plan a small bathroom here, roughly at the top right corner. Unfortunately, I cannot place it in the side building because the roof there is too low.
What do you think—are my ideas reasonable, or should I leave my grandmother’s house alone? If unsure, we will move to a rental flat.
Best regards,
Nicole
Hello, could you please explain the measurements? According to your explanation, two squares equal 1 meter (3.3 feet). However, with your sketch, you need to consider that the walls are basically added on. It is quite important to ensure that a standard kitchen or something similar would actually fit in the kitchen area. Do you know where the utility lines are located?
Is the staircase drawn correctly? According to the roof, it should be reversed. (The arrow on the drawing should point upwards.)
Also, it is unclear to us whether the courtyard is outdoor or indoor. Is this basically a semi-detached house?
I am having trouble imagining whether everything looks worn down or nicely charming.
Photos would be helpful to get an impression... also to see where it all starts.
What condition is the building structure in? Is it worth preserving or renovating the house? Is the budget available?
Has a professional already checked for load-bearing walls, wood rot in the framework, etc.?
Is the staircase drawn correctly? According to the roof, it should be reversed. (The arrow on the drawing should point upwards.)
Also, it is unclear to us whether the courtyard is outdoor or indoor. Is this basically a semi-detached house?
I am having trouble imagining whether everything looks worn down or nicely charming.
Photos would be helpful to get an impression... also to see where it all starts.
Melasol schrieb:
What do you think, are my ideas sensible, or should I better stay away from my grandmother’s house?
What condition is the building structure in? Is it worth preserving or renovating the house? Is the budget available?
Has a professional already checked for load-bearing walls, wood rot in the framework, etc.?
I’m working on the details 🙂
Correct, 1cm (0.4 inches) equals approximately 1m (3.3 feet); I am aware that wall thicknesses are missing. This was meant to be just a rough sketch and doesn’t have 100% accuracy.
A standard kitchen will be difficult to fit in. On the left, between the window and bathroom door, there is space for a standard cabinet plus a wall-mounted unit. The sink is on the right wall at the bottom of the plan, with the stove next to it. Behind that are narrow cabinets until the space runs out, as the room narrows.
In the bathroom, the pipes need to be on the north wall. From left to right along the north wall are: toilet, washbasin, bathtub.
The staircase is positioned along the north wall of the house, and it rises toward the center of the house. It ends on the upper floor; sorry for the incorrect drawing.
The courtyard is outdoor. This is a row house development without uniform façades. Except to the south, there are other houses/plots all around. Basically, the courtyard functions like an atrium; on the left side, there is a roughly 2m (6.6 feet) high wall separating it from the neighbor.
My grandmother lived in the house until about a year ago. Now she lives with my aunt. The house is still maintained and is currently being heated to prevent frost damage.
At the moment, I can’t get away to take pictures because there’s still too much to arrange.
The building fabric is basically good. As I said, the house continues to be maintained. In theory, we could move in immediately. In practice, many things no longer fit today’s standards. My grandparents raised four children in the house—I can hardly imagine that.
Some things need to be changed, for example, I would like to have the electrical system and plumbing redone. The heating needs to be changed, because on the ground floor you can only heat with wood stoves. My aunt thought that was a fantastic idea 10 years ago and had the pipes for the ground floor removed or disconnected. Apart from that, we might consider an alternative to oil heating.
The roof structure needs a closer look. But if I remember correctly, the roof was redone in the 1990s.
The budget is theoretically available but depends on the sale of the current house and condominium. Part of a life insurance policy is still available for initial work.
No professional has inspected the property yet.
I hope this makes things a bit clearer 🙂
ypg schrieb:
Hello, could you please explain the measurements? According to your explanation, 2 squares equal 1 meter. However, in your sketch, one must consider that the walls are essentially added on. It would be quite important to know if a standard kitchen or something similar would fit in the kitchen. Do you know where the pipes are located?
Correct, 1cm (0.4 inches) equals approximately 1m (3.3 feet); I am aware that wall thicknesses are missing. This was meant to be just a rough sketch and doesn’t have 100% accuracy.
A standard kitchen will be difficult to fit in. On the left, between the window and bathroom door, there is space for a standard cabinet plus a wall-mounted unit. The sink is on the right wall at the bottom of the plan, with the stove next to it. Behind that are narrow cabinets until the space runs out, as the room narrows.
In the bathroom, the pipes need to be on the north wall. From left to right along the north wall are: toilet, washbasin, bathtub.
ypg schrieb:
Is the staircase drawn correctly? It should be the other way around according to the roof. (The arrow should point upward on the drawing)
The staircase is positioned along the north wall of the house, and it rises toward the center of the house. It ends on the upper floor; sorry for the incorrect drawing.
ypg schrieb:
Also, it’s not clear to us whether the courtyard is outdoor or indoor. Is this basically a duplex?
The courtyard is outdoor. This is a row house development without uniform façades. Except to the south, there are other houses/plots all around. Basically, the courtyard functions like an atrium; on the left side, there is a roughly 2m (6.6 feet) high wall separating it from the neighbor.
ypg schrieb:
I’m having a hard time picturing whether it’s all run-down or nicely charming. Photos would be helpful to get an impression… also where this journey begins.
My grandmother lived in the house until about a year ago. Now she lives with my aunt. The house is still maintained and is currently being heated to prevent frost damage.
At the moment, I can’t get away to take pictures because there’s still too much to arrange.
ypg schrieb:
What condition is the building fabric in? Is it worth preserving or renovating the house? Is the budget available?
Has a professional ever inspected it regarding load-bearing walls, wood rot in the beams, etc?
The building fabric is basically good. As I said, the house continues to be maintained. In theory, we could move in immediately. In practice, many things no longer fit today’s standards. My grandparents raised four children in the house—I can hardly imagine that.
Some things need to be changed, for example, I would like to have the electrical system and plumbing redone. The heating needs to be changed, because on the ground floor you can only heat with wood stoves. My aunt thought that was a fantastic idea 10 years ago and had the pipes for the ground floor removed or disconnected. Apart from that, we might consider an alternative to oil heating.
The roof structure needs a closer look. But if I remember correctly, the roof was redone in the 1990s.
The budget is theoretically available but depends on the sale of the current house and condominium. Part of a life insurance policy is still available for initial work.
No professional has inspected the property yet.
I hope this makes things a bit clearer 🙂
Melasol schrieb:
Apart from that, possibly an alternative to oil.Depending on the age of your heating system, you might even be legally required to take action. You can look up "renovation obligation when changing ownership" for more information.hanse987 schrieb:
Depending on the age of your heating system, you might even be legally required to take action. You could look up "renovation obligation when changing property ownership."I know, we had that in our current house as well. At least, that’s what we thought, but our chimney sweep clarified that this does not apply in our case.
However, at my grandmother’s house, this still needs to be checked, and appropriate advice is required on alternative options.
H
hanghaus202330 Nov 2022 10:38To properly evaluate your idea, you need to measure the current condition of the rooms with centimeter accuracy. It is also important to include wall dimensions, as well as the horizontal and vertical measurements of doors and windows, plus the sill height.
If there are no plans available for the property, try contacting the local building authority (building permit office / planning permission office).
If there are no plans available for the property, try contacting the local building authority (building permit office / planning permission office).
Similar topics