
Dear all, I have been following the discussions in this forum for some time and find the feedback on individual questions very helpful. We are building for the first time – with all the knowledge gaps that come with it… ;-)
Our plot is challenging because it is triangular, narrow, and has a requirement of 4m (13 feet) setbacks at the front building line and 20m (66 feet) to the tip. However, the orientation is great, and we have a beautiful distant view. We want to preserve as much garden space as possible and also enjoy an unobstructed view of nature and maximum sunlight – from sunrise to sunset. That’s why we are considering a partly “floating” living area on the upper floor with a terrace and access to the garden. Direct access from the ground floor to the garden is not a priority for us.
Due to building regulations, a large portion to the east remains undevelopable or possibly usable for outbuildings. Access is intended through this area, which will become the front garden. The house should be wheelchair accessible. The space should be used optimally, with plenty of storage, flexible, multifunctional rooms, and large floor-to-ceiling windows/doors or fixed glazing.
What do you think of our ideas? What weaknesses do you see?
Thanks in advance for any honest criticism and suggestions.
Development plan
Plot size – 590m2 (6350 sq ft)
Slight slope and southwest orientation
Maximum height – 8m (26 feet)
Client requirements
Clear lines, flat or shed roof
Floors – ground floor, upper floor, attic, total approx. 190m2 (2045 sq ft)
Occupants – 2 people in their prime and 2 dogs
Office: home office
Annual guest sleepers – 5 to 10
Open architecture
Construction method – modern design, clear and minimal shapes with interesting accents and deliberate contrasts that give the house a discreet uniqueness (facade, materials, etc.)
Open kitchen, possibly an island, but with some visual screening (bar or similar)
Number of dining seats – 8
Fireplace – ideally as a room divider between living and dining areas
Music/sound wall – soundbar at the TV, additional speakers distributed throughout the house
Balcony, roof terrace – on upper floor and attic
Carport for 2 cars
House design
Architect’s plan
Ground floor – entrance, utility rooms, fitness/work/guest room, bathroom & sauna
Upper floor – living, cooking & dining, close to nature, sunny, cozy, “public area,” terrace
Attic – bedrooms, sunny private retreat area, terrace
Garden – ideally visually extended, covered terrace, biotope near the terrace
What do you particularly like?
The open living-dining area on the first floor, the floor-to-ceiling windows, the path of the sun through the living area.
What do you not like?
We feel the room layout could be better, and maybe the same living feeling can be achieved with less square footage.
On the ground floor, only the sauna is shown; shower, sink, and toilet are still missing. The large room for fitness/work/guest use seems a bit oversized.
Preferred heating technology: geothermal probes and photovoltaic panels on the roof
Attachments: site plan, floor plans, exterior view
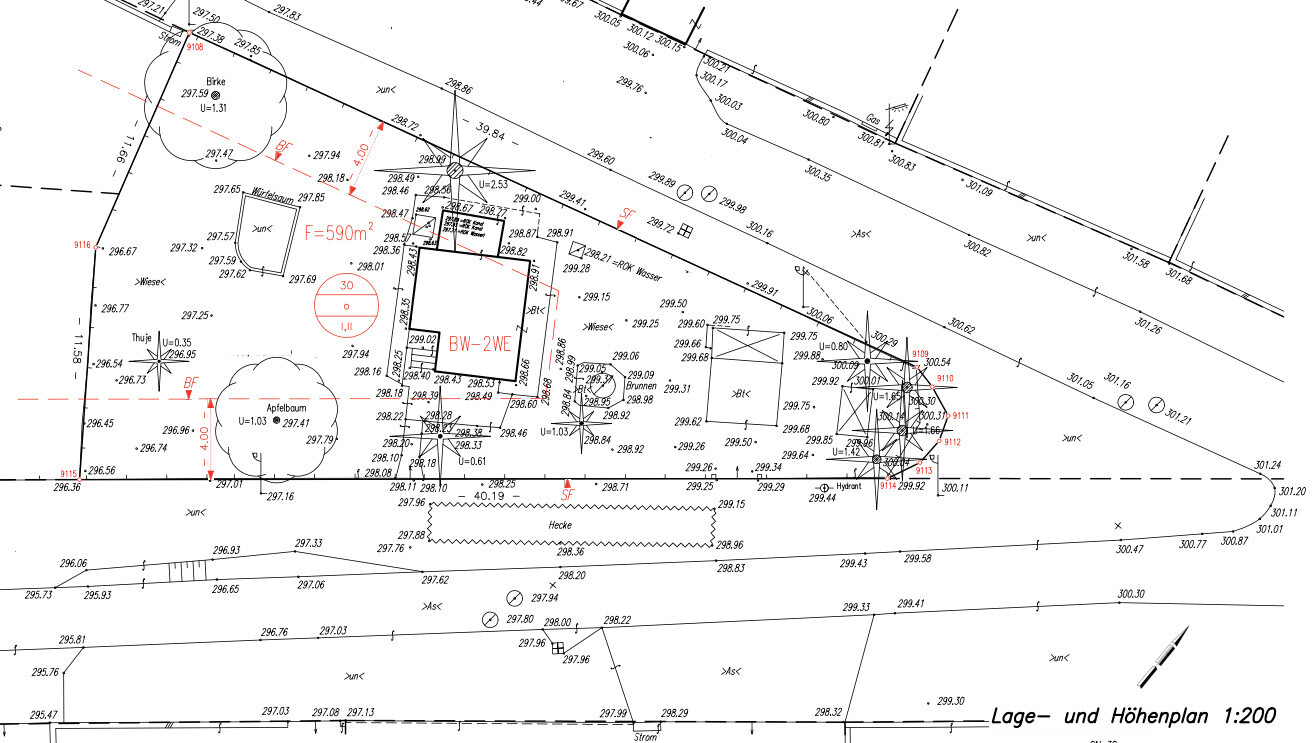
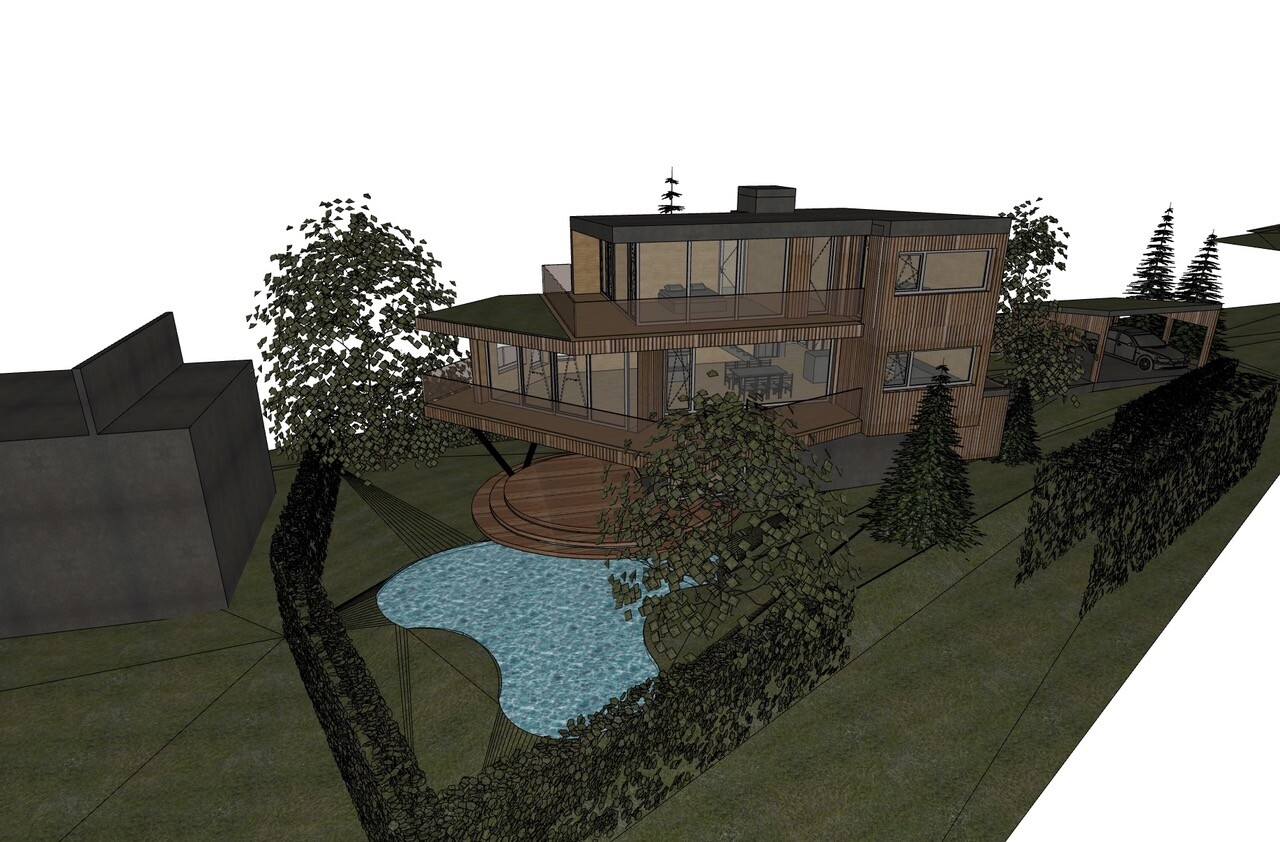
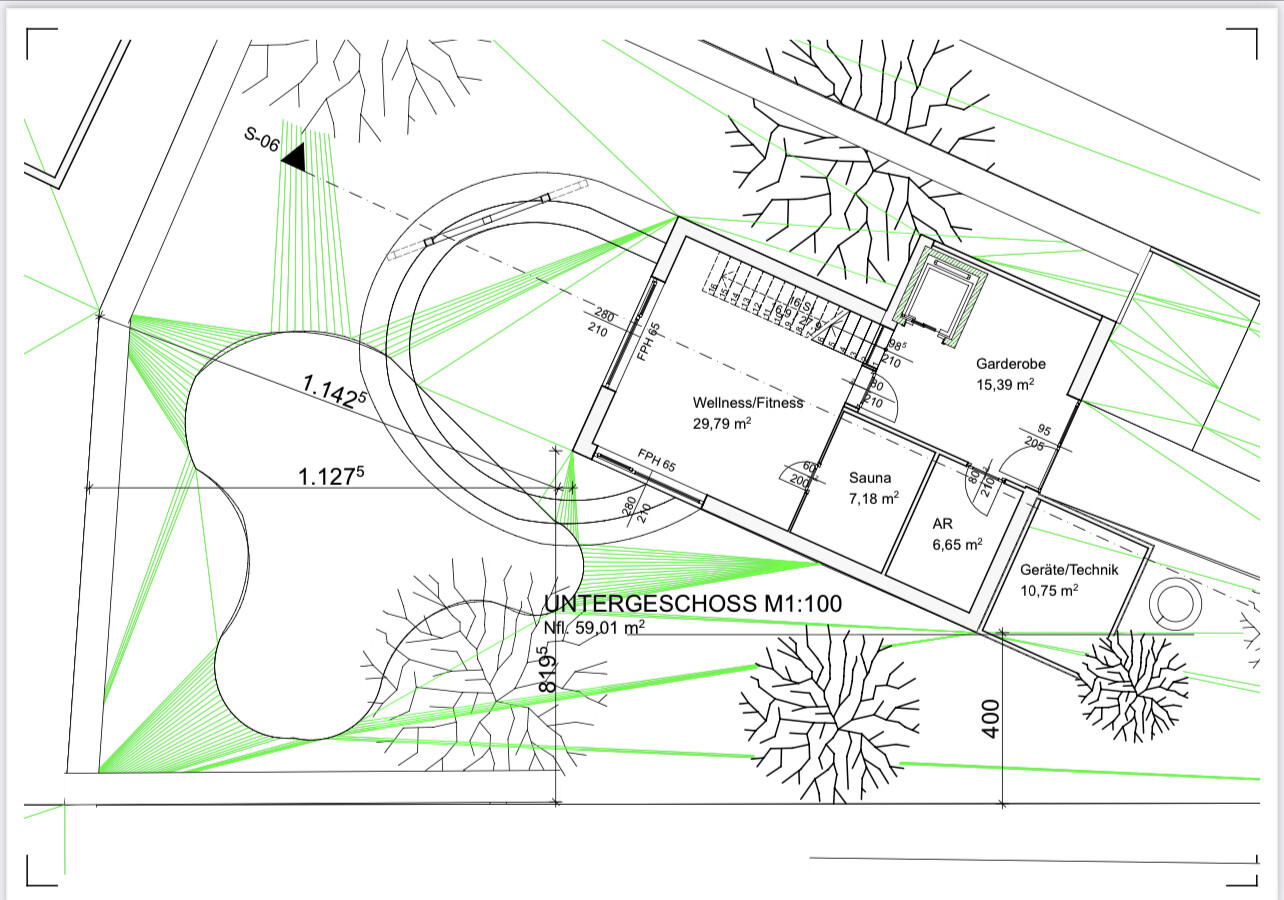
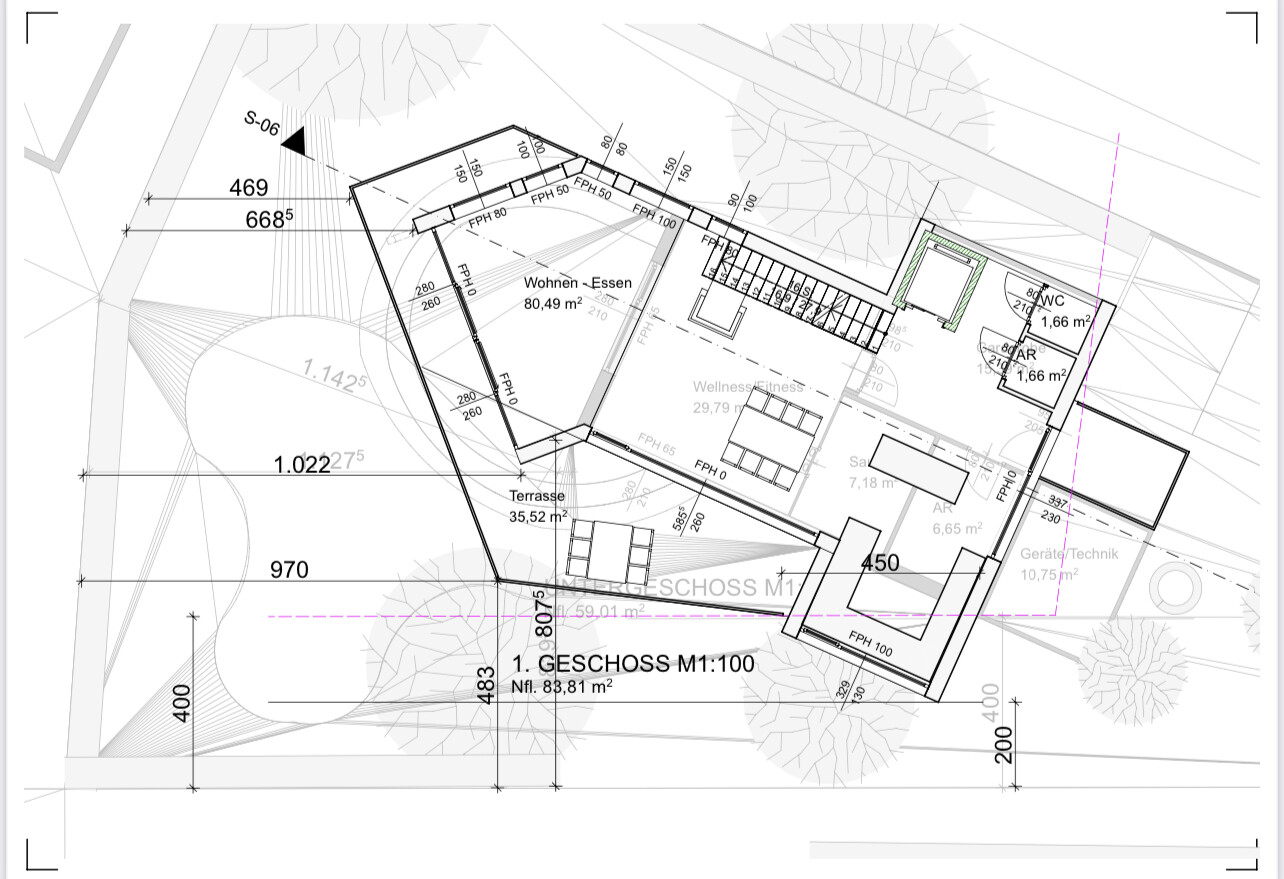
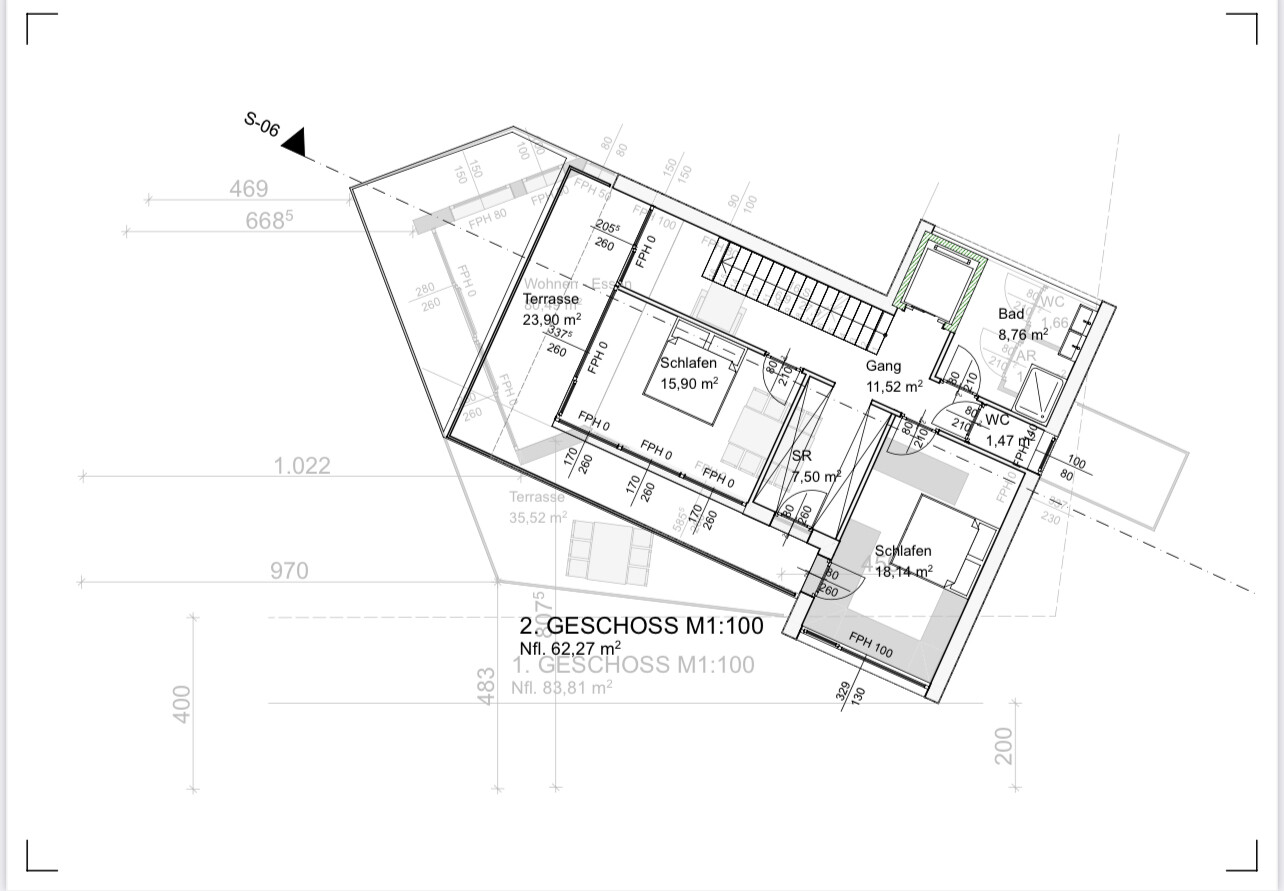
Our plot is challenging because it is triangular, narrow, and has a requirement of 4m (13 feet) setbacks at the front building line and 20m (66 feet) to the tip. However, the orientation is great, and we have a beautiful distant view. We want to preserve as much garden space as possible and also enjoy an unobstructed view of nature and maximum sunlight – from sunrise to sunset. That’s why we are considering a partly “floating” living area on the upper floor with a terrace and access to the garden. Direct access from the ground floor to the garden is not a priority for us.
Due to building regulations, a large portion to the east remains undevelopable or possibly usable for outbuildings. Access is intended through this area, which will become the front garden. The house should be wheelchair accessible. The space should be used optimally, with plenty of storage, flexible, multifunctional rooms, and large floor-to-ceiling windows/doors or fixed glazing.
What do you think of our ideas? What weaknesses do you see?
Thanks in advance for any honest criticism and suggestions.
Development plan
Plot size – 590m2 (6350 sq ft)
Slight slope and southwest orientation
Maximum height – 8m (26 feet)
Client requirements
Clear lines, flat or shed roof
Floors – ground floor, upper floor, attic, total approx. 190m2 (2045 sq ft)
Occupants – 2 people in their prime and 2 dogs
Office: home office
Annual guest sleepers – 5 to 10
Open architecture
Construction method – modern design, clear and minimal shapes with interesting accents and deliberate contrasts that give the house a discreet uniqueness (facade, materials, etc.)
Open kitchen, possibly an island, but with some visual screening (bar or similar)
Number of dining seats – 8
Fireplace – ideally as a room divider between living and dining areas
Music/sound wall – soundbar at the TV, additional speakers distributed throughout the house
Balcony, roof terrace – on upper floor and attic
Carport for 2 cars
House design
Architect’s plan
Ground floor – entrance, utility rooms, fitness/work/guest room, bathroom & sauna
Upper floor – living, cooking & dining, close to nature, sunny, cozy, “public area,” terrace
Attic – bedrooms, sunny private retreat area, terrace
Garden – ideally visually extended, covered terrace, biotope near the terrace
What do you particularly like?
The open living-dining area on the first floor, the floor-to-ceiling windows, the path of the sun through the living area.
What do you not like?
We feel the room layout could be better, and maybe the same living feeling can be achieved with less square footage.
On the ground floor, only the sauna is shown; shower, sink, and toilet are still missing. The large room for fitness/work/guest use seems a bit oversized.
Preferred heating technology: geothermal probes and photovoltaic panels on the roof
Attachments: site plan, floor plans, exterior view
The well-intentioned advice about an unrealistic budget is also based on practical experience...
And even if you don’t want to admit it to yourself: abandoning such an unsuitable, because unbudgeted, plan and making some adjustments doesn’t make sense.
I also don’t go to a Bentley dealership, configure a Bentley, and then walk over to a Skoda dealer to discuss the Bentley configuration. That just won’t work, I’m sorry to say.
And even if you don’t want to admit it to yourself: abandoning such an unsuitable, because unbudgeted, plan and making some adjustments doesn’t make sense.
I also don’t go to a Bentley dealership, configure a Bentley, and then walk over to a Skoda dealer to discuss the Bentley configuration. That just won’t work, I’m sorry to say.
SoL schrieb:
The well-intentioned comments about an unrealistic budget are also based on practical experience... Yes, it’s worth reminding a “newcomer” like @Sunny_OE here: almost everyone participating in this thread has already built their own home and gained experience. Otherwise, they wouldn’t be here... Maybe not exactly your house, but others. Most are now reducing their living space by about 15% due to the massive construction costs, as revealed here in the forum. They are also giving up a floor—usually the much-desired basement or attic conversion. Those who built with an architect had already experienced before the crisis that building a house cost about 20% more than what the architects had estimated.
Those who built their dream large house really invested a lot of money—seven figures.
The saving potential of alternative materials is often wiped out by the tradespeople’s pricing, since anything out of the ordinary comes with an extra charge. There is currently a shortage of skilled tradespeople—and those available either work cheaply in a standardized way, at an average price, or alternatively very expensively. Luxury projects are not in demand right now.
ypg schrieb:
Inventory Managementwe would be... otherwise we wouldn’t be here. Damn iPad! 🤨So, does this mean there will be no more updates here? You would expect that with some experience, one would handle valid concerns better. It’s a pity.
I was actually curious whether the budget for implementing the entrance design could be increased or if everything is just reset to zero.
I was actually curious whether the budget for implementing the entrance design could be increased or if everything is just reset to zero.

S
SaniererNRW12319 Aug 2022 12:11i_b_n_a_n schrieb:
It could also be that the original poster has better things to do for a few days, like being on vacation or working? 😉You first have to read (which happens), process all the posts, and then respond calmly.