
Development Plan / Restrictions
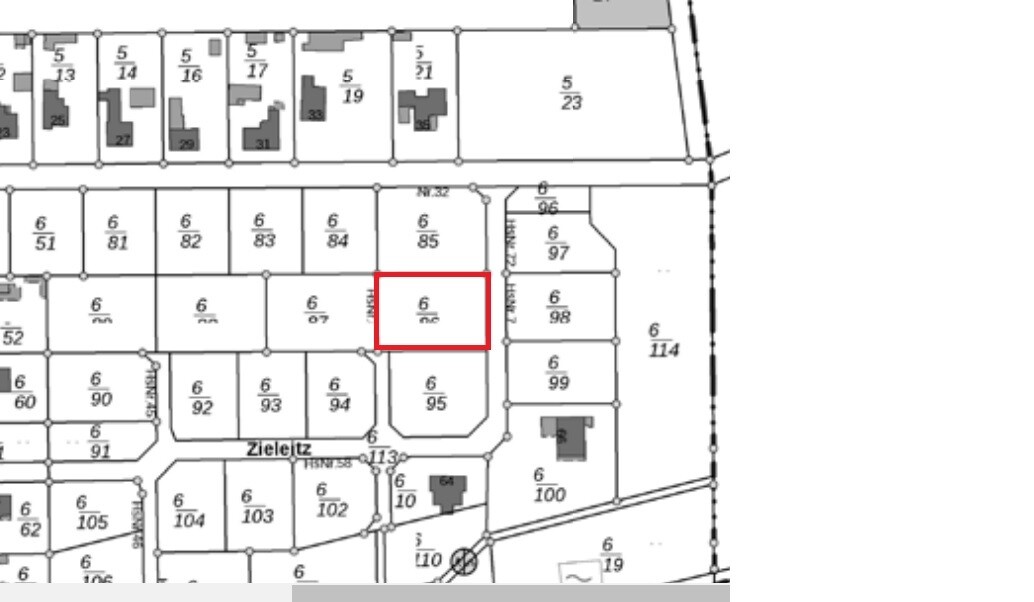
Plot size: 1231 sq m (13,250 sq ft)
Slope: 40 cm (16 inches) descending to the south
Floor area ratio: 0.3
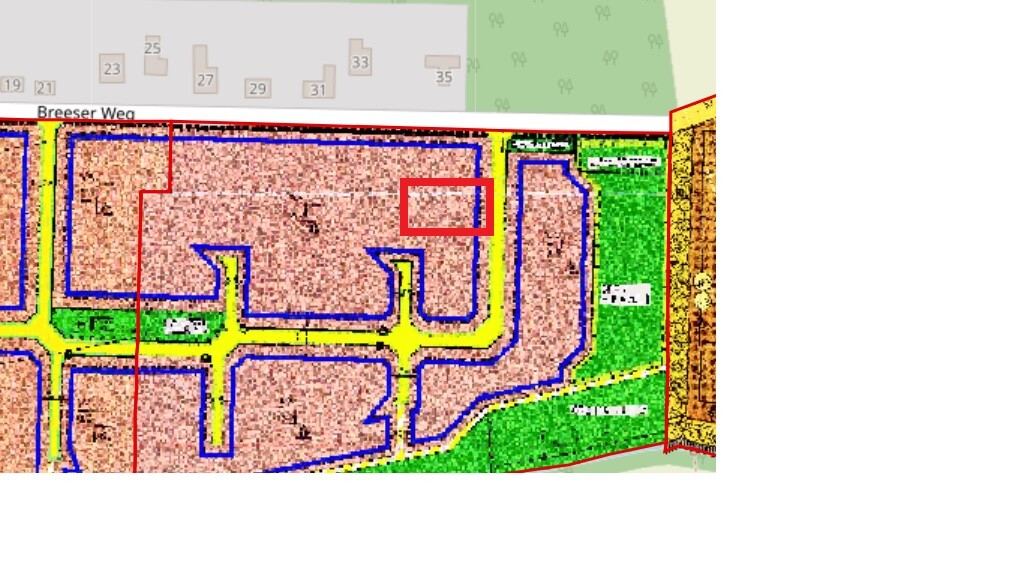
Building window, building line, and boundary: see attachment, red box approximately marks the plot
Peripheral development: -
Number of parking spaces: 3
Number of floors: 1.5
Roof shape: freely selectable
Architectural style: freely selectable
Orientation: freely selectable
Maximum heights / limits: -
Client Requirements
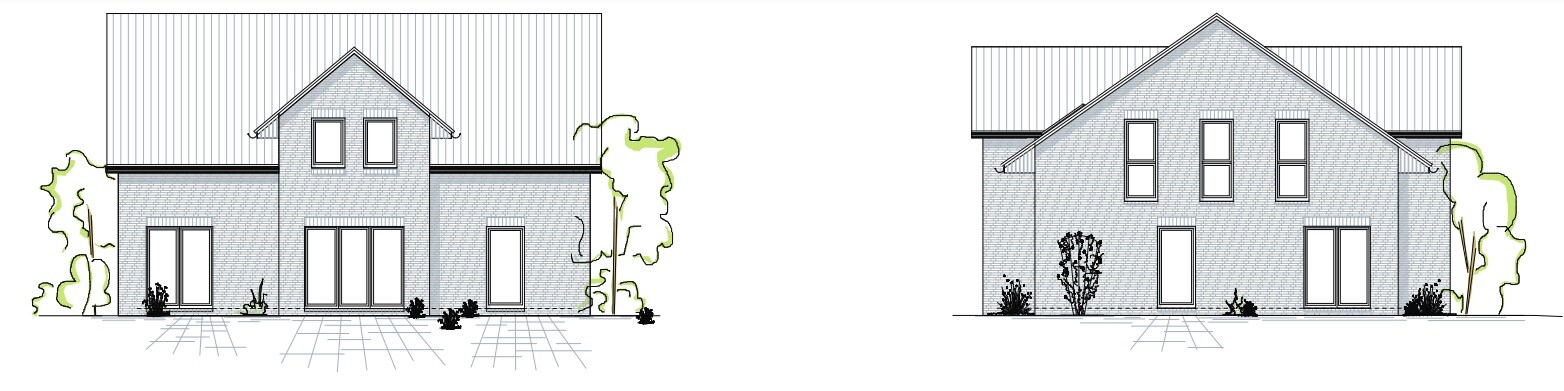
Architectural style, roof type, building type: single-family house with gable roof
Basement, floors: 1.5 floors
Number of occupants, ages: 5 (30, 32, 12, 10, 1)
Room requirements on ground and upper floors: 3 children’s bedrooms on upper floor
Office: family use or home office? no home office
Number of overnight guests per year: 10-15
Open or closed architecture:
Conservative or modern construction: simple construction
Open kitchen, kitchen island: yes
Number of dining seats: 8
Fireplace: no
Music/stereo wall: no
Balcony, roof terrace: no
Garage, carport: double garage desired
Utility garden, greenhouse: no
House Design
Who designed the plan:
- Planner from a construction company
What do you particularly like? Why? Parent area on upper floor (master bedroom), pantry, guest WC with shower
What don’t you like? Why? No direct connection to a double garage possible? Only detached?
Price estimate according to architect/planner: approx. 500,000 €
Personal price limit for house including fixtures: 500,000 €
Preferred heating system: geothermal heat
If you have to give up something, which details/features
- Can you live without: directly connected double garage
- Cannot give up: 3 children’s bedrooms upstairs, 2 bathrooms upstairs, guest room, guest WC with shower
Why is the design the way it is now? e.g.
Standard design from planner? slightly modified standard design
What makes it particularly good or bad in your view? Room layout upstairs, staircase not directly in the entrance area
What is the most important/fundamental question about the floor plan in 130 characters?
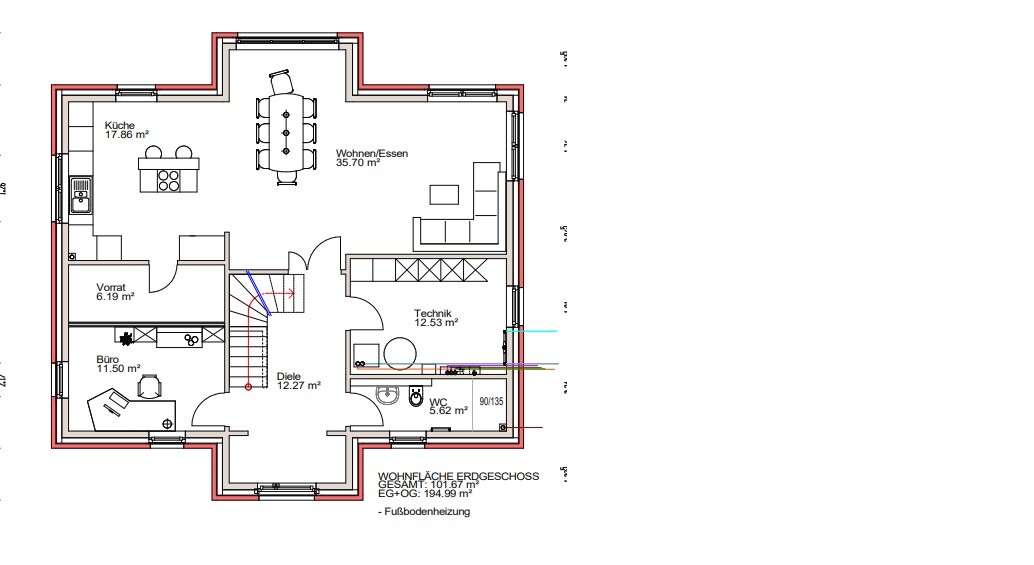
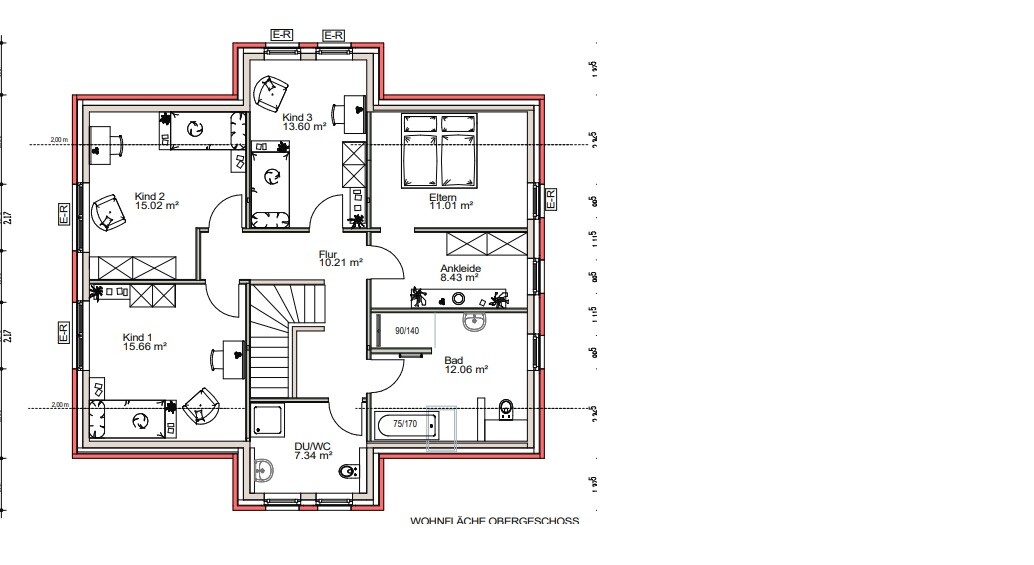
The plan is a first draft. The door to the master bathroom upstairs is not practical in the hallway; access from the dressing room is preferred. Originally a directly connected double garage to the utility room was desired, allowing direct access from the garage into the house. The main entrance side should face north (top of site plan). The double garage should originally be at least 70 sq m (750 sq ft) for hobby cars.
Plot size: 1231 sq m (13,250 sq ft)
Slope: 40 cm (16 inches) descending to the south
Floor area ratio: 0.3
Building window, building line, and boundary: see attachment, red box approximately marks the plot
Peripheral development: -
Number of parking spaces: 3
Number of floors: 1.5
Roof shape: freely selectable
Architectural style: freely selectable
Orientation: freely selectable
Maximum heights / limits: -
Client Requirements
Architectural style, roof type, building type: single-family house with gable roof
Basement, floors: 1.5 floors
Number of occupants, ages: 5 (30, 32, 12, 10, 1)
Room requirements on ground and upper floors: 3 children’s bedrooms on upper floor
Office: family use or home office? no home office
Number of overnight guests per year: 10-15
Open or closed architecture:
Conservative or modern construction: simple construction
Open kitchen, kitchen island: yes
Number of dining seats: 8
Fireplace: no
Music/stereo wall: no
Balcony, roof terrace: no
Garage, carport: double garage desired
Utility garden, greenhouse: no
House Design
Who designed the plan:
- Planner from a construction company
What do you particularly like? Why? Parent area on upper floor (master bedroom), pantry, guest WC with shower
What don’t you like? Why? No direct connection to a double garage possible? Only detached?
Price estimate according to architect/planner: approx. 500,000 €
Personal price limit for house including fixtures: 500,000 €
Preferred heating system: geothermal heat
If you have to give up something, which details/features
- Can you live without: directly connected double garage
- Cannot give up: 3 children’s bedrooms upstairs, 2 bathrooms upstairs, guest room, guest WC with shower
Why is the design the way it is now? e.g.
Standard design from planner? slightly modified standard design
What makes it particularly good or bad in your view? Room layout upstairs, staircase not directly in the entrance area
What is the most important/fundamental question about the floor plan in 130 characters?
The plan is a first draft. The door to the master bathroom upstairs is not practical in the hallway; access from the dressing room is preferred. Originally a directly connected double garage to the utility room was desired, allowing direct access from the garage into the house. The main entrance side should face north (top of site plan). The double garage should originally be at least 70 sq m (750 sq ft) for hobby cars.
Maverick23 schrieb:
Where exactly the house should be located, But the planning is done on the plot. The house design follows from there 😉
Before you start drawing @WilderSueden’s suggestion, first make a rough sketch to roughly mark where each room would best be positioned within a rectangular area considering the sun’s path. Then work out the details.
P
Pitiglianio12 Jul 2022 16:16Is the 500,000 all-inclusive?
With almost 200 sqm (2,150 sq ft), geothermal heating, a bay window, and probably other cost drivers, it might be tight?!
With almost 200 sqm (2,150 sq ft), geothermal heating, a bay window, and probably other cost drivers, it might be tight?!
Maverick23 schrieb:
Price estimate according to architect/planner: approx. 500,000€
Personal price limit for the house, including fixtures and fittings: 500,000€Find the mistake.Estimate and limit 🙄
Otherwise, same as previous posters.
M
Maverick2316 Jul 2022 21:48driver55 schrieb:
Find the mistake.
Estimate and limit 🙄
Otherwise, same as the previous posters.The house will be built almost entirely as self-construction, with only a few exceptions.M
Maverick2316 Jul 2022 22:30WilderSueden schrieb:
This is important because only in this way can you assess whether a floor plan makes sense or if you are planning a window directly facing the garage wall. Take a large sheet of paper and draw the plot to a scale of 1:100. Then create corresponding scale templates for the house (including windows), garage, terrace, garden shed, etc., and experiment a bit to see how the different layouts work. You can then share the result here. We gave it a try (scale 1:100); our plot is almost exactly DIN A3 size. Sorry in advance for the amateur sketch. According to the development plan, the building limit (5m (16 feet)) is located on the right side of the plot. The plot is oriented to true north (see top right).
We actually like the idea of not building the house parallel to the street on the east side.
Looking forward to your opinions.