ᐅ Aligning a House on a Plot: North-South or East-West – What to Consider?
Created on: 19 Mar 2022 21:27
B
Bienenwabe
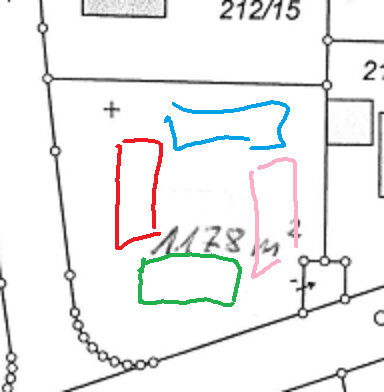
Hello everyone, we have a plot of land of 1178 m2 (12682 sq ft). We would like to build in a way that allows for a second house in the future—as an option only, without any concrete plans at this time. We are currently considering four "sketched" layouts. Our current preference is the red option, oriented north-south on the west half of the plot. We believe this would provide good natural light. Alternatively, we are also considering the green option, oriented east-west on the south half. In our opinion, the other two options don’t make much sense. If a second house were added, we would be quite "sandwiched" here.
Any thoughts on this?
Any thoughts on this?
K a t j a schrieb:
I can understand having to sell part of the plot to financially manage the project at all. But making compromises for a pipe dream that most likely will never happen? No way. What if the builder can manage without compromises, Katja? After all, this doesn’t look like a restricted plot. 😉
kbt09 schrieb:
@ypg .. I’m not in the mood to count steel studs and estimate dimensions right now .. what floor area should the houses have? About 10 by 12 meters (33 by 39 feet). Double garages around 6 by 6 meters (20 by 20 feet), adjustable dynamically. I’m not really into the townhouse style like you are, since those are more challenging. But luckily, the original poster doesn’t want those 😉
ypg schrieb:
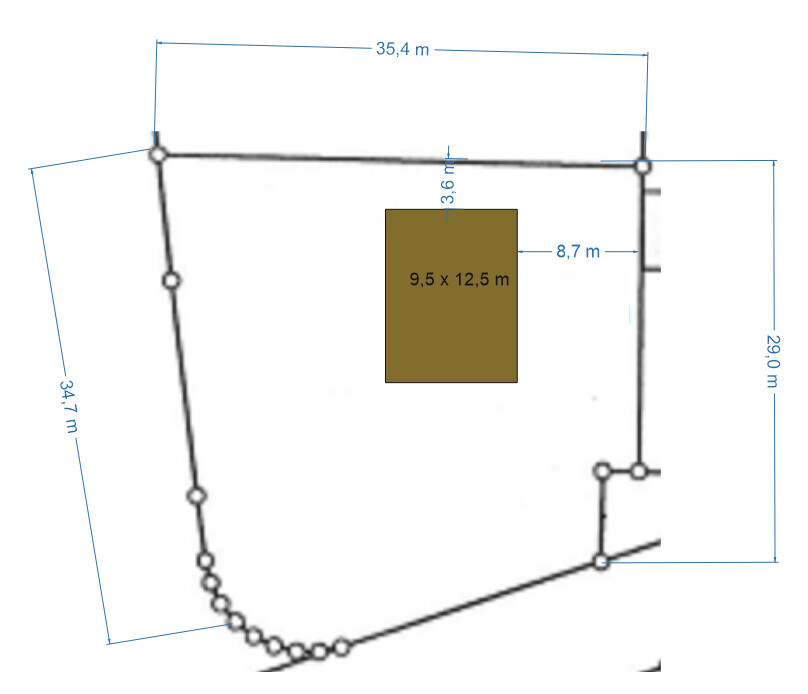
Double garages at 6x6, But that results in a proportion error, because if I extend the garage dimension of 6 meters width (about 20 feet) to the left,
I end up with a plot width of 45 meters (about 148 feet). By the way, that was the reason I asked, as the proportions looked so unbalanced.
I am not an advocate of urban villas or anything like that... quite the opposite, so I don’t know where you got that idea from.
kbt09 schrieb:
that brings me to a 45 m (148 feet) lot width.Oh, when I measure it out, it really is 45… Damn. I made a mistake 🙁 Or rather, I didn’t: I used the 30 meters (98 feet) as a reference – these measurements from edge to edge are probably not correct! 🙁
[QUOTE="kbt09, post: 565234, memb
By the way, I’m not an advocate of urban villas, etc. ...
[/QUOTE]
I confused you with Katja 😎
@ypg .. I just noticed this because I have also looked into it. I adjusted the property outline in CorelDRAW to roughly match the given dimensions. There are some discrepancies, either the boundaries are distorted, meaning not scanned proportionally, or the measurements provided are not completely accurate. Here is my current progress