
ᐅ Interpreting Zoning Plans for Sloped Sites (Beginner’s Guide)
Created on: 30 Jan 2022 12:12
M
MaSeBau
Hello everyone,
we are beginners and about to purchase a sloped lot on a south-facing hillside (elevation difference north to south approx. 5 meters (16 feet)). The plot is located in Bavaria.
The supplement to the development plan allows for 2 full stories, but it must appear as a single story on the uphill side, while two stories may be visible on the downhill side.
The following notes apply to this parcel:
1. Eaves height on the uphill side 3.50 m (11.5 feet) above finished floor level of the upper floor
2. Finished floor level of the upper floor maximum 516.03 m (1693 feet) above sea level
3. The building may not have a basement.
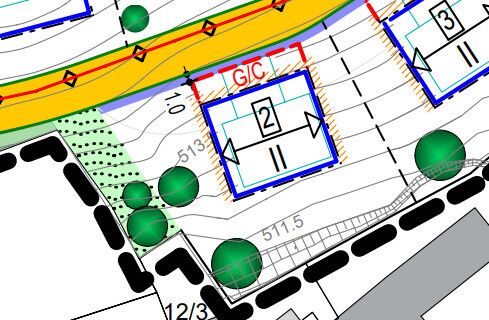
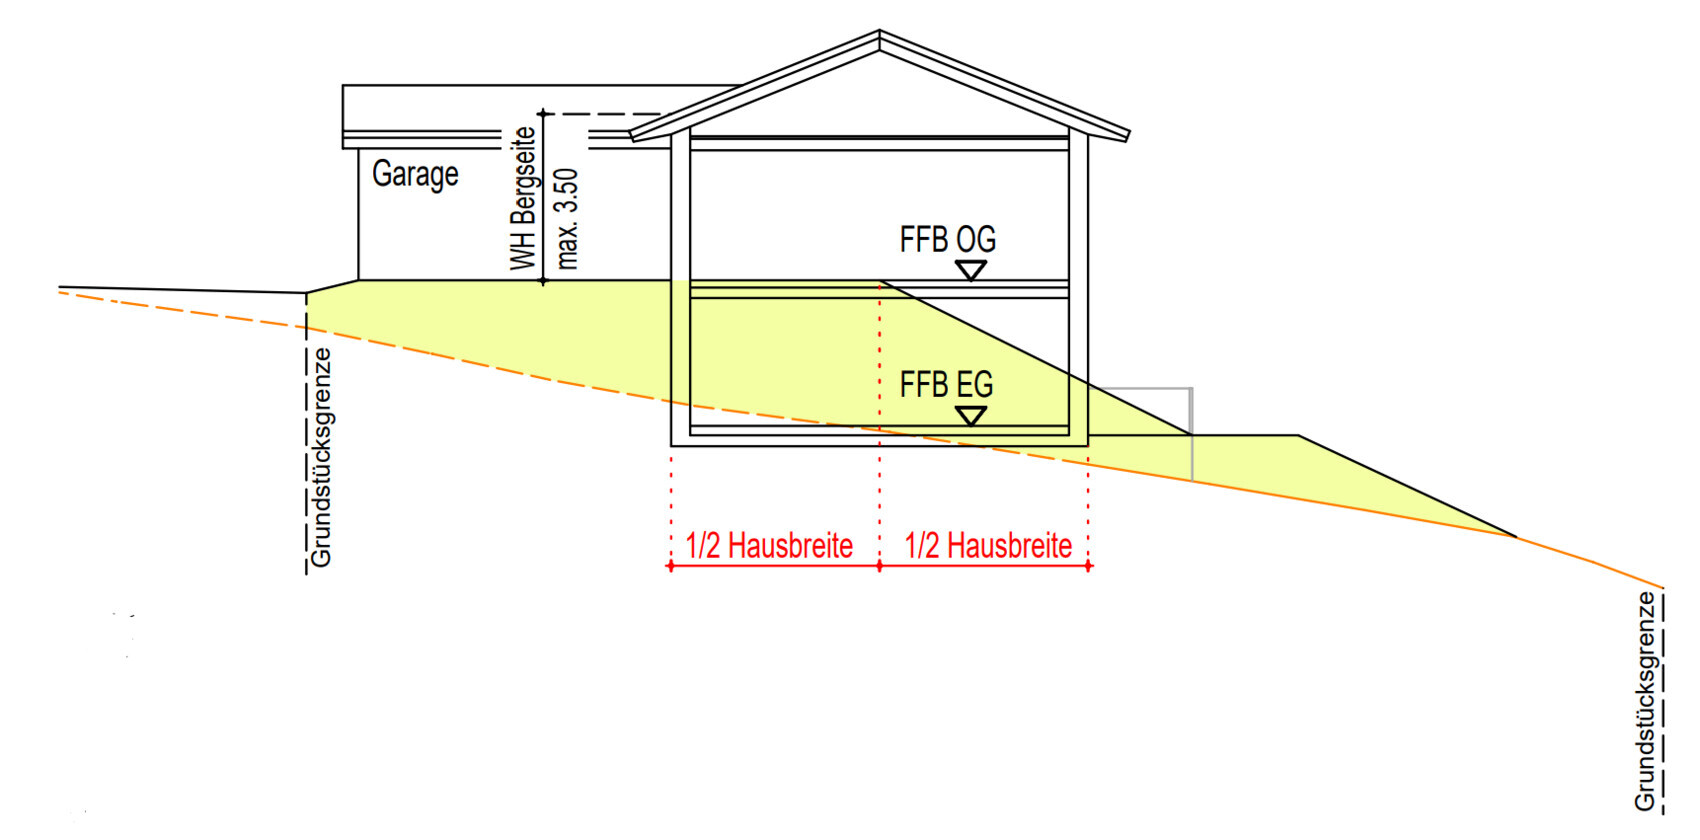
The development plan and section look as follows, but unfortunately we cannot fully understand the ground floor.
[IMG alt="SChnitt.PNG"]https://www.hausbau-forum.de/data/attachments/68/68660-6985244365f74d16227805dd8e906317.jpg[/IMG]
Does the ground floor therefore have to be completely underground, is that what is meant by the “yellow” area, or how should this be interpreted?
Could, for example, the yellow area be exposed so that the “ground floor” is flooded with natural light from three sides?
Best regards from the building novices
Manuela and Sepp
we are beginners and about to purchase a sloped lot on a south-facing hillside (elevation difference north to south approx. 5 meters (16 feet)). The plot is located in Bavaria.
The supplement to the development plan allows for 2 full stories, but it must appear as a single story on the uphill side, while two stories may be visible on the downhill side.
The following notes apply to this parcel:
1. Eaves height on the uphill side 3.50 m (11.5 feet) above finished floor level of the upper floor
2. Finished floor level of the upper floor maximum 516.03 m (1693 feet) above sea level
3. The building may not have a basement.
The development plan and section look as follows, but unfortunately we cannot fully understand the ground floor.
[IMG alt="SChnitt.PNG"]https://www.hausbau-forum.de/data/attachments/68/68660-6985244365f74d16227805dd8e906317.jpg[/IMG]
Does the ground floor therefore have to be completely underground, is that what is meant by the “yellow” area, or how should this be interpreted?
Could, for example, the yellow area be exposed so that the “ground floor” is flooded with natural light from three sides?
Best regards from the building novices
Manuela and Sepp

Two questions for the municipality:
- Is the term "dry stone wall" officially defined, or would it be acceptable to use roughly shaped natural stone blocks with a height of 50cm (20 inches)? The latter is very common here and is likely much more cost-effective than a traditional natural stone wall.
- Is the ridge direction meant to be schematic, or could the house potentially be rotated slightly? A slight rotation might allow for a more open corner toward the valley side.

K a t j a schrieb:
I think the potential homebuyers are in for a shock. Not just them, me too: the explanations are extremely difficult to understand. On one hand, the houses are apparently not supposed to have basements at all, and the unavoidable lower floor due to the slope is simply labeled as the “ground floor” in the schematic drawing. On the other hand, the height requirements for the “ground floor” obviously refer to what is called the “upper floor” in the schematic. Why the centerline of the house depth should be relevant for the stepwise terrace of the embankments, the municipality remains silent (or am I simply too slow to understand?). In my opinion, this development plan has more terms and conditions than a pharmaceutical leaflet; the right to purchase the plots could basically be raffled off among planning lawyers and surveyors :-(
Furthermore, there is talk of natural stone walls and alternatively a 25° embankment slope, but no clarification on the rules for combining them – should one be creating rice terraces here? You could practically earn a doctorate in landscape architecture with this!
Regarding the joy of reading the development plan, I want to say to the original poster: “welcome to the club @Ventreri!”
https://www.instagram.com/11antgmxde/
https://www.linkedin.com/company/bauen-jetzt/

11ant schrieb:
Furthermore, natural stone walls and alternatively a 25° slope gradient are mentioned, but not the regulations for their combination – are rice terraces supposed to be created here? You could basically earn a doctorate in "garden and landscape construction" from this!
I had already wondered about that myself. What confuses me the most is this:
"The terrain must be filled up to at least 40 cm (16 inches) below the finished floor level of the ground floor."
If they really mean the ground floor here, what is the point?
K a t j a schrieb:
I had already been wondering about that as well.
What confuses me the most is this part:
"The site must be filled up to at least 40 cm (16 inches) below the finished floor level of the ground floor (GF)."
If they really mean the ground floor here, what is the purpose? We don't understand that at all either. The ground floor level has to be "backfilled" anyway. How could it not be filled up to below the finished floor level of the ground floor? The house can hardly stand in the air.
Thank you both very much for your encouraging words. We already thought we might be too clueless to build if we can't even understand the development plan, but it is very comforting to know that it is quite difficult for others as well ;-)
We asked the municipality again about the garage, driveway, etc... there are similar cryptic regulations here too, but we'll spare you those 🙂
Similar topics