
After three years, the time has finally come, and the purchase contract for the plot will be sent to us sometime next week. We would greatly appreciate an honest opinion on whether our building project—a 140m2 (1,507 sq ft) urban villa plus a 70m2 (753 sq ft) secondary apartment—would be feasible on this parcel, or if the plot is too unusually shaped. There are still some lots (marked in white) that are reserved but might become available (see attachment).
Our parcel is number 23 (marked with an arrow).
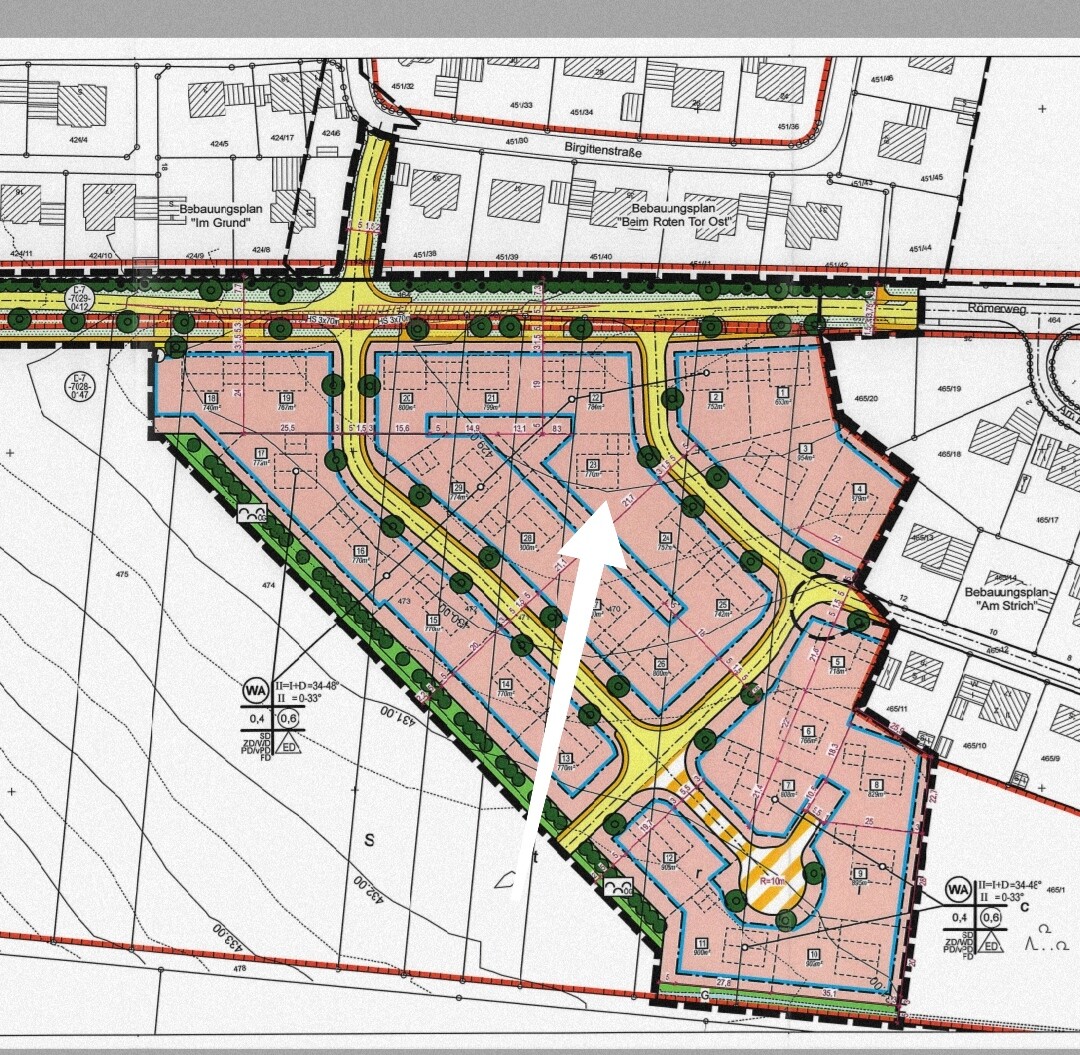
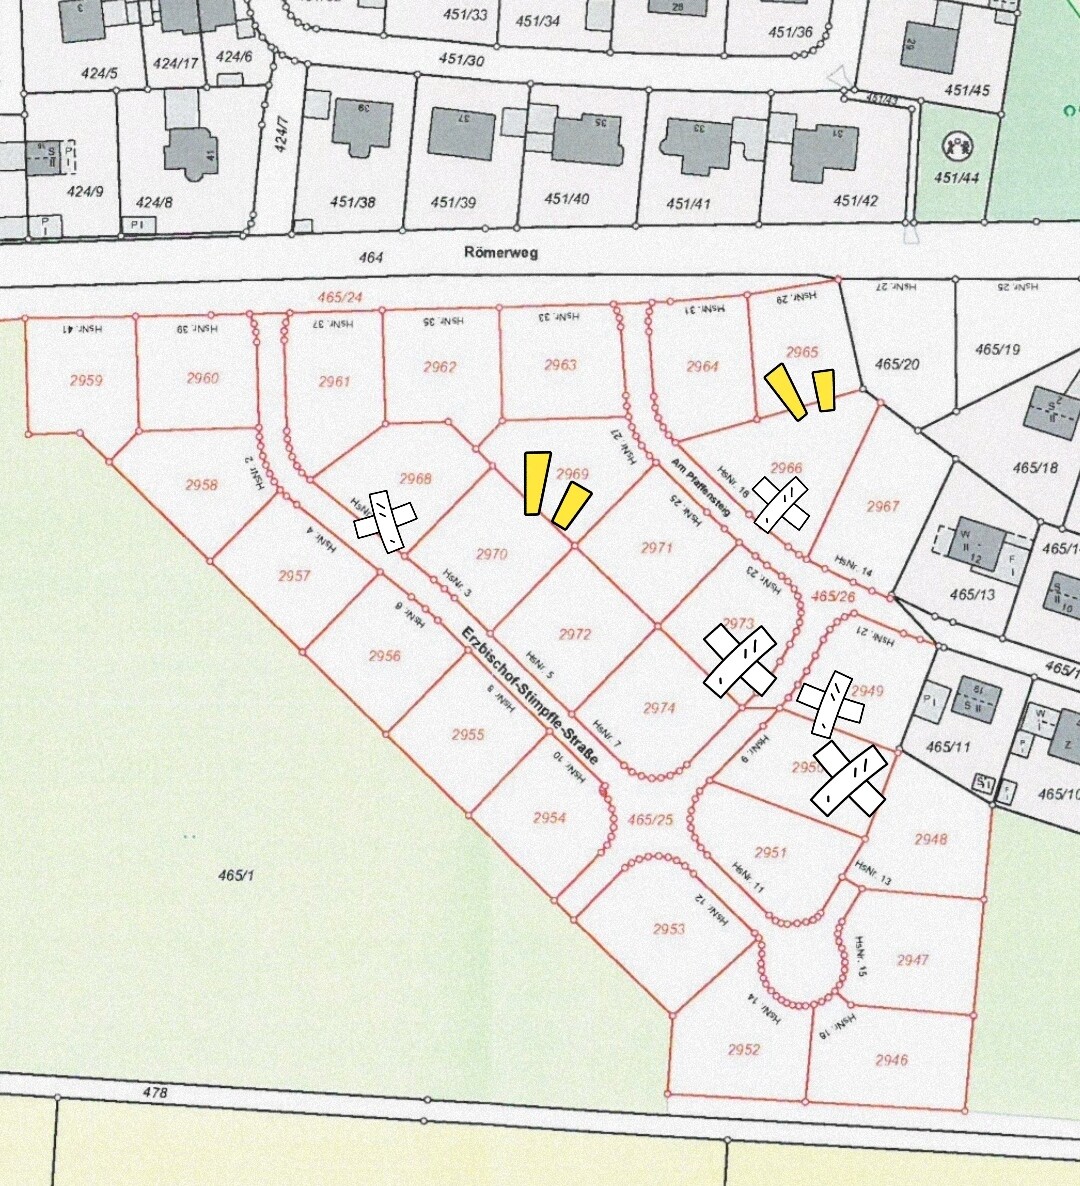
Our parcel is number 23 (marked with an arrow).
E
Emanrobin24 Jan 2022 18:50Would you be so kind as to draw for us how you would imagine it? Thank you 🙂
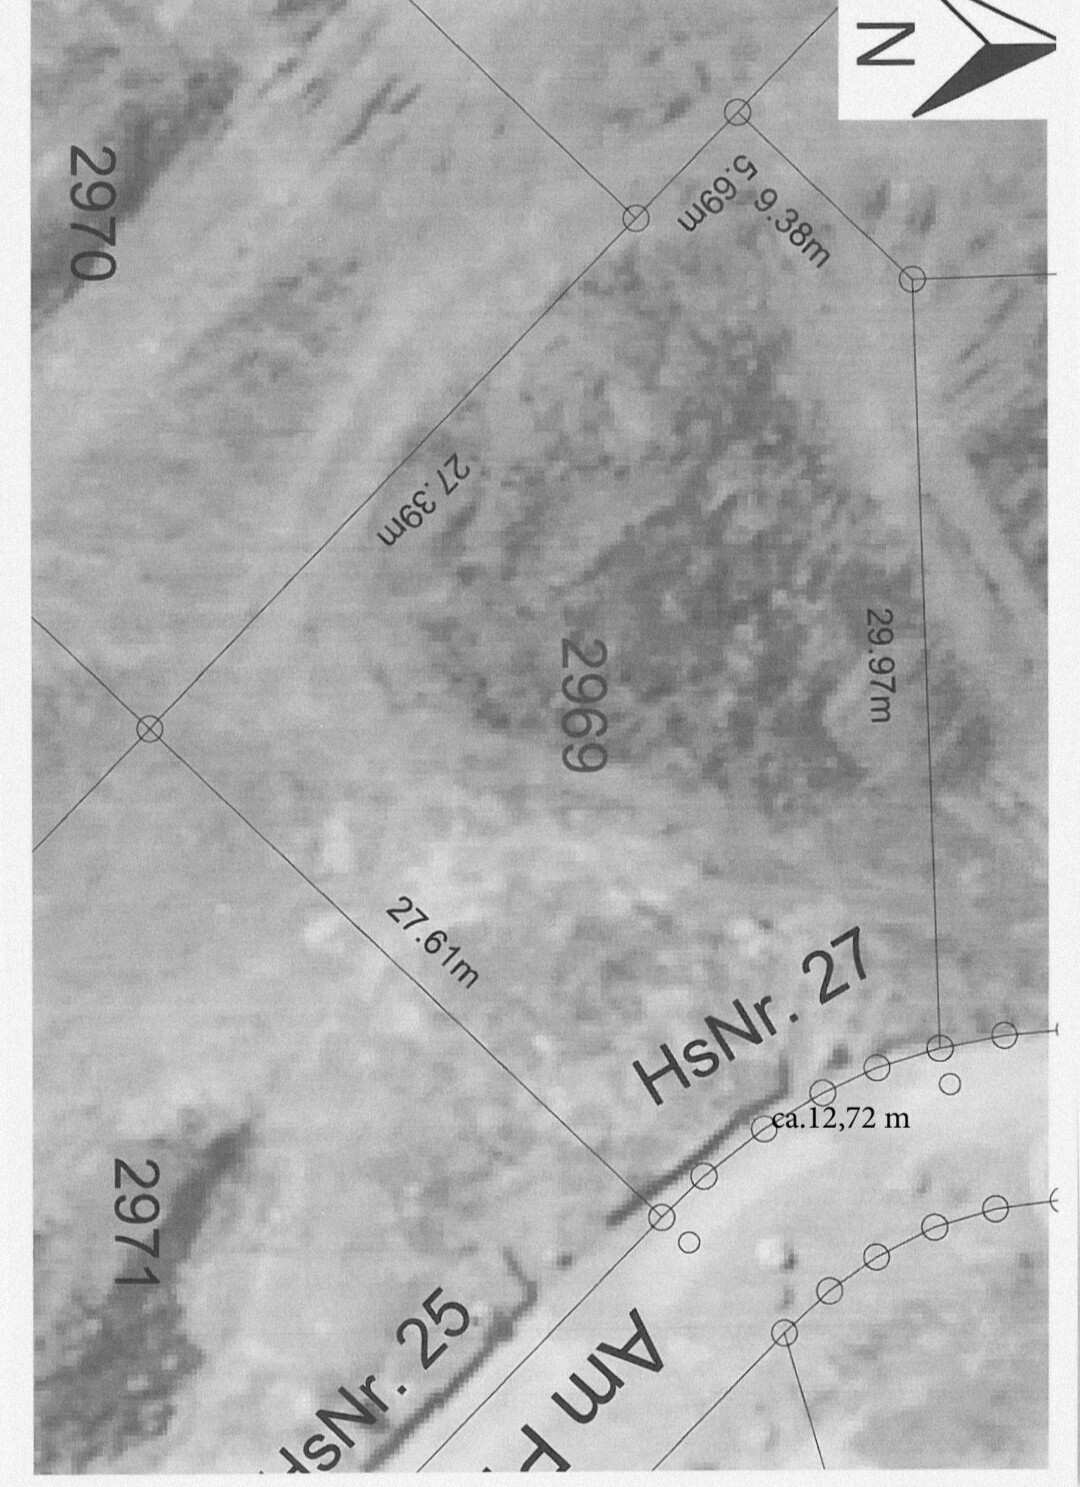
11ant schrieb:
In my opinion, that wouldn’t be the most practical layout here. Please follow my reading tip from post #9.
E
Emanrobin24 Jan 2022 19:14Emanrobin schrieb:
Would you be so kind as to sketch how you would envision it? Thank you 🙂11ant schrieb:
In my opinion, this would not be the most suitable layout here. Please follow my reading tip from post #9.Would you be so kind as to sketch how you would envision it, thank you 🙂. The room layout is not important at this stage. The question is how and where the houses and garage(s) should be positioned.E
Emanrobin24 Jan 2022 19:30Would this possibly be better? 😳
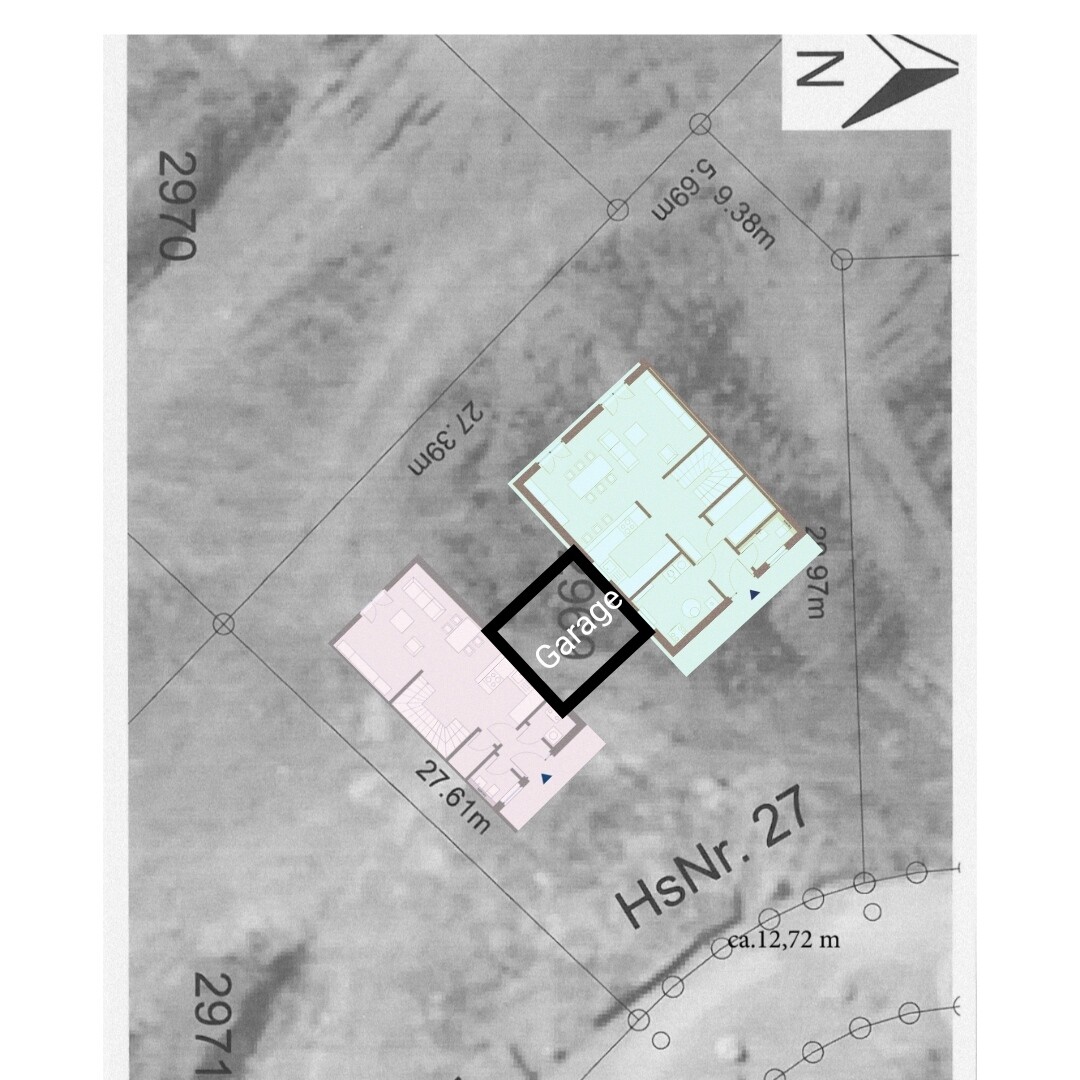
W
WilderSueden24 Jan 2022 19:51The development plan shows outlines on each plot. Are these just non-binding recommendations or binding building envelopes for the individual houses? It seems more like the latter to me.
E
Emanrobin24 Jan 2022 20:07WilderSueden schrieb:
The development plan shows outlines on each plot. Are these just non-binding recommendations or mandatory building envelopes for the individual houses? To me, it looks more like the latter.Good and valid question. Actually, it is more intended as a suggestion (see attachment).