
After three years, the time has finally come, and the purchase contract for the plot will be sent to us sometime next week. We would greatly appreciate an honest opinion on whether our building project—a 140m2 (1,507 sq ft) urban villa plus a 70m2 (753 sq ft) secondary apartment—would be feasible on this parcel, or if the plot is too unusually shaped. There are still some lots (marked in white) that are reserved but might become available (see attachment).
Our parcel is number 23 (marked with an arrow).
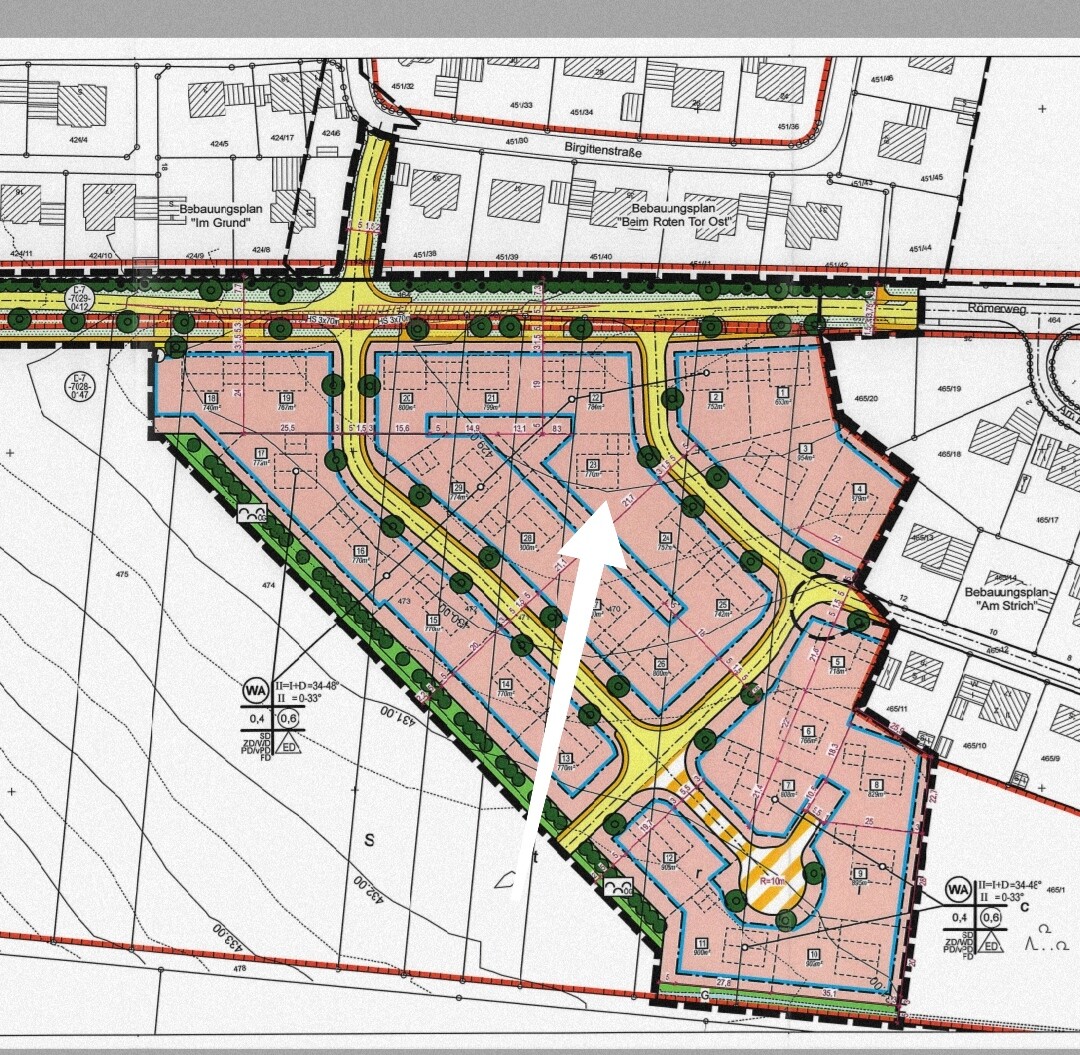
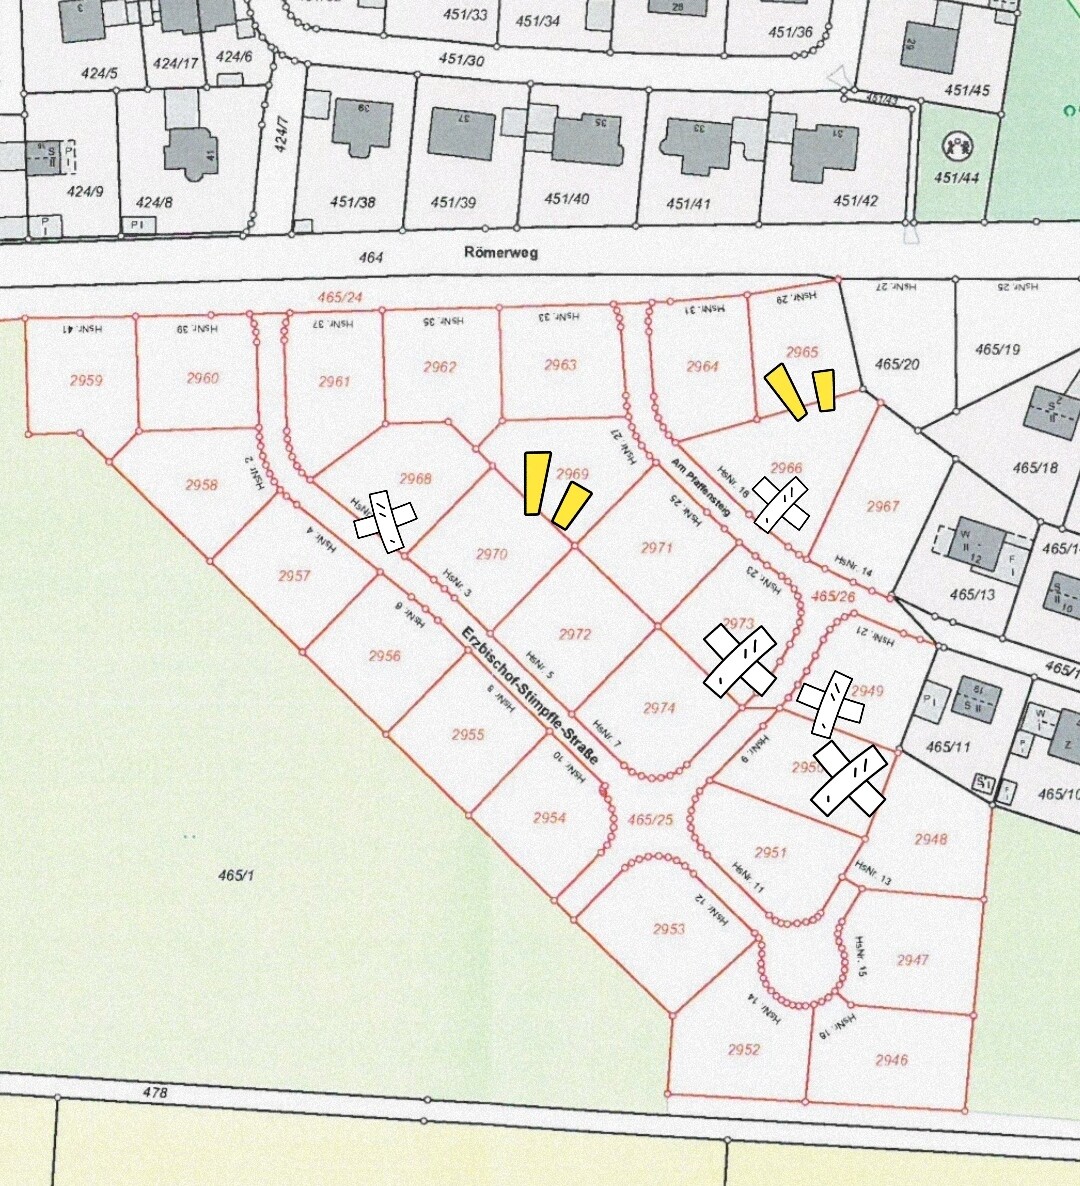
Our parcel is number 23 (marked with an arrow).

Emanrobin schrieb:
Why do you believe the opposite? Emanrobin schrieb:
For example, someone wrote that it would be very difficult to impossible to fit an extension of the desired size on lot number 23.
On the corner lot number 25, the chances of achieving a practical layout would be much higher. I don’t believe anything—I only responded to your question based on the details provided: 210 sqm (2,260 sq ft) of living space divided into 2 residential units is basically possible on lot 23 and others. Lot 25 is actually 28 sqm (300 sq ft) smaller. So if it is supposed to be more suitable for some reason, that must be due to conditions that have not yet been mentioned to me. If we are already talking about very specific house designs that are supposed to be combined into unequal twins, and we don’t know which ones, then we cannot consider that yet. But in that case, it may be possible to revise the plans, because as I said, there is fundamentally no reason to exclude suitability.
https://www.instagram.com/11antgmxde/
https://www.linkedin.com/company/bauen-jetzt/
E
Emanrobin24 Jan 2022 08:0011ant schrieb:
I’m not doubting anything; I have simply answered your question based on the details provided: 210 sqm (2260 sq ft) of living space divided into two residential units is generally possible here, on plot 23 and others. Plot 25 is even 28 sqm (300 sq ft) smaller. So if it is supposed to be more suitable or cost-effective, there must be conditions that I haven’t been informed about yet. If it’s already about very specific house designs that are to be combined into unequal twins and we don’t know which ones: then we also can’t take that into account yet. But it could be redesigned if needed, because as I said: fundamentally, there is no exclusion of suitability.Thank you for your answer. We would like to build something like what can be seen in the pictures.
Emanrobin schrieb:
Well, we would like to build something like what is shown in the pictures. I would prefer the example on the left. Am I correct in assuming that the secondary unit is intended for the (parents-in-law) of the building couple, and that no subdivision of the plot between the footprints of both residential units is planned? If so, I would suggest allocating more of the ground floor to the senior residents and more of the upper floor to the younger generation. Take a look at this thread: https://www.hausbau-forum.de/threads/grundriss-2-familienhaus-mit-staffelgeschoss-zu-kompakt.42256/
https://www.instagram.com/11antgmxde/
https://www.linkedin.com/company/bauen-jetzt/

Emanrobin schrieb:
Thank you for your reply. Well, we would like to build something similar to what is shown in the pictures.However, those are two completely different things in the pictures...
What I mean is, they are fundamentally different house concepts. With the second one, where the granny flat is just stuck on, the setback requirements on the plot could actually be tight. You would need a more creative approach here, maybe considering attaching the extension at something other than a 90° angle to the main house.
E
Emanrobin24 Jan 2022 18:0211ant schrieb:
I would prefer the left example. Am I correct in assuming that the secondary units are intended for the (parents-in-law) of the building couple, and that no actual subdivision of the property between the floor areas of both residential units is planned? If so, I would suggest giving the seniors more living space on the ground floor and the “younger generation” more space upstairs. Take a look at this thread: https://www.hausbau-forum.de/threads/grundriss-2-familienhaus-mit-staffelgeschoss-zu-kompakt.42256/ Is my understanding of the whole thing correct (see attachment)? I thank you in advance for your suggestions 🙂
Emanrobin schrieb:
Am I imagining this correctly (see attachment)?In my opinion, this would not be the most practical layout here. Please follow my reading tip from post #9.https://www.instagram.com/11antgmxde/
https://www.linkedin.com/company/bauen-jetzt/
Similar topics