
ᐅ Floor plan of a 172 m² bungalow in Brandenburg, south of Berlin
Created on: 14 Jan 2022 15:18
S
Sorrow87
Hello everyone,
I’m new to the forum and have already found some valuable tips here. My wife and I have purchased a plot of land in Brandenburg, south of Berlin. We plan to contact the first construction companies in February, work on the planning, and aim to start the building phase by the end of the year. Our goal is to move into the bungalow by January 1, 2024, at the latest.
Our ideas for our own home are already quite well developed. At the moment, we have two main questions: Is our project feasible, and if so, which local construction companies would be suitable in the area? Perhaps some of you can offer valuable advice. We thank you in advance for your time and support. Below, I would like to present our design while considering the list of questions. The floor plan is also attached, and I hope it uploads at the same quality as the original image file I have.
Development Plan / Restrictions
Homeowner Requirements
House Design
What can we give up?
What can we give up?
Why is our design like this?
Main question
Is our building project feasible according to the development plan, our specifications and wishes, and within our budget? If yes, with whom?
We look forward to your feedback and are open to honest criticism because only that will help us move forward and open opportunities we may not currently consider due to being perhaps too convinced of our floor plan.
We are currently looking for both local and larger construction companies for a project south of Berlin. We would appreciate any tips on companies that can realize such a project (especially a bungalow). If necessary, private messages are also welcome.
Thank you in advance for all your efforts.
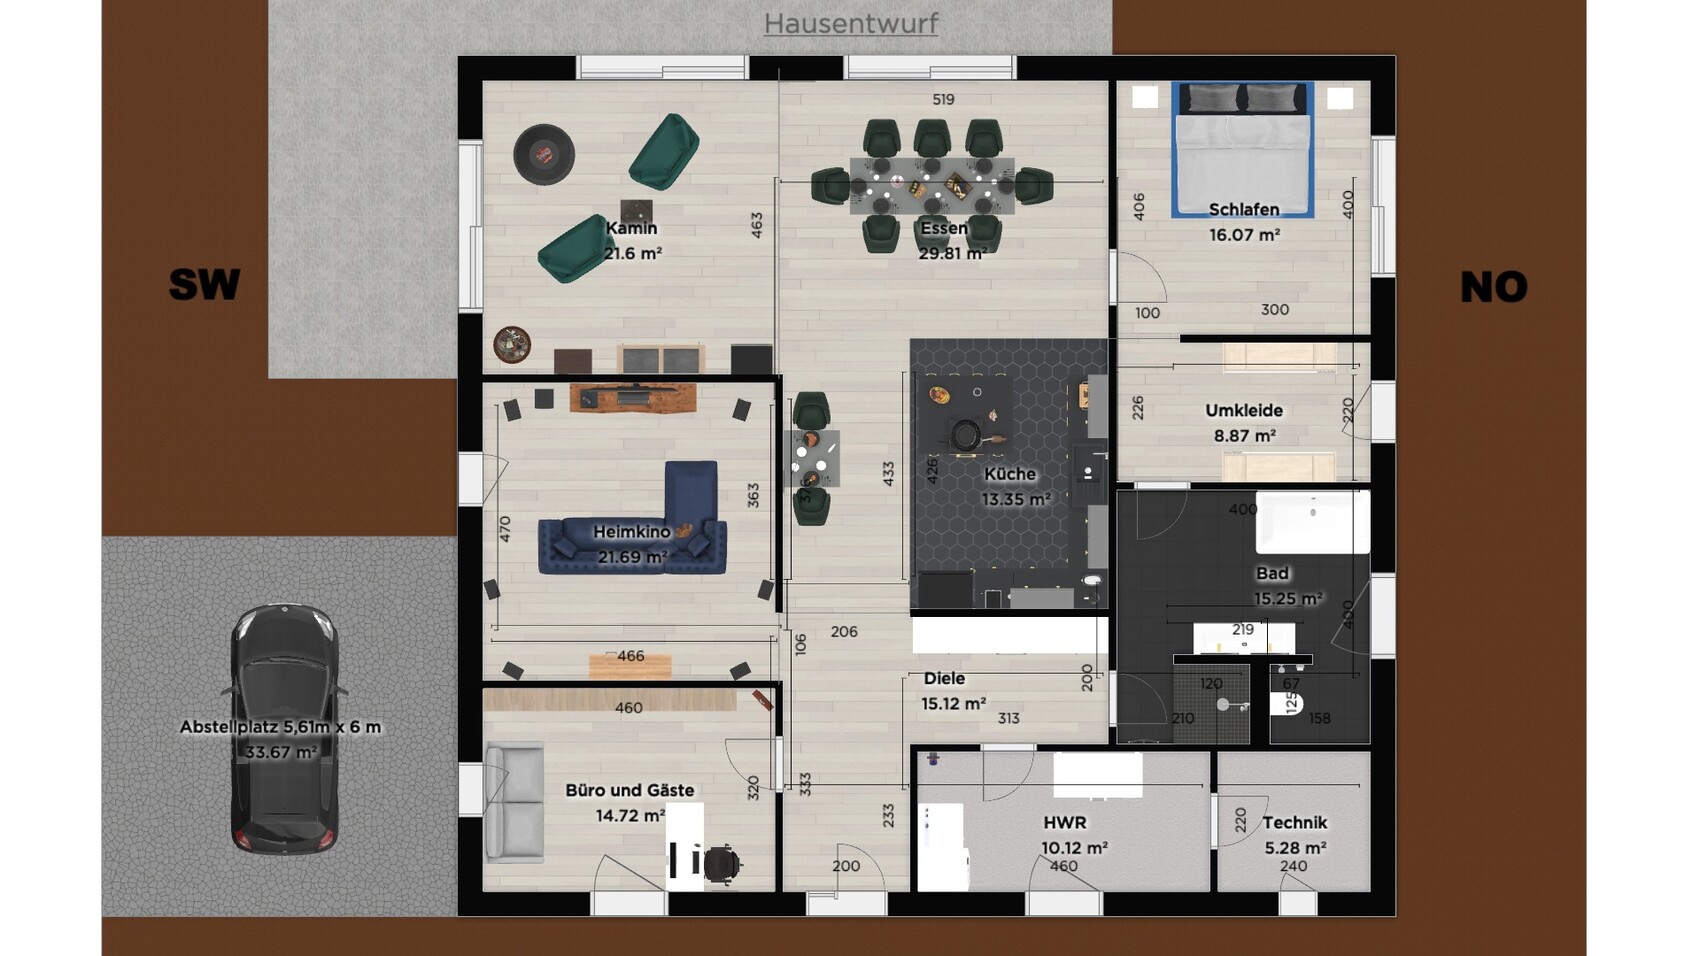
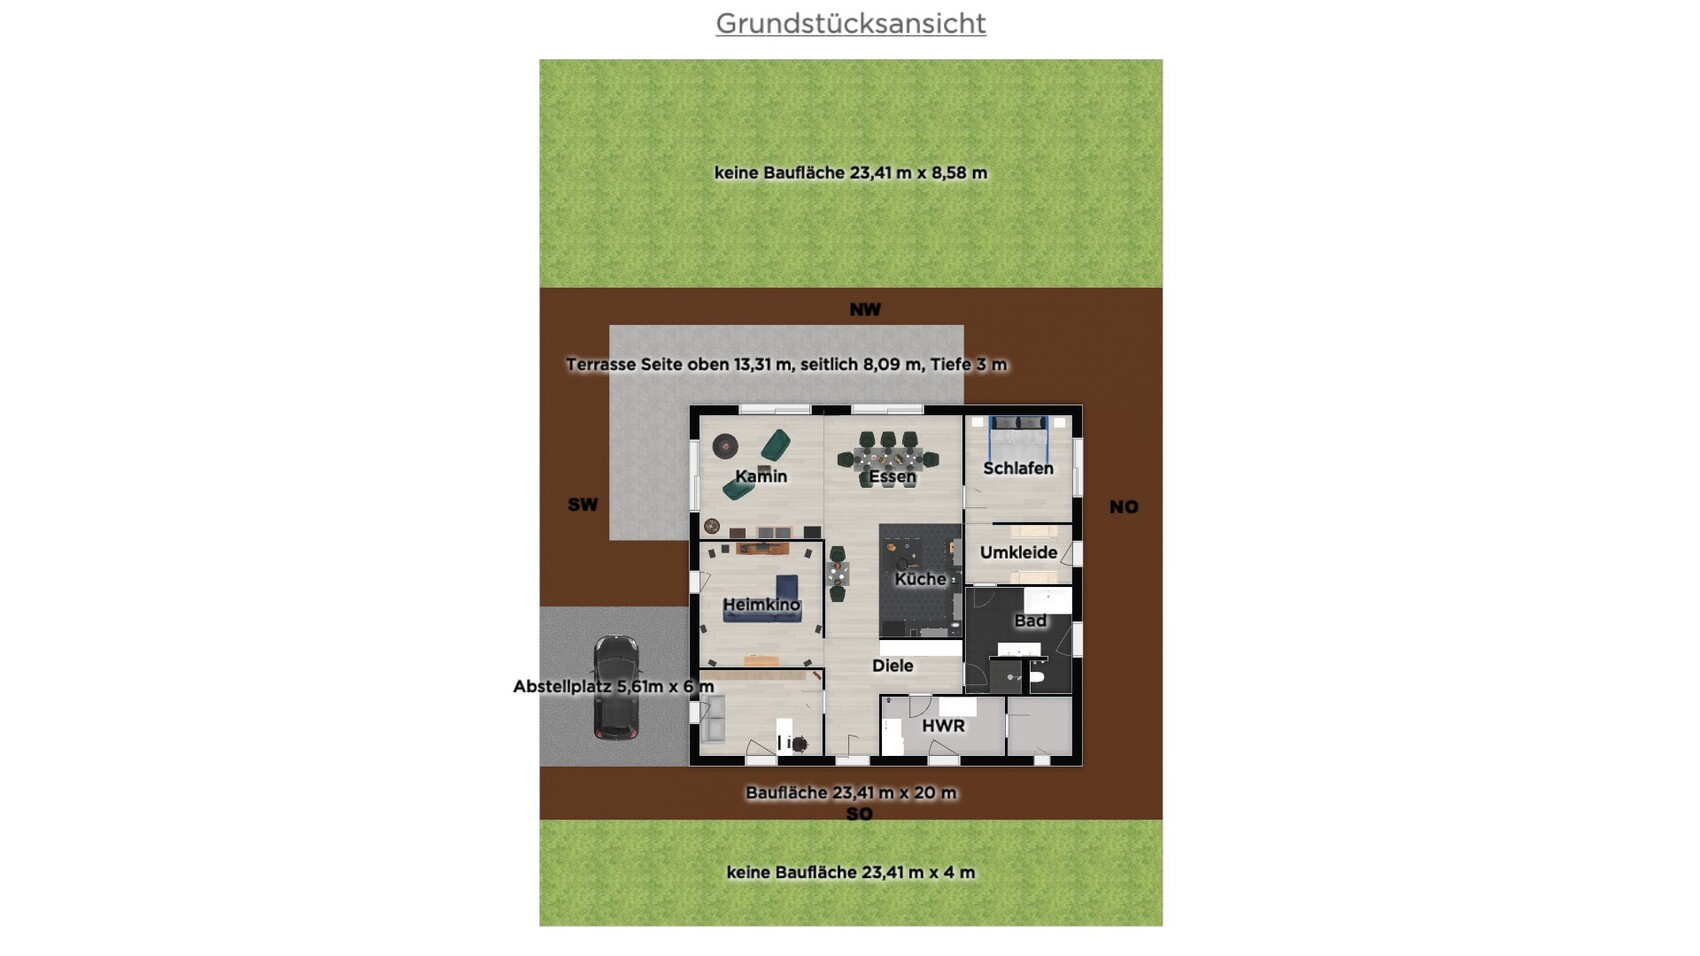
I’m new to the forum and have already found some valuable tips here. My wife and I have purchased a plot of land in Brandenburg, south of Berlin. We plan to contact the first construction companies in February, work on the planning, and aim to start the building phase by the end of the year. Our goal is to move into the bungalow by January 1, 2024, at the latest.
Our ideas for our own home are already quite well developed. At the moment, we have two main questions: Is our project feasible, and if so, which local construction companies would be suitable in the area? Perhaps some of you can offer valuable advice. We thank you in advance for your time and support. Below, I would like to present our design while considering the list of questions. The floor plan is also attached, and I hope it uploads at the same quality as the original image file I have.
Development Plan / Restrictions
- Approximately 763 m2 (8,210 sq ft) with a 23.41 m (77 ft) frontage and 32.58 m (107 ft) depth, facing northwest.
- Construction according to development plan
- No slope on the land
- Site coverage ratio = 0.4 (may be exceeded by 50% due to garages, parking spaces with access routes, and ancillary structures as per § 14 of the Land Use Ordinance)
- Floor area ratio not specified
- Building envelope
- Building setback 4 m (13 ft) from street boundary line
- Building area: 23.41 m (length) x 20 m (depth)
- Protrusions up to 1.5 m (5 ft) allowed beyond building boundaries (pillars, cornices, roof overhangs, balconies, loggias, terraces, entrance steps and their coverings)
- Boundary construction
- Buildings allowed with side boundary setback and maximum length of 20 m (66 ft)
- Setbacks and distances according to § 6 of Brandenburg Building Regulations (BbgBO)
- Parking spaces, garages, and ancillary structures as per § 14 of the Land Use Ordinance are not allowed on non-buildable areas of the plot within 5.0 m (16 ft) measured from the street boundary line. For more than one parking space, an uncovered space may be located on the access area at a minimum distance of 3.0 m (10 ft) from the street boundary.
- Number of permitted full stories = I-II
- Construction method: variant "a"
- Maximum roof pitch 30°
- Roof covering
- Tiles and roof slates, flat and shaped metal sheets and strips, flat slate shingles, and green roofs
- Solar thermal and photovoltaic systems permitted
- Permanently shiny and glazed roof surfaces are not allowed
- Landscaping requirements
- Driveways, parking spaces, and other ancillary areas must be constructed with water- and air-permeable surfaces
- Rainwater must infiltrate on-site
- At least one nesting aid must be installed on each residential building
- At least one tree with a minimum trunk circumference of 10 m (33 ft) must be planted every 18 m (59 ft) of plot frontage within 5 m (16 ft) of the street boundary
- An additional tree with a trunk circumference of 10 to 12 m (33 to 39 ft) must be planted on each plot
Homeowner Requirements
- A single-story, nearly square bungalow without a basement, with a hipped roof
- Construction method
- Solid and monolithic
- Stone: Sandstone for sound insulation, but since we definitely do not want external insulation (ETICS), this is not possible; we will use the stone type that the builder is most experienced with; based on research, we prefer perlite-filled bricks, but expanded clay types are also acceptable
- Exterior plaster: Whatever the builder has the best experience with, painted in a light smoky blue; no brick cladding
- Roof: Cold roof (no attic use), so the ceiling must be insulated
- Two people in their mid-30s, planning to remain childfree
- Guests per year: so far none, as this is just being made possible now
- Currently planned living area approximately 172 m2 (1,850 sq ft)
- An open living area including
- Kitchen with island
- Two dining areas (breakfast table for two and dining table for up to eight people)
- Fireplace area with seating, wine fridge, and storage for fine beverages
- A home cinema area with surround sound system, TV, large couch, and storage furniture
- A bedroom with a 2 m x 2 m (6.6 ft x 6.6 ft) bed, two nightstands, and a dresser
- A walk-in closet and dressing room
- A bathroom with bathtub and T-wall for a large sink, shower, toilet, and two entrances
- No guest bathroom, since we have no children, do not build for guests, our planned main bathroom will be nice, and guest visits will be rare and orderly; we consider a guest bathroom unnecessary for all these reasons
- A multi-purpose room for mobile work, hobbies, and a pull-out sofa bed for up to two guests
- A technical room with heating system, electrical connection, water connection, main utility connection box, and possibly a water softener
- A utility room for washing machine, dryer, chest freezer, shelves, and work surface for small DIY tasks
- Entrance area with built-in closet for shoes and clothing
- Outdoor area with
- Terrace with a maximum depth of 3 m (10 ft) wrapping around the left corner of the house, facing northwest and southwest
- One parking space for one car, probably as a carport on the left; two spaces would be ideal if a second car is acquired, but this would likely require building on the boundary line on the right side, which we want to avoid; tips on enabling two parking spaces are welcome
- Entrance: gentle ramp to the front door with no steps and no canopy
- Window design
- Floor-to-ceiling windows with black plastic frames in the open living area and bedroom, 35 cm (14 in) below the ceiling
- Terrace door without threshold
- Windows with black plastic frames in every room with a sill height of 87.5 cm (34 in) and 35 cm (14 in) below the ceiling; we would appreciate advice on whether this is suitable for the bathroom, dressing room, utility room, and technical room or if other heights would be better
- All windows with external blinds (raffstores), with very good burglary protection and sound insulation
- No aluminum window sills on the outside (they make noise in rain); materials are not yet decided
- Front door without threshold, simple design with frosted side glass, very good sound insulation and burglary protection
- Interior finishing
- Room height after all construction work should be 2.60 to 2.70 m (8.5 to 8.9 ft)
- Interior plaster: lime plaster, no lime-cement or gypsum plaster
- Kitchen and bathroom tiled, all other rooms with light parquet (parquet to be installed by us)
- Hi-fi room painted matte black, all other rooms painted white; no wallpaper in any room
- Utility room initially concrete, will be tiled later
- Technical room concrete floor
- Technical systems
- Heating systems
- Ground heat collectors or ground source heat pump
- Underfloor heating
- Ventilation: manual
- Water softener: probably yes, but we need more information before confirming
- Photovoltaic/solar thermal: desirable if at no extra cost, but we are skeptical about payback; if someone can convince us otherwise, we’re open
- Hot water storage tank: yes, since we prefer bathing over showering
- No KfW (energy efficiency) subsidy, as we’re not convinced, but would like to know what we can achieve with our house
House Design
- Own design made using HomeByMe
- We particularly like:
- That we were able to create a design at all
- Separation of technical and living areas
- Open large living area with kitchen, fireplace, and big dining table
- Floor-to-ceiling windows in the living area
- Barrier-free entry and exit with no thresholds
- Separation of technical room and utility room
- Living on one level (we are fit but want comfort and consider aging)
- We do not like:
- That prices and interest rates are rising and materials are in short supply, and we probably should have started building two years earlier
- Our needs resulted in such a large living area
- Two cars probably cannot fit side by side into a carport
- Our ideas will probably lead to significant additional costs
- We have not yet obtained a price estimate from an expert
- Price limit for the house excluding land: 400,000 €
- The plot was purchased recently and is being paid off with a variable loan that will be converted to a fixed construction loan
What can we give up?
- We can give up
- Living space, if a few centimeters can be saved here and there to reduce costs
- Separation of utility room and technical room, if necessary
- A poor-quality construction company
- We cannot give up
- Monolithic construction method
- Separation of home cinema and living area
- Open kitchen with island
- Floor-to-ceiling windows in the living area and barrier-free house entry
- Bathroom design
- Dressing room
- Fireplace
- Excellent burglary protection
What can we give up?
- Living space, if a few centimeters can be saved
- Separation of utility room and technical room, if not feasible
- Poor-quality construction company
Why is our design like this?
- We thought carefully about what we absolutely want and then started planning accordingly
- The design feels very right to us
Main question
Is our building project feasible according to the development plan, our specifications and wishes, and within our budget? If yes, with whom?
We look forward to your feedback and are open to honest criticism because only that will help us move forward and open opportunities we may not currently consider due to being perhaps too convinced of our floor plan.
We are currently looking for both local and larger construction companies for a project south of Berlin. We would appreciate any tips on companies that can realize such a project (especially a bungalow). If necessary, private messages are also welcome.
Thank you in advance for all your efforts.
11ant schrieb:
Using an architect or building supervisor is the right approach 🙂
The builder is found after (or even better: together with) the planner. Here is also the question: How much additional cost can be expected when going through an architect? Or is that just a myth? This raises the question for me of which parts of the HOAI fee structure are commissioned initially.
11ant schrieb:
Going to an architect or building supervisor is the right approach 🙂
You find the builder after (or even better: together with) the planner. But without a DIY plan, rather a written room program with justification (not: move the house forward so the neighbors can’t look inside.
Instead: we would like the neighbors not to be able to look inside. Please find a solution)

Sorrow87 schrieb:
How much additional cost can be expected when going through an architect? Or is that a myth?Rather less cost, but not to a significant extent. It is simply the "right" way, not necessarily a cheaper one.Sorrow87 schrieb:
Here I wonder what initial HOAI service modules one should commission.Have you neither followed the reading tip from my email reply nor read more in this forum? – I recommend as "Module A" service phases 1 and 2. Largely based on a suggestion by @Gerddieter, I am working on a kind of follow-up to my "Home Building Roadmap, also for you: the HOAI phase model!" for those clients who, instead of the classic step-by-step completion of service phases in sequence, would prefer only selective support from the architect.https://www.instagram.com/11antgmxde/
https://www.linkedin.com/company/bauen-jetzt/
11ant schrieb:
Rather lower costs, but not in a decisive amount. It’s simply the “right” way, not necessarily a cheaper one.
Have you neither followed the reading tip from my email reply nor read more extensively here in the forum? – I recommend “Module A,” which covers design phases 1 and 2. Largely based on a suggestion by @Gerddieter, I am working on a kind of follow-up to my “House Building Roadmap, for You Too: the HOAI Phase Model!” for those home builders who, instead of the classic continuous completion of all design phases, would prefer only partial or selective support from the architect. Definitely. I want to study this thoroughly today and tomorrow 🙂
Thanks again for that.
11ant schrieb:
More like lower costs, but not significantly. It’s just the “right” approach, not necessarily a cheaper one.
Have you neither followed the reading tip from my email reply nor read more around here in the forum? – I recommend as “Module A” phases 1 and 2 of the service phases. Largely inspired by @Gerddieter, I am working on a kind of continuation to my “House Construction Roadmap, also for you: the HOAI phase model!” for those clients who prefer support from the architect only “partially” rather than working through the service phases in continuous sequence. After taking a closer look again, I’m increasingly convinced that going through an architect is the better route. Not just phases 1 to 2 or 1 to 5, but all eight relevant service phases. You simply get better quality for your money, that’s my impression.
We are building south of Berlin. Since we are not rooted in the region, it’s difficult for us to find a suitable architect. I contacted the Brandenburg Chamber of Architects and looked for architects within a 50 km (30 miles) radius of the building site. I also checked the Yellow Pages. Then I narrowed the radius to 30 km (20 miles) and now have eight architects I could reach out to. Is that a good radius? However, information available online is very limited, and we don’t know how or where to get references in advance. I don’t personally know anyone who has worked with architects. Almost all our acquaintances build with general contractors or choose off-the-shelf house designs. Just randomly driving around and knocking on doors or dropping flyers in mailboxes doesn’t seem effective either, especially since I can’t even be sure whether a nice bungalow was designed by an architect.
My plan is to contact these architects briefly, explain the project, ask for a free initial consultation, and possibly request to hold the meeting at one of their current construction sites. After that, it has to either click or not.
Are there any other platforms where you can find architects, or have I already covered the most by checking the Yellow Pages and the Chamber? If not, my only option left might be to ask around in a messenger group for homeowners on the construction site where our plot is located.
I also still have questions about financing. The initial phases are manageable, but by phase five, a very large portion of the architect’s fee becomes due. When is the right time to secure the construction loan? The cost estimate for the build itself becomes much more precise by phase five. Too early means paying penalty interest or miscalculating. Too late risks getting worse interest rates, especially since monetary policy is currently changing. The era of low interest rates seems over. That has to happen because the real estate bubble is already very inflated.
We are building at the worst possible time price-wise. Interest rates are reversing, prices are rising, inflation and raw material shortages are occurring. It will take a while for rising interest rates to bring prices down again or for the bubble to burst. Before the pandemic, we weren’t ready yet.
