
ᐅ Single-family house floor plan, 2 stories with basement, approximately 190 m² living space, plot size approximately 440 m²
Created on: 11 Oct 2021 12:39
T
Tortuga123
Hello everyone,
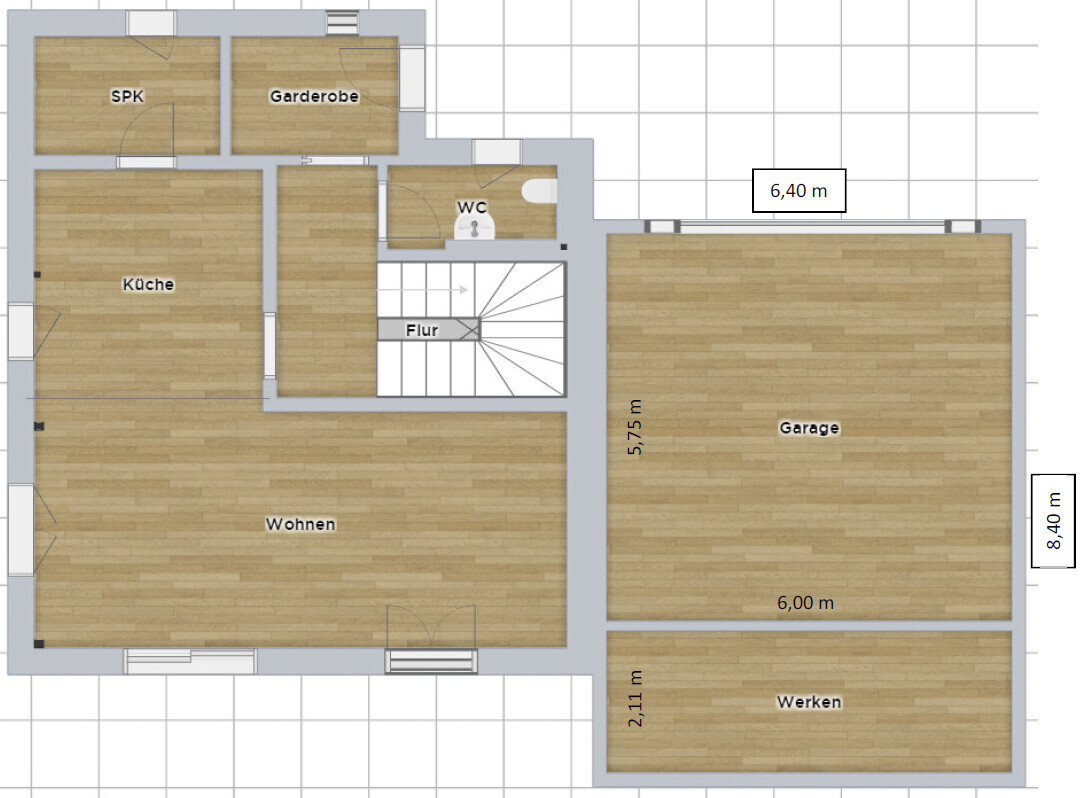
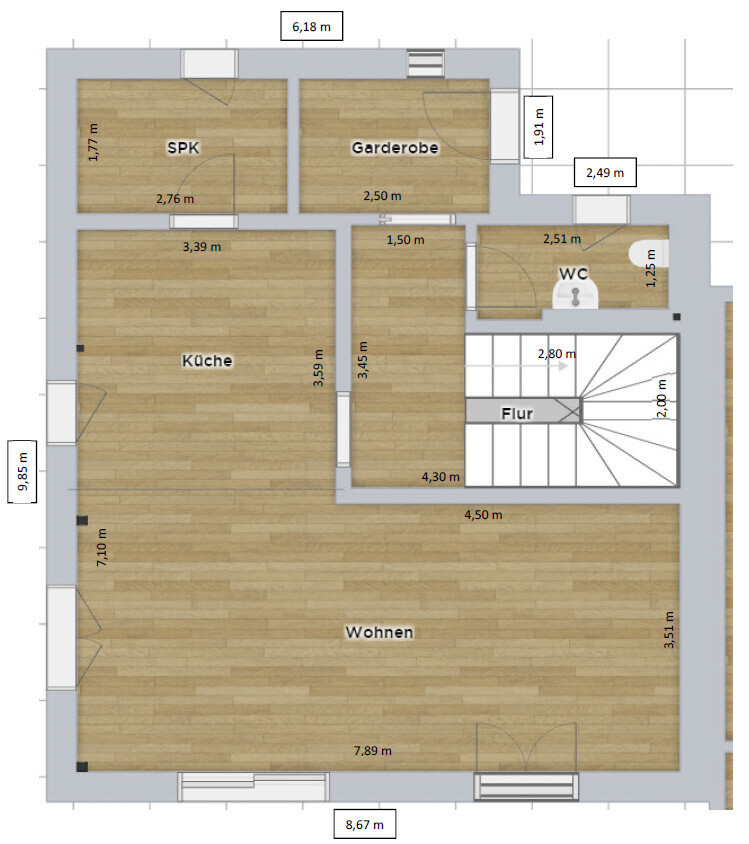
we are still in the planning phase of our single-family house and have been experimenting a bit with a freeware floor plan program. We would like to get your feedback.
But first, the questionnaire:
Development plan/restrictions
Plot size: 440m² (4,736 sq ft)
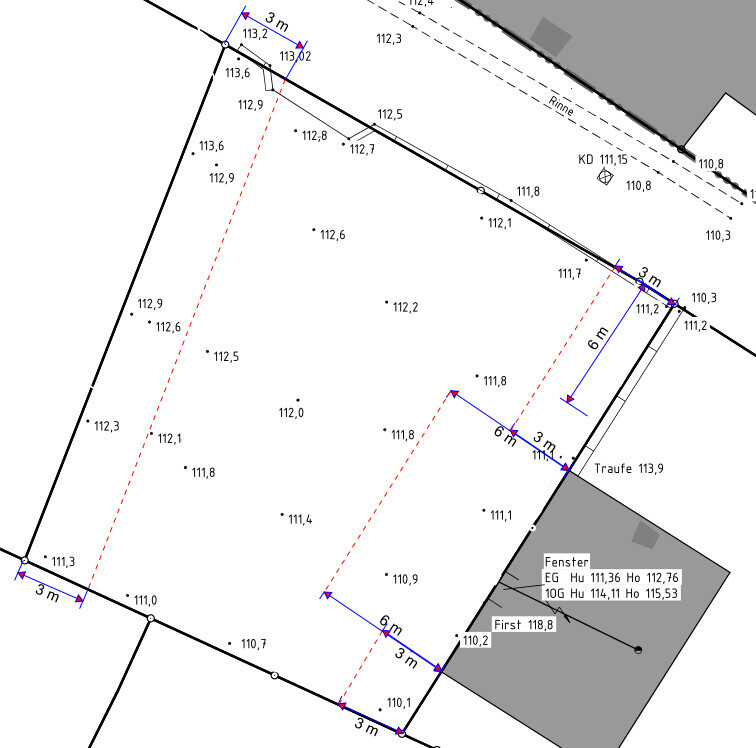
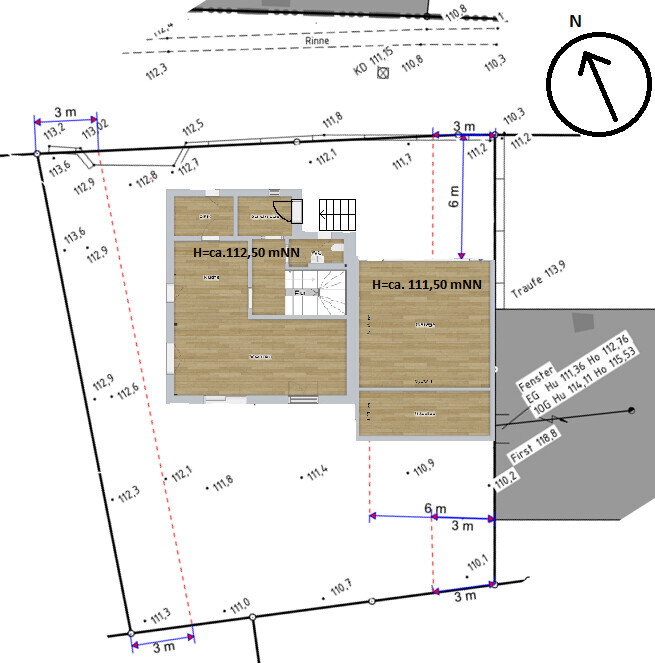
Slope: approx. 2m (6.6 ft) over 20m (66 ft) to the east and approx. 2m (6.6 ft) over 20m (66 ft) to the south
Floor area ratio: no development plan available, building according to §34 Baugesetzbuch (German federal building code), so floor area ratio 0.4
Floor space index: see above: 1.2
Buildable area boundaries: north (toward street): approx. 2m (6.6 ft), west: 3m (10 ft), south: 3m (10 ft), east: 6m (20 ft) to the immediately adjacent neighbor’s building, otherwise 3m (10 ft)
Edge development: yes, neighbor to the east
Parking spaces: 2 in garage and 2 in front of garage for guests
Stories: 2 full floors
Roof type: hipped roof (all types are permitted)
Architectural style: modern (all styles are permitted)
Orientation: garden facing south
Maximum heights/limits: same as neighboring buildings, tall enough
Other requirements: none
Street: very narrow, dead-end
Homeowners’ requirements
Style, roof shape, building type: urban villa with hipped or gabled roof, with at least 2.00m (6.6 ft) knee wall height
Basement, floors: basement, ground floor, and upper floor
Number of occupants, age: currently 2, planned 4
Space requirement ground floor, upper floor: about 60-70 m² (650-750 sq ft)
Office: family use or home office? Both, but mostly private use
Overnight guests per year: a few, possibly longer stays in a few years
Open or closed layout: open
Traditional or modern construction: modern
Open kitchen, cooking island: open kitchen with counter or island
Number of dining places: 4-6
Fireplace: no
Music/stereo wall: standard TV wall
Balcony, roof terrace: no
Garage, carport: double garage with one door
Vegetable garden, greenhouse: standard
Other wishes/special features/daily routine, including reasons why some things are wanted or not: guest room and guest bathroom in basement, laundry room on the upper floor
House design
Who planned it: DIY
What do you especially like? Why?: upper floor bathroom and bedroom facing the garden (near the forest edge), separate entrance area with cloakroom so cats can’t run outside the front door, laundry room on the upper floor
What do you dislike? Why?: bathrooms are not stacked vertically, so the drains are under the living room, but we accept that
Preferred heating system: air-to-water heat pump with or without ventilation system
If you had to give up something, which features or extensions
- can you give up: basically nothing 🙂
Why did the design turn out this way?
We sketched out our specific wishes and then made sure they fit within the built-up space.
What do you think makes it particularly good or bad? I hope it will be comfortable to live in.
What is the most important/fundamental question about the floor plan in 130 characters?
How do you like the floor plan? I’m happy to explain our thinking behind particular features if you have questions.
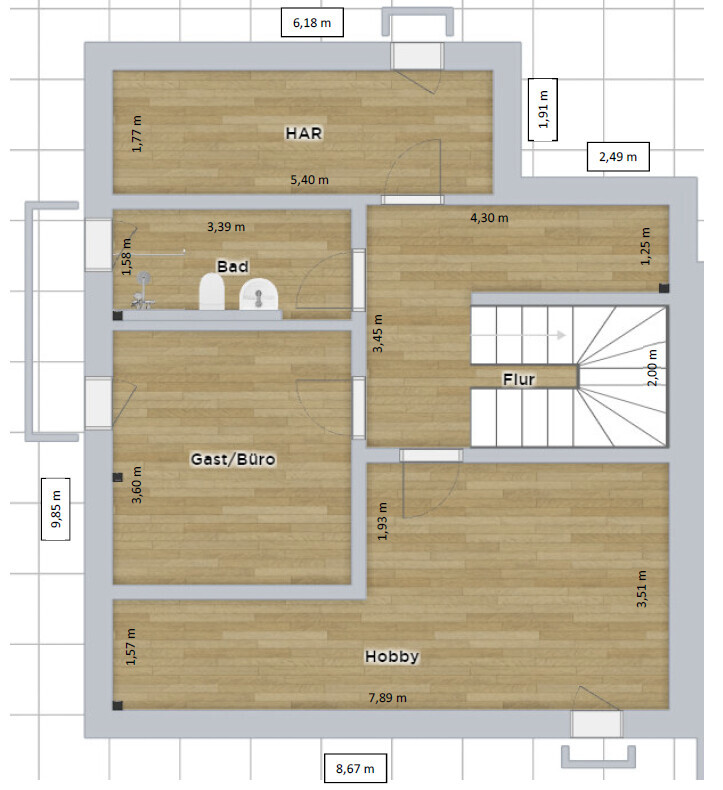
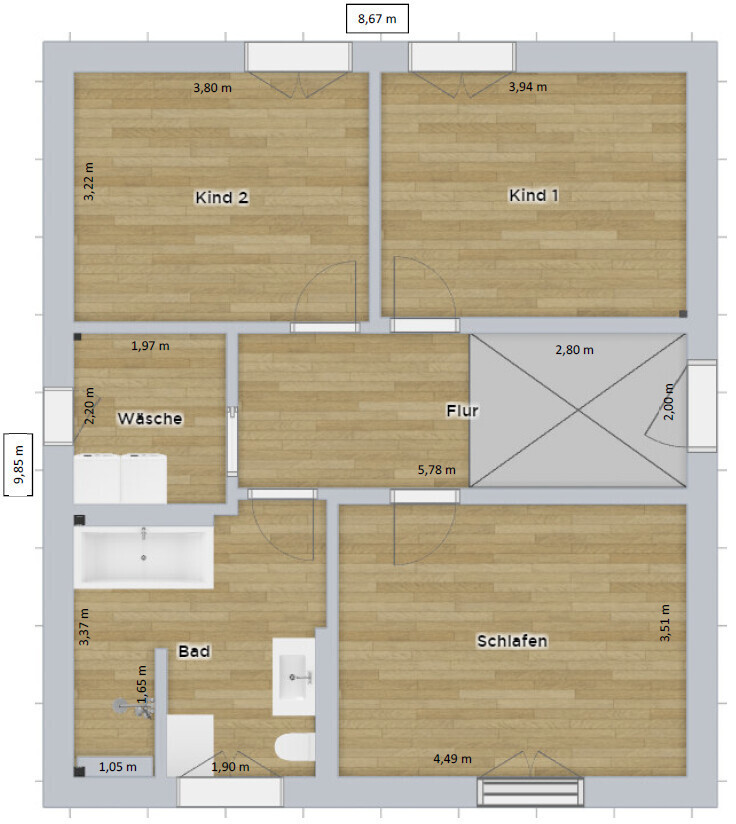
Would the drains under the living room be very noticeable? I think they might be hidden with furniture (possibly DIY). Those black squares in the drawings indicate drains or ventilation shafts.
I plan to present this design to various general contractors. An architect is not an option for various reasons. Please avoid discussions about why we chose general contractors over an architect.
Due to the neighbor’s building on the boundary and the building authority’s instruction that we keep 6m (20 ft) distance from their house wall, we want to place the garage adjacent to their wall (with appropriate foundations, of course, so no pressure is exerted on their basement wall). The garage is about 1m (3.3 ft) lower than the house to reduce the slope from the street to the garage. That’s why I integrated this corner into the ground floor and basement so one can walk down a few steps from the front door to the garage. Possibly, a passage to the garage could be made at the stairs if the height levels work out. The staircase will be a half-landing staircase, but the program cannot display this. From the front door to the street, no steps are necessary; a ramp should suffice.
In the basement, the utility room and hobby room will have light wells, and the guest room/office and bathroom will have a light court. Guest room and office can be combined; it only needs space for a bed, a wardrobe, and a desk.
We look forward to your suggestions!
Good luck Tortuga123
we are still in the planning phase of our single-family house and have been experimenting a bit with a freeware floor plan program. We would like to get your feedback.
But first, the questionnaire:
Development plan/restrictions
Plot size: 440m² (4,736 sq ft)
Slope: approx. 2m (6.6 ft) over 20m (66 ft) to the east and approx. 2m (6.6 ft) over 20m (66 ft) to the south
Floor area ratio: no development plan available, building according to §34 Baugesetzbuch (German federal building code), so floor area ratio 0.4
Floor space index: see above: 1.2
Buildable area boundaries: north (toward street): approx. 2m (6.6 ft), west: 3m (10 ft), south: 3m (10 ft), east: 6m (20 ft) to the immediately adjacent neighbor’s building, otherwise 3m (10 ft)
Edge development: yes, neighbor to the east
Parking spaces: 2 in garage and 2 in front of garage for guests
Stories: 2 full floors
Roof type: hipped roof (all types are permitted)
Architectural style: modern (all styles are permitted)
Orientation: garden facing south
Maximum heights/limits: same as neighboring buildings, tall enough
Other requirements: none
Street: very narrow, dead-end
Homeowners’ requirements
Style, roof shape, building type: urban villa with hipped or gabled roof, with at least 2.00m (6.6 ft) knee wall height
Basement, floors: basement, ground floor, and upper floor
Number of occupants, age: currently 2, planned 4
Space requirement ground floor, upper floor: about 60-70 m² (650-750 sq ft)
Office: family use or home office? Both, but mostly private use
Overnight guests per year: a few, possibly longer stays in a few years
Open or closed layout: open
Traditional or modern construction: modern
Open kitchen, cooking island: open kitchen with counter or island
Number of dining places: 4-6
Fireplace: no
Music/stereo wall: standard TV wall
Balcony, roof terrace: no
Garage, carport: double garage with one door
Vegetable garden, greenhouse: standard
Other wishes/special features/daily routine, including reasons why some things are wanted or not: guest room and guest bathroom in basement, laundry room on the upper floor
House design
Who planned it: DIY
What do you especially like? Why?: upper floor bathroom and bedroom facing the garden (near the forest edge), separate entrance area with cloakroom so cats can’t run outside the front door, laundry room on the upper floor
What do you dislike? Why?: bathrooms are not stacked vertically, so the drains are under the living room, but we accept that
Preferred heating system: air-to-water heat pump with or without ventilation system
If you had to give up something, which features or extensions
- can you give up: basically nothing 🙂
Why did the design turn out this way?
We sketched out our specific wishes and then made sure they fit within the built-up space.
What do you think makes it particularly good or bad? I hope it will be comfortable to live in.
What is the most important/fundamental question about the floor plan in 130 characters?
How do you like the floor plan? I’m happy to explain our thinking behind particular features if you have questions.
Would the drains under the living room be very noticeable? I think they might be hidden with furniture (possibly DIY). Those black squares in the drawings indicate drains or ventilation shafts.
I plan to present this design to various general contractors. An architect is not an option for various reasons. Please avoid discussions about why we chose general contractors over an architect.
Due to the neighbor’s building on the boundary and the building authority’s instruction that we keep 6m (20 ft) distance from their house wall, we want to place the garage adjacent to their wall (with appropriate foundations, of course, so no pressure is exerted on their basement wall). The garage is about 1m (3.3 ft) lower than the house to reduce the slope from the street to the garage. That’s why I integrated this corner into the ground floor and basement so one can walk down a few steps from the front door to the garage. Possibly, a passage to the garage could be made at the stairs if the height levels work out. The staircase will be a half-landing staircase, but the program cannot display this. From the front door to the street, no steps are necessary; a ramp should suffice.
In the basement, the utility room and hobby room will have light wells, and the guest room/office and bathroom will have a light court. Guest room and office can be combined; it only needs space for a bed, a wardrobe, and a desk.
We look forward to your suggestions!
Good luck Tortuga123
T
Tortuga12312 Oct 2021 14:0611ant schrieb:
... I’m curious whether the general contractor (GC) offering this project has even noticed the keyword "HAR" and that the utilities actually come from two directions here: I haven’t seen the telephone connection yet, I assume gas is supplied here without a mandatory connection, but water comes from below and electricity apparently from above. GCs do not really plan this kind of thing; they handle it improvisationally with a Hilti tool and drywall once the facts are clear to them. The "planning" of a GC is more accurately described as "preliminary cost estimation" and "scheduling." This has already been communicated. All these matters are already included in the list that the contractor must consider from the outset in the contract and therefore cannot be compensated separately afterward. Otherwise, there is no signature from anyone. We are not as clueless or naive as you often portray us here.

Tortuga123 schrieb:
We are not as dumb and naive as you always make us out to be here.I never claimed that, nor do I know of anyone from whom I could have missed reading such a thing.https://www.instagram.com/11antgmxde/
https://www.linkedin.com/company/bauen-jetzt/
Tortuga123 schrieb:
I don't think that's allowed from a data protection standpoint. Otherwise, I would have to blur every page so the person can't be identified. You can copy and paste without the header or just put a black bar over it if that matters to you. For me, after so many comments questioning the calculation, it would be worth it. As I said, either you or the general contractor will be confirmed, or you will get valuable feedback on what is missing.
T
Tortuga12312 Oct 2021 14:1611ant schrieb:
I never claimed that and wouldn’t know who I should have overlooked something like that from. Well, it’s also about how things are communicated. Apparently, this is just the usual tone in anonymous online discussions... *sigh*
B
Billyfred12 Oct 2021 14:34Tortuga123 schrieb:
Oh man, here every word is being scrutinized, huh. That’s not what I meant at all!!! What I meant was that the masons only have to set up once since they will be working anyway, so it’s done in one go and not set up twice if the basement and the walls of the ground and upper floors are done by different companies. There was never any talk about material costs being like 2 for the price of 1, that’s something you oddly read into it. Well, if that’s the fine-tooth comb, I wouldn’t want to be a goldsmith ;-)
I added the “2 for 1” (actually it should be 3 for 2) because I understood your statement as: “For the masons, it doesn’t matter if they’re building 2 or 3 floors.” Of course it doesn’t matter as long as they get paid and the materials are there. But surely you don’t want to live in a shell house...
But your answer shows that you apparently only expect or want to hear: “Great, that works, I’d do it exactly like that.” You just repeat the builder’s statements without questioning them. Let’s be clear: every floor costs money. Absolutely nothing gets cheaper, not even a little. The site setup is included in those prices. Regarding the “calculation”: the general contractor simply gave you a price multiplied by the number of modified rooms or by square meters. The price you mentioned is unrealistic and, personally, I find it almost unprofessional that the contractor tries to mislead you like that.
I’ve been following quietly here for a while: just have a look at the construction projects posted here in the forum over the last 12 months: who builds turnkey for 1800€/m²? NO ONE! Also, the plot is not perfectly flat and simple—it has certain demands. You want to build a 190m² (2,045 sq ft) house. You’re planning your own room layout, which a good planner could fit into 140m² (1,507 sq ft). At the same time, you seem to currently be under the illusion that your poorly planned dream project can be built at these costs. Other cost drivers (or unavoidable expenses) haven’t even been discussed yet: landscaping, kitchen, terrace, utility connections, and so on. Personally, I would keep my distance from a general contractor who promises the moon and even the biggest layperson should see through that.
You want a lot (which is totally fine). But then you need to pay for it. As often said: this is probably the biggest investment of your life. And that’s why you plan yourself instead of hiring a professional with years of experience, and naively go to the next marketplace salesman…
T
Tortuga12312 Oct 2021 14:36Nemesis schrieb:
You can copy and paste without a header, or just add a black bar on top if that's important to you. For me, after so many comments questioning the calculation, it would be worth it. As I said, either you or the general contractor will be confirmed, or you will get valuable feedback on what is missing. I'll give it a try. It's quite a few pages, though.