
Dear forum users,
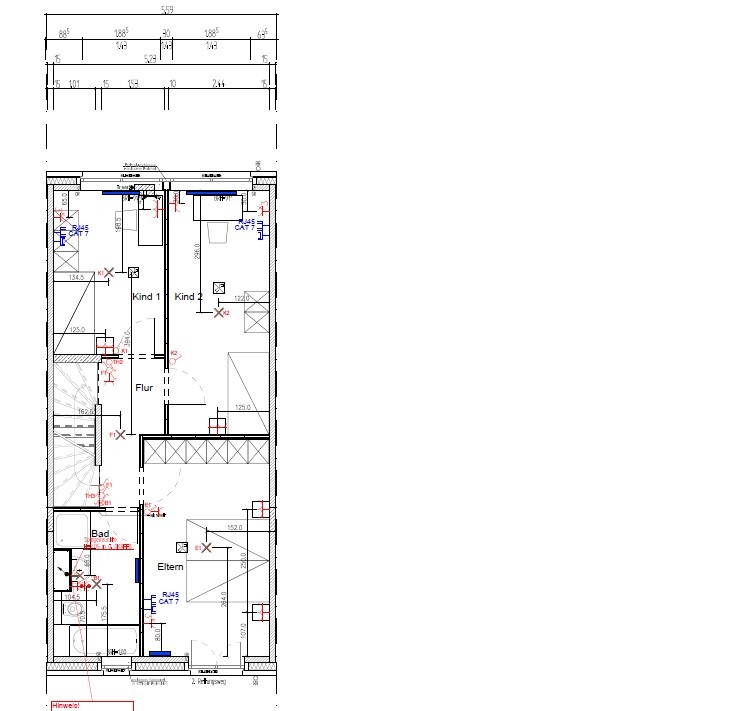
We have purchased a mid-terrace house from a developer and now need to finalize the floor plan for the room layout.
Right from the start: The layout of the house does not at all match our preferences, nor does the character of it being a mid-terrace house – but with current prices, this was the best we could afford... 😱 🙄 So please, no need to rub salt in the wound, we know there are houses with much better layouts.
Regarding the room planning, we believe there isn’t much that can be changed due to the elongated shape and the fixed window positions. Unfortunately, we don’t see many or any alternatives for the layout of the first floor, although the very narrow “corridor room” is a real problem for us. But maybe someone has an idea?
We have only considered partitioning part of the narrow room to create a storage closet, but that would be quite complex. Plus, vacuum cleaners and similar items could maybe just be stored in a closet inside one of the rooms?
As for the intended use of the rooms: initially, the rooms will be used as planned — two children’s bedrooms and the large room as the master bedroom. In a few years, we plan to move upstairs into the studio; the children will get the two bigger rooms, and the small room will become a study and guest room (where the vacuum cleaner, etc., could then be stored conveniently).
We appreciate any constructive suggestions and hope we haven’t forgotten anything (this is our first post in the forum).
Thank you very much!
Development Plan / Restrictions
Plot size: 162 sqm (1740 sq ft)
Slope: none
Number of parking spaces: 1
Number of floors: 3
Roof type: mono-pitched roof
Style: townhouse
Orientation: north-south (garden on the south side)
Homeowners’ Requirements
Style, roof type, building type: mid-terrace house
Basement: yes, 3 floors total
Number of occupants, ages: 4 people (parents + 2 years + 4 years)
Room needs on ground floor, upper floor: 2 children’s bedrooms, 1 master bedroom, 1 office/guest room
Office use: family use or home office? Home office
Number of overnight guests per year: 10
Open or closed architecture: open
Conservative or modern design: modern
Open kitchen
1 dining space in open living-dining area
Fireplace: no
Music/sound wall: no
Balcony, roof terrace: roof terrace + terrace
Garage, carport: no
Utility garden, greenhouse: small garden
Additional wishes/features/routine, including reasons why certain things should or should not be included
House Design
Who designed the plan: developer
What do you dislike? Why? especially one children’s bedroom is very narrow and corridor-like
Price estimate from architect/planner: 580k
Personal budget limit for house, including fittings: 620k
Preferred heating method: district heating
Why is the design the way it is? For example:
Standard design from the planner? Yes
Which wishes from the architects were implemented?
A mix of many examples from various magazines...
What, in your opinion, makes it particularly good or bad?
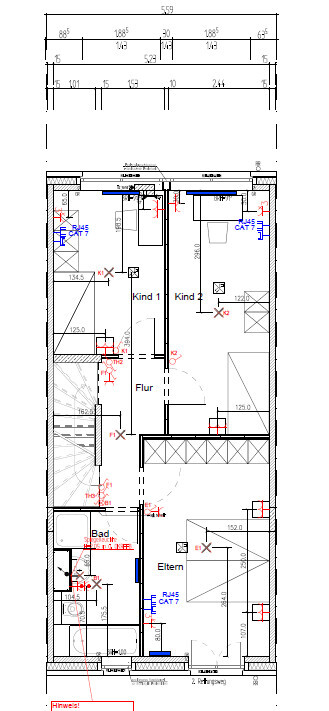
We have purchased a mid-terrace house from a developer and now need to finalize the floor plan for the room layout.
Right from the start: The layout of the house does not at all match our preferences, nor does the character of it being a mid-terrace house – but with current prices, this was the best we could afford... 😱 🙄 So please, no need to rub salt in the wound, we know there are houses with much better layouts.
Regarding the room planning, we believe there isn’t much that can be changed due to the elongated shape and the fixed window positions. Unfortunately, we don’t see many or any alternatives for the layout of the first floor, although the very narrow “corridor room” is a real problem for us. But maybe someone has an idea?
We have only considered partitioning part of the narrow room to create a storage closet, but that would be quite complex. Plus, vacuum cleaners and similar items could maybe just be stored in a closet inside one of the rooms?
As for the intended use of the rooms: initially, the rooms will be used as planned — two children’s bedrooms and the large room as the master bedroom. In a few years, we plan to move upstairs into the studio; the children will get the two bigger rooms, and the small room will become a study and guest room (where the vacuum cleaner, etc., could then be stored conveniently).
We appreciate any constructive suggestions and hope we haven’t forgotten anything (this is our first post in the forum).
Thank you very much!
Development Plan / Restrictions
Plot size: 162 sqm (1740 sq ft)
Slope: none
Number of parking spaces: 1
Number of floors: 3
Roof type: mono-pitched roof
Style: townhouse
Orientation: north-south (garden on the south side)
Homeowners’ Requirements
Style, roof type, building type: mid-terrace house
Basement: yes, 3 floors total
Number of occupants, ages: 4 people (parents + 2 years + 4 years)
Room needs on ground floor, upper floor: 2 children’s bedrooms, 1 master bedroom, 1 office/guest room
Office use: family use or home office? Home office
Number of overnight guests per year: 10
Open or closed architecture: open
Conservative or modern design: modern
Open kitchen
1 dining space in open living-dining area
Fireplace: no
Music/sound wall: no
Balcony, roof terrace: roof terrace + terrace
Garage, carport: no
Utility garden, greenhouse: small garden
Additional wishes/features/routine, including reasons why certain things should or should not be included
House Design
Who designed the plan: developer
What do you dislike? Why? especially one children’s bedroom is very narrow and corridor-like
Price estimate from architect/planner: 580k
Personal budget limit for house, including fittings: 620k
Preferred heating method: district heating
Why is the design the way it is? For example:
Standard design from the planner? Yes
Which wishes from the architects were implemented?
A mix of many examples from various magazines...
What, in your opinion, makes it particularly good or bad?
M
Myrna_Loy6 Jul 2021 21:32Scout schrieb:
Well, if you knew those dense clouds made up of mosquitoes and gnats that sometimes escape from a carp pond and could appreciate them... here you go, I’m happy to take a step back so the volunteers can move forward better :p Not to forget the green friends croaking at 80 decibels 😀
Myrna_Loy schrieb:
not to forget the green friends croaking at 80 decibels 😀...and the ducks, of course – Mrs. Neighbor?