
ᐅ Urban villa approximately 145 sqm floor plan design. Any suggestions for improvement?
Created on: 16 Jun 2021 17:50
S
stupsblume
We are not completely satisfied with our floor plan yet. Does anyone have any suggestions for improvement? I would like to bring some light into the hallway from the bathroom upstairs, and in the large children’s room, I would prefer a double window facing the front. However, I want it to still look harmonious from the front elevation.
I am still unsure about the shower upstairs, as it might feel too overwhelming if the shower wall is directly in front of you when you open the door. I would also like the storage room to be a bit bigger. However, I’m not sure if that would make the bedroom too tight, especially with a wardrobe that is 70cm (28 inches) deep. On the other side, there is quite a bit of space that may not be necessary. The shower in the guest bathroom can be removed, and the bathroom can be made smaller.
I appreciate any help.

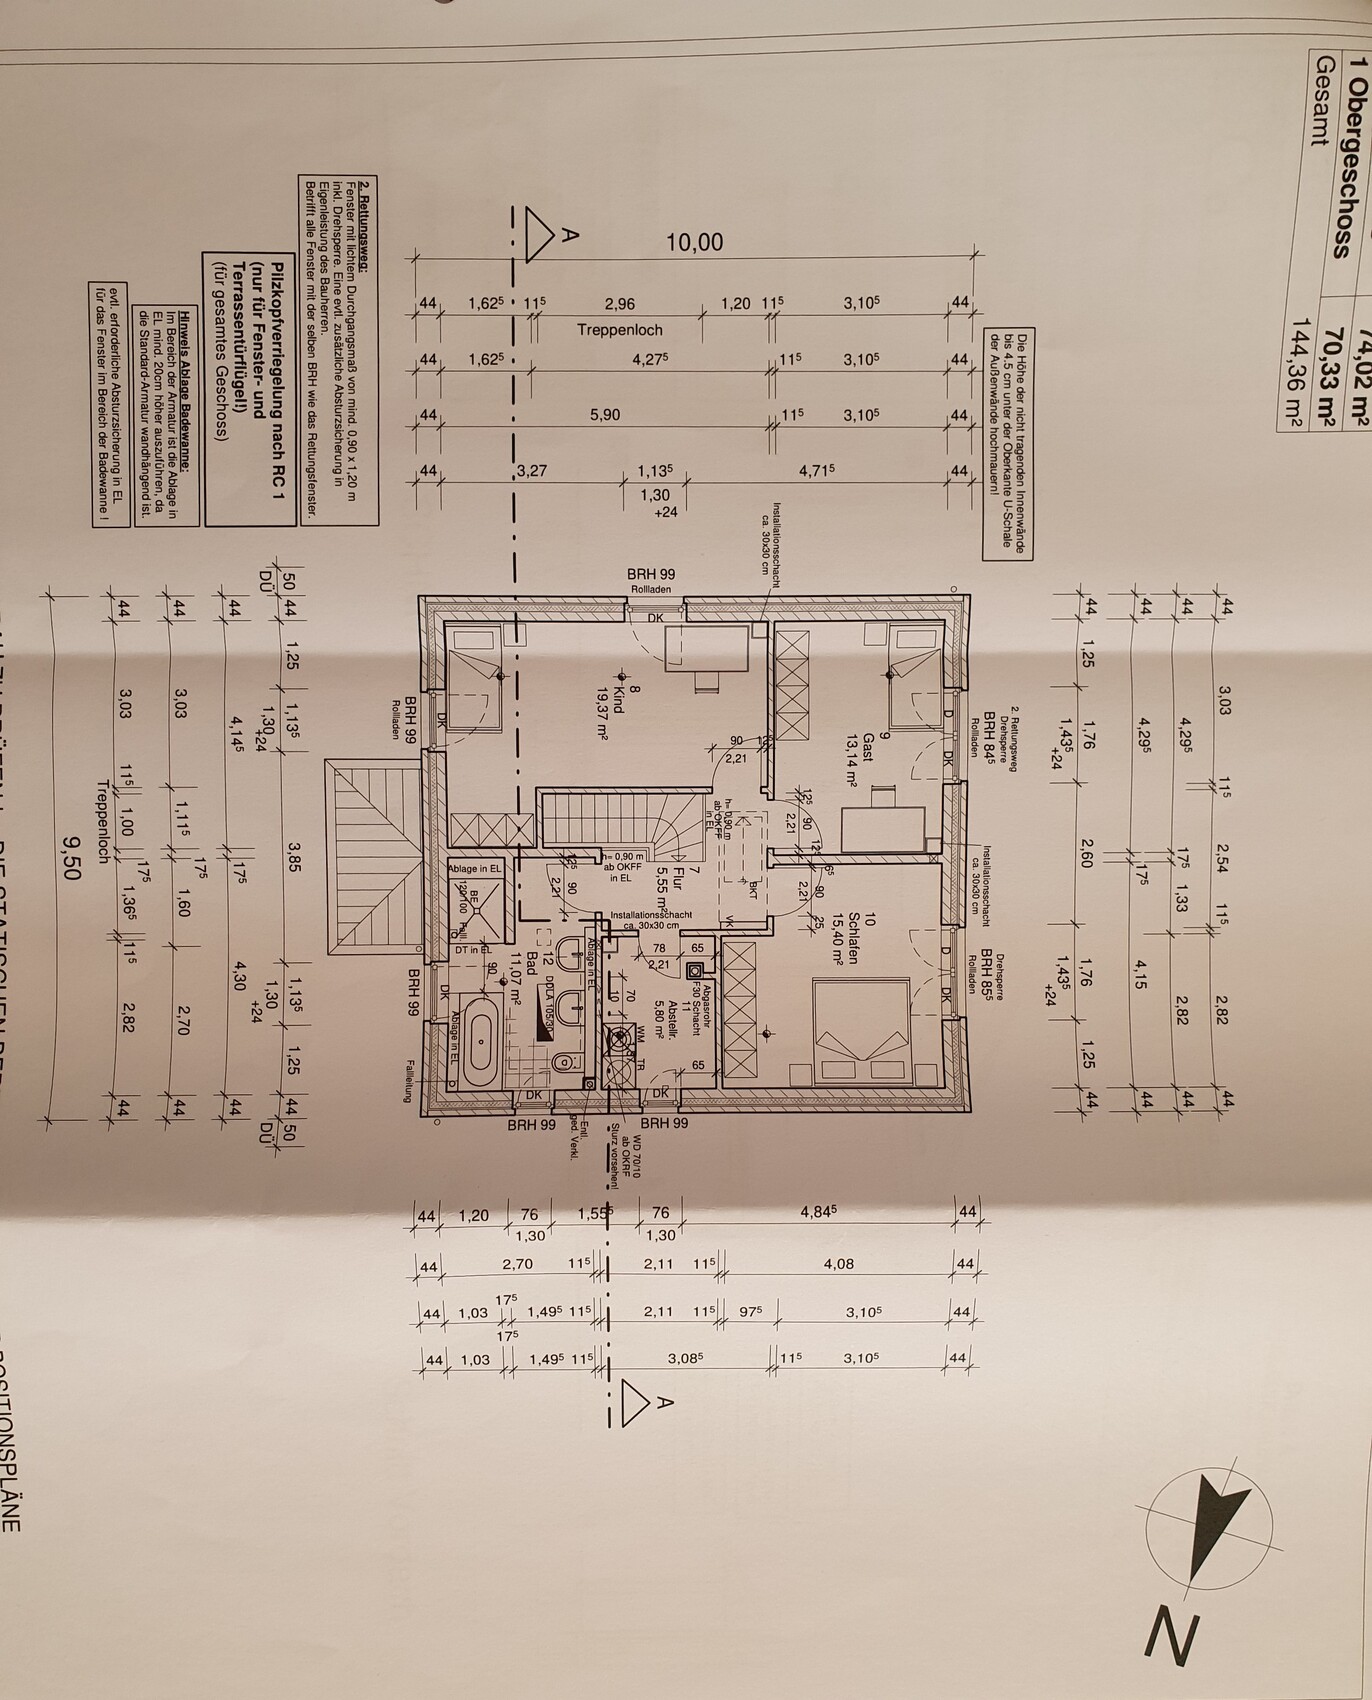
I am still unsure about the shower upstairs, as it might feel too overwhelming if the shower wall is directly in front of you when you open the door. I would also like the storage room to be a bit bigger. However, I’m not sure if that would make the bedroom too tight, especially with a wardrobe that is 70cm (28 inches) deep. On the other side, there is quite a bit of space that may not be necessary. The shower in the guest bathroom can be removed, and the bathroom can be made smaller.
I appreciate any help.
S
stupsblume16 Jun 2021 20:50Which roof type would be better?
A
akanezumi16 Jun 2021 20:54stupsblume schrieb:
Which roof type would be better?Any roof that allows for more photovoltaic panels. A classic gable roof, a shed roof, or even a flat roof. Hip and pyramid roofs typically have only small continuous surfaces, so unfortunately, you can install much fewer photovoltaic panels on them compared to other options.akanezumi schrieb:
Any roof that allows for more photovoltaic panels. A classic gable roof, a shed roof, or even a flat roof. I understand the desire here is to build an urban villa with an affordable general contractor without much fuss. I see gas heating and consumption for three people. There’s no need to go for extravagances now.
Similar topics