
ᐅ Opening direction of the sliding door to the terrace / patio
Created on: 11 Jun 2021 19:52
N
NilsW87Hello dear community,
As you might have guessed, we are currently building. Just a condominium unit and not a house. I hope you can still help me 😉
The floor plan of the unit is fixed. However, we still need to decide in which direction the sliding door to the roof terrace should open and we are undecided. The designer planned for the sliding door to open to the right (as shown on the plan). We are considering changing the opening to the left side of the plan.
In our opinion, the direction of the door opening depends a lot on how we want to furnish our living and dining area in the future. So far, we have created two possible furnishing concepts.
We actually prefer the first idea since it separates the dining area somewhat from the seating area. But do you think this would be feasible? Or is the space between the chairs and sofa/wall too small?
The second idea allows for a larger dining table. However, we don’t really like that you walk directly toward the dining table when entering from the living room door and that the sofa faces the table all the time.
We would appreciate any suggestions or tips 🙂
Thank you very much for your help and best regards
As you might have guessed, we are currently building. Just a condominium unit and not a house. I hope you can still help me 😉
The floor plan of the unit is fixed. However, we still need to decide in which direction the sliding door to the roof terrace should open and we are undecided. The designer planned for the sliding door to open to the right (as shown on the plan). We are considering changing the opening to the left side of the plan.
In our opinion, the direction of the door opening depends a lot on how we want to furnish our living and dining area in the future. So far, we have created two possible furnishing concepts.
- In the first idea, the dining table (140x90 cm (55x35 inches)) is placed in front of the window and a sideboard for additional storage is positioned on the left wall of the living area. The distance between the kitchen wall and the chair is about 70cm (27.5 inches). The same applies to the other side between the sofa and the chair.
- In the second idea, the dining table (160x100 cm (63x39 inches)) is placed along the left wall of the living area and a display cabinet is positioned in the transition between kitchen and living room. The distance between the dining table and the rug is about 100cm (39 inches). Here, the sliding door would open as planned to the right:
Here, the sliding door would open to the left:
We actually prefer the first idea since it separates the dining area somewhat from the seating area. But do you think this would be feasible? Or is the space between the chairs and sofa/wall too small?
The second idea allows for a larger dining table. However, we don’t really like that you walk directly toward the dining table when entering from the living room door and that the sofa faces the table all the time.
We would appreciate any suggestions or tips 🙂
Thank you very much for your help and best regards
 Holzhäuschen11 Jun 2021 20:04
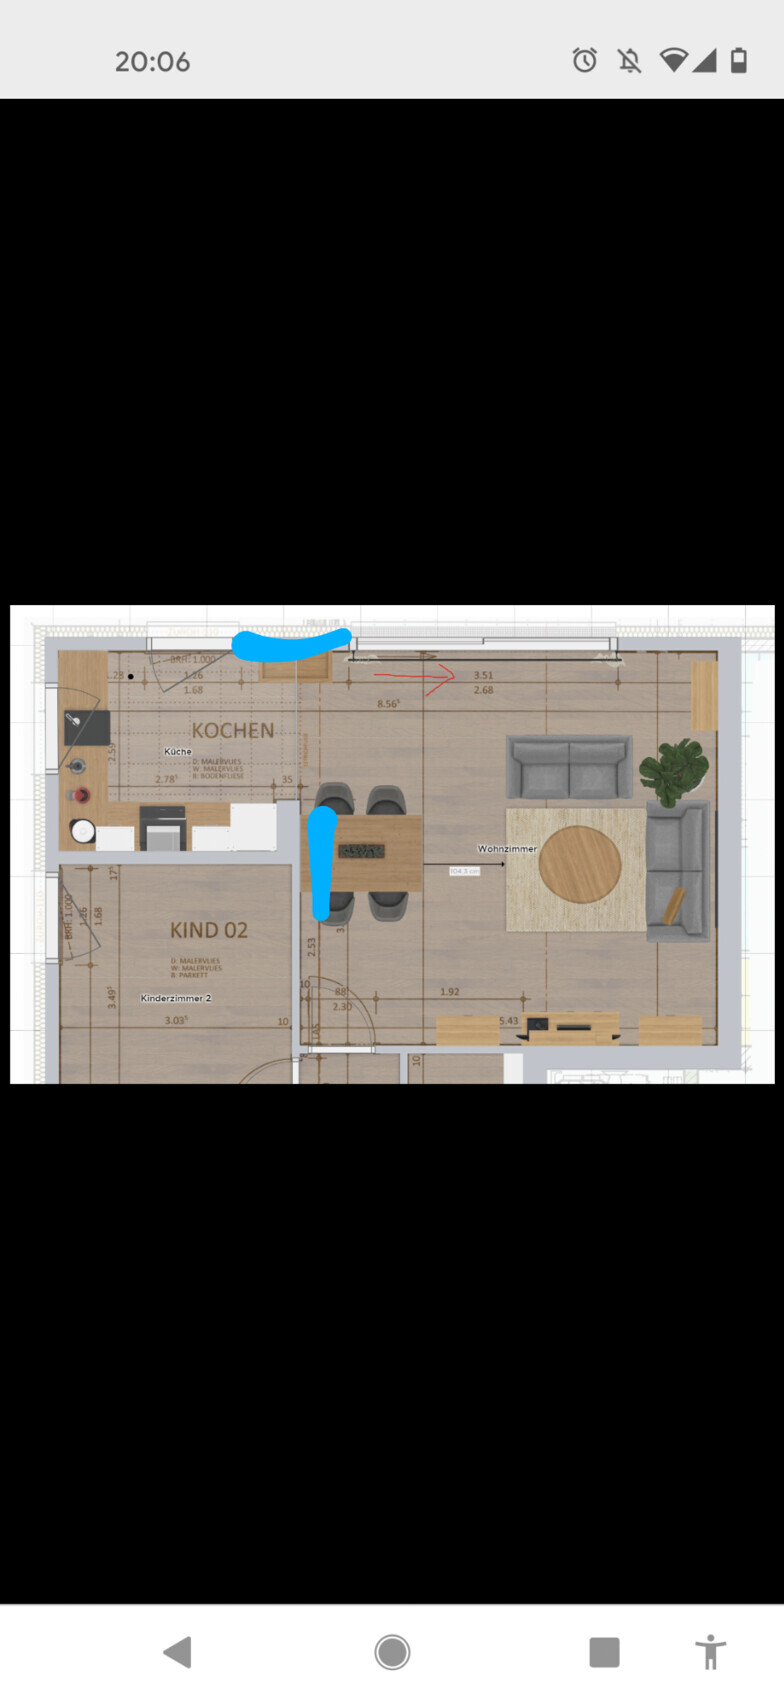
In the first option, the access to the kitchen is extremely narrow, even if no one is sitting there.
If someone is sitting there, it becomes impossible to get into the kitchen.
That doesn’t make much sense to me.
If someone is sitting there, it becomes impossible to get into the kitchen.
That doesn’t make much sense to me.
A
allstar8311 Jun 2021 20:08Maybe a bench instead of two chairs and the table positioned widthwise? That way, the space would be used a bit more efficiently.
H
hampshire11 Jun 2021 21:30Make both parts movable. That way, you can open them either way.
Thank you for your assessment and tips. We hadn’t considered making both elements movable. I will ask the builder whether this is possible and how much it would cost.
I also tried the idea with the bench. Unfortunately, the space in the kitchen area is not sufficient for a 140x90 cm (55x35 inches) table placed crosswise:
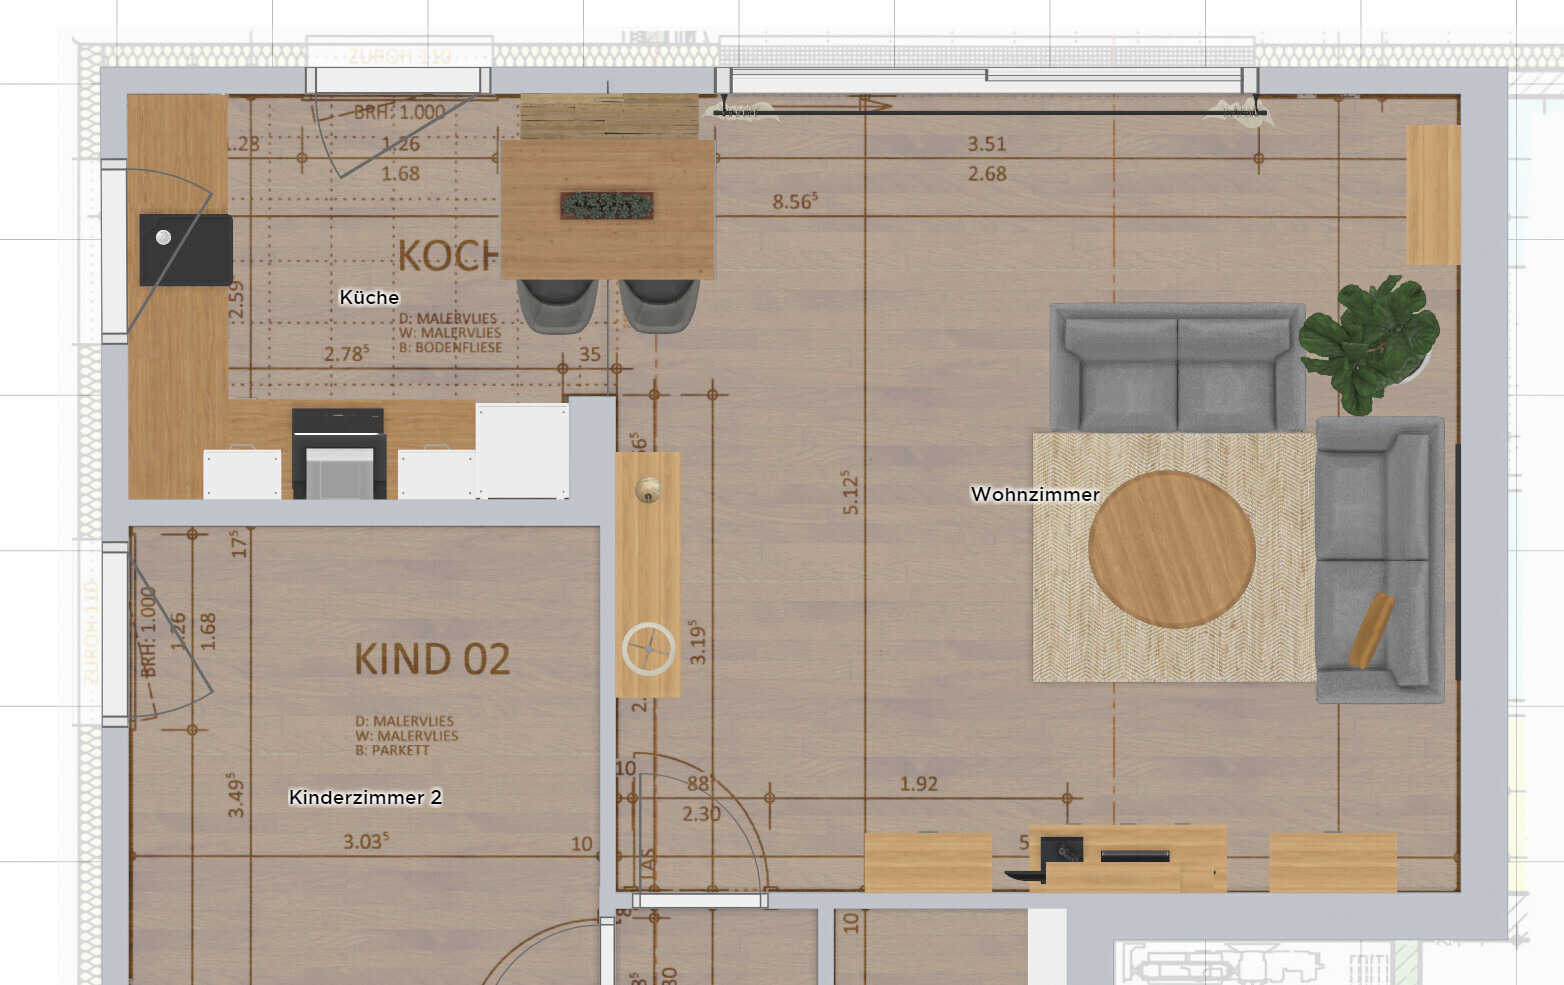
I also tried the idea with the bench. Unfortunately, the space in the kitchen area is not sufficient for a 140x90 cm (55x35 inches) table placed crosswise:

NilsW87 schrieb:
I will ask the developer if this is possible and how much it would cost. Everything is possible with the necessary budget 😉
I would arrange the furniture differently: place the TV wall against the wall to children's room 2; position the corner sofa in the bottom right corner; place the dining table lengthwise in front of the sliding door.
Then the door opening direction wouldn’t be so critical. Regarding the walking path from the kitchen to the balcony, it probably makes sense for the door to open from left to right.
Similar topics