
Dear Building Forum,
In the attached development plan, nine possible available building plots are marked with a black arrow. For the following reasons, I would prefer to choose plot number 6:
Are these considerations correct? What disadvantages would this plot have, especially compared to plot number 23 or 29?
Thank you very much for any advice,
jjoschyy
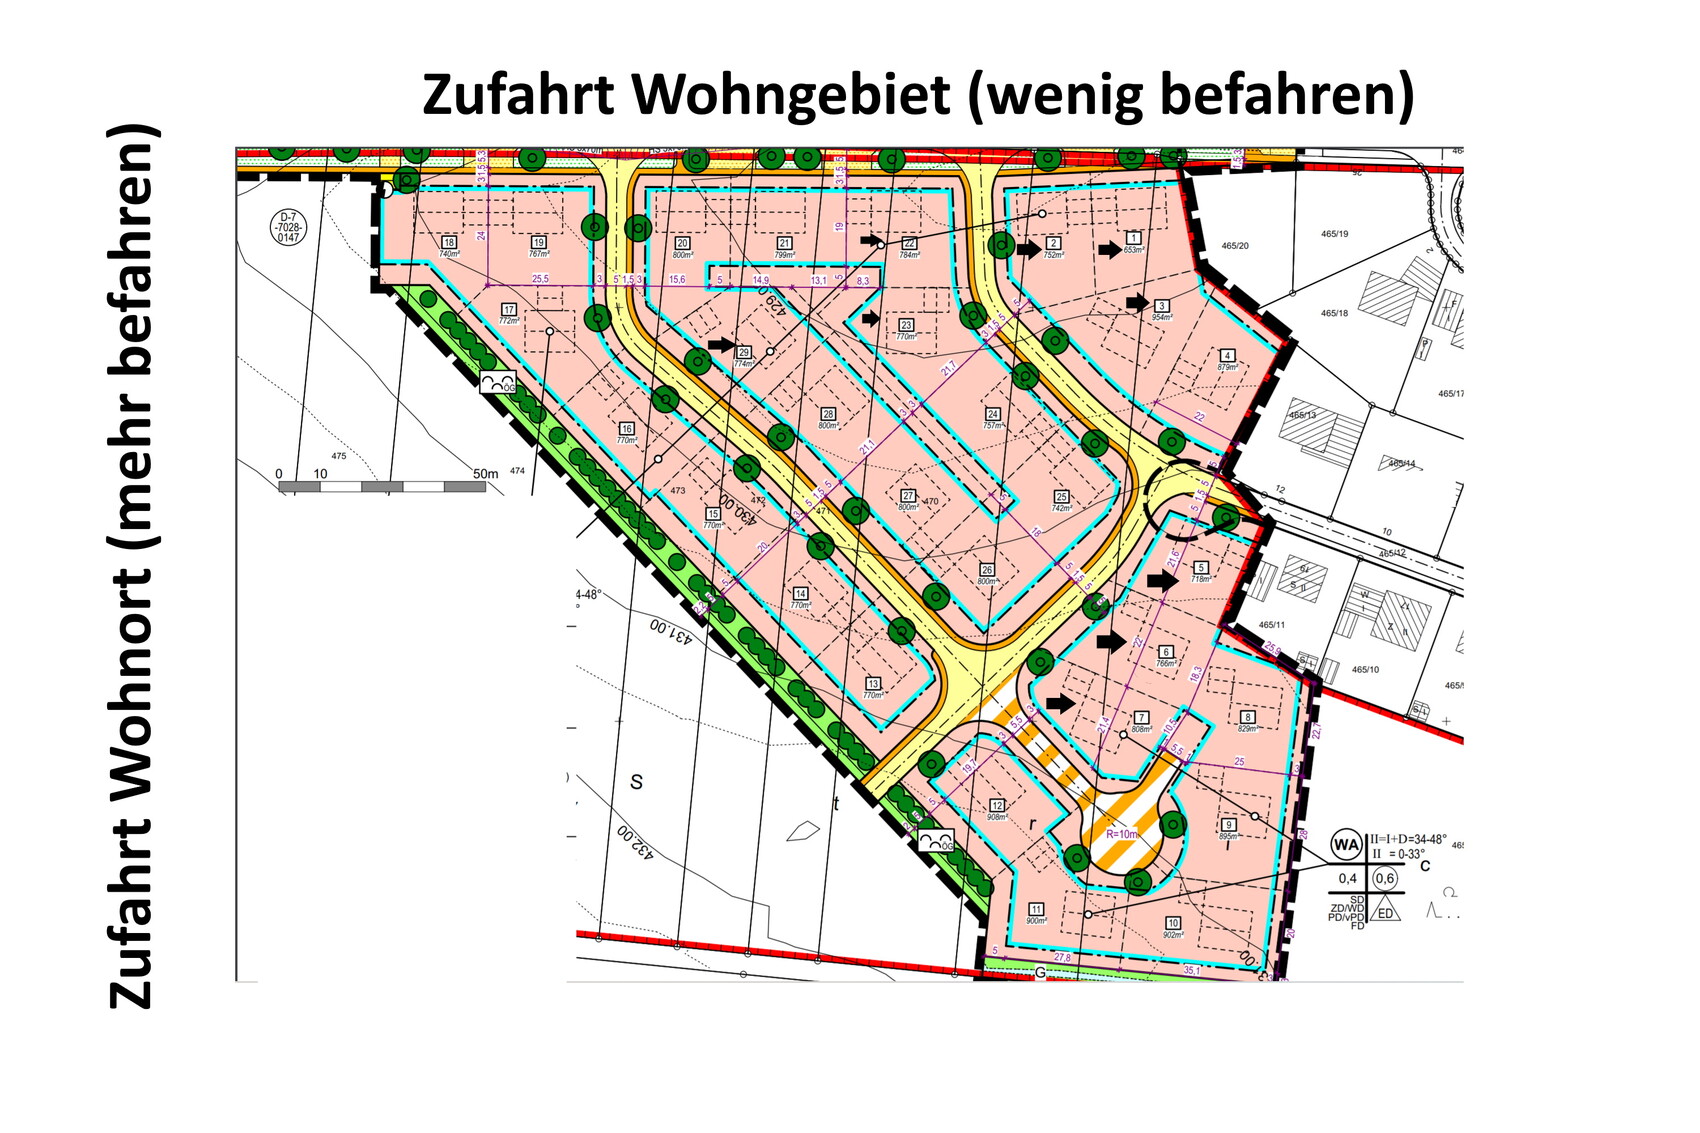
In the attached development plan, nine possible available building plots are marked with a black arrow. For the following reasons, I would prefer to choose plot number 6:
- Located far from both access roads
- Only one road runs directly past the building plot
Are these considerations correct? What disadvantages would this plot have, especially compared to plot number 23 or 29?
Thank you very much for any advice,
jjoschyy
Was your first post in the wrong forum and deleted? Well then:
The three on the far right have an awkward orientation if you like evening sun.
Plots 5 and 7 are corner lots – you would need to shovel more snow and weed more.
However, I find the location of 7 very attractive for children (play street).
Are the access routes for infrastructure flexible or fixed in one direction? Apparently, they are not fixed.
Personally, I don’t like the second row that much.
Many plots have more than two neighbors – this could cause problems later on (fences, hedges, enclosures).
I don’t see the fact that plots are located at the beginning of the access roads as a problem with this limited selection. Rather an advantage: you don’t have to spend time driving slowly at 30 km/h (about 20 mph) and focus on playing children.
Favorites: 6, 23
But I always say: you can build your dream home on any plot and be happy.
The three on the far right have an awkward orientation if you like evening sun.
Plots 5 and 7 are corner lots – you would need to shovel more snow and weed more.
However, I find the location of 7 very attractive for children (play street).
Are the access routes for infrastructure flexible or fixed in one direction? Apparently, they are not fixed.
Personally, I don’t like the second row that much.
Many plots have more than two neighbors – this could cause problems later on (fences, hedges, enclosures).
I don’t see the fact that plots are located at the beginning of the access roads as a problem with this limited selection. Rather an advantage: you don’t have to spend time driving slowly at 30 km/h (about 20 mph) and focus on playing children.
Favorites: 6, 23
But I always say: you can build your dream home on any plot and be happy.
H
hanghaus20005 Jun 2021 16:45Unfortunately not 7. Then just 6.

jjoschyy schrieb:
especially compared to lot no. 23 or 29... lot no. 6 probably has the gentlest slope. Unfortunately, you cut off part of the legend, including which usage templates would apply to the other plots.https://www.instagram.com/11antgmxde/
https://www.linkedin.com/company/bauen-jetzt/
H
hampshire6 Jun 2021 11:31I can see why these plots are still available. I would probably prefer number 6 and consider number 3, because with the right house design, you can gain even more space and privacy on the somewhat larger, unusually shaped plot. Construction costs would then be at least 30% higher than for a standard layout. It also depends on the building permit / planning permission and the overall terrain.
hampshire schrieb:
I would probably prefer number 6 and work with number 3,Number 3 would be my personal favorite. My new dream house (in theory, since I’ve already built once and probably won’t do it again) exists in my notebook (I have many houses in my notebook 😉 ) with a showcase side facing south at the entrance and the garden facing west. I also like tapered plots because they tend to reflect nature more than a rectangle. The narrow end can be very well used as a parking space or for planting/background landscaping. The elevation on the west side can also be beautifully used for border planting. It’s nice to see someone else recognizes the potential of this plot 🙂