
ᐅ Floor plan for a narrow semi-detached house – basement plus two full floors, attic without knee wall
Created on: 26 May 2021 11:30
M
mrtnsbr
Hello everyone, I’ve been reading here for a long time, and we have been searching for a suitable house/plot in the Stuttgart area for years. Now, it’s about to happen.
- It will be a semi-detached house, and the external shape and the exterior wall thickness are practically fixed. Inside, I can change almost anything.
- The furniture shown in the plans is mainly for layout purposes (but corresponds to our current furniture).
- The kitchen was quickly planned in about 5 minutes – it might be completely different later.
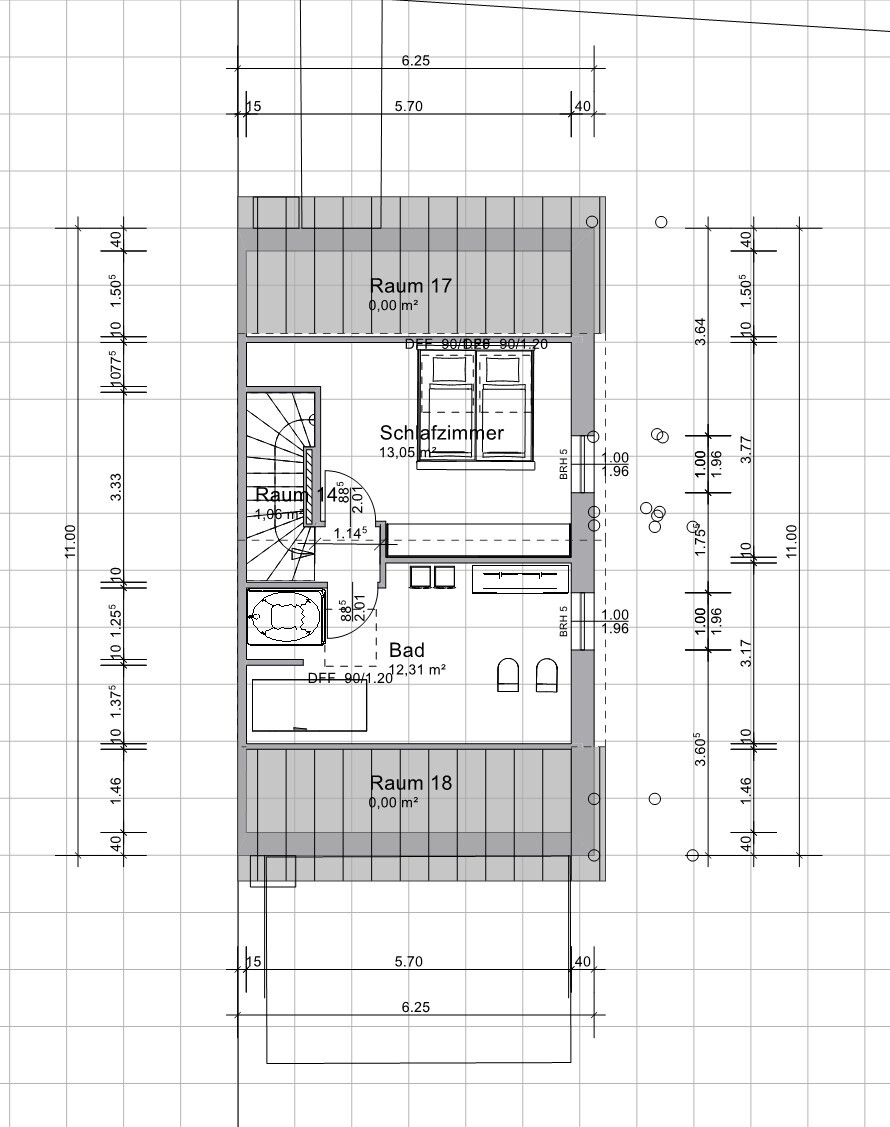
- The attic (parents’ bedroom and bathroom) is a work in progress. If anyone has tips on how to nicely fit the bathroom there, I’d appreciate it. I’m currently struggling especially with the planning of the soil pipes.
- In the attic -> The walls are exactly at 1m (3 feet 3 inches) height. The wall in the bathroom, which stands oddly next to the shower, is at the 2m (6 feet 7 inches) line.
- We plan to install glass doors in several places – otherwise, the stairwell would be very dark.
- Photovoltaic panels are planned on the south side -> only a few roof windows are desired.
A few questions:
- The stairs from the ground floor to the first floor -> quarter turn. Otherwise, half-turn stairs. Has anyone used this and would advise against it, or is this fine?
- I just had the idea to build the staircase with masonry on both sides. The niche in the stairwell (U-shaped) would then be used as a service shaft (e.g., for underfloor heating). Is this possible? Does anyone do this? Basically, a drywall tunnel from the basement to the attic (with suitable fastening at each floor slab – of course, I can’t stack drywall over 4 floors without support).
Building Regulations / Restrictions
Plot size: 320 sqm (3445 sqft)
Slope: no
Plot ratio / floor area ratio / building envelope, building line and boundary: exactly specified. The house is positioned exactly within the building envelope according to the zoning plan. The external dimensions cannot be adjusted.
Adjacent buildings: west - semi-detached neighbor, south - access road, north - cul-de-sac, east - municipal green area
Parking spaces: we have one car and about 8 bicycles – a double garage is possible and planned, mainly to be used as a bike workshop.
Number of floors – attic without knee walls, dormers not possible
Roof type – gable, 35 degrees (no alternatives allowed)
Style – rather modern / standard
Orientation – fixed
Maximum height/limits – fixed due to semi-detached design
Owners’ Requirements
Number of people, ages – 4 (2 adults, 2 elementary school children)
Space requirements on ground floor and upper floors – large living area on one floor, then children’s floor, then parents’ floor
Office: family use or home office? Mainly home office, both of us work at least 50% from home (even outside of the pandemic)
Guests per year – grandparents regularly stay up to a week
Open or closed architecture – living area should be clearly separated from children’s floor
Traditional or modern construction – good question, I think we are rather traditional
Open kitchen, kitchen island – open to closed; currently open in the plan
Number of dining seats – 6
Fireplace – would be nice but absolutely a nice-to-have. Space will likely be too tight.
Balcony, roof terrace – no
Garage, carport – planned
Utility garden, greenhouse – no
House Design
Who designed the plan:
- Do-it-Yourself
What do you like most? Why?
- Separation from living room to stairs: we currently find the open design annoying every evening – because of the kids.
- The pantry (as small as it is).
- The stairs to the basement: we all cycle a lot, including in muddy conditions. Access via the basement and an extra shower there is great.
- Parents' bedroom in the attic is on the north side (a bit cooler and away from the street).
What do you dislike? Why?
- The side with the basement stairs and light wells is useful, but it’s not very nice with the railing and so on.
Price estimate according to the architect/planner: 850,000
Personal price limit for the house, including equipment: not quite sure yet.
Preferred heating system: heat pump. We would possibly like a ventilation system, but the general contractor is reluctant, and I don’t trust their planning. I lack enough knowledge myself.
If you have to give up something, on which details/additions?
- can give up: open kitchen
- cannot give up: closed living room
Why has the design ended up like it is now? For example:
There is a standard semi-detached house plan for narrow houses, with half-turn stairs on every floor, narrow kitchen next to the main entrance.
This is what I planned with a tool. We already live in a similar floor plan (terraced house) but with one floor less. So at least I knew what I don’t want anymore (everything open via the stairwell).
What is the most important/fundamental question about the floor plan in 130 characters?
Is there any obvious nonsense that should not be done like this?
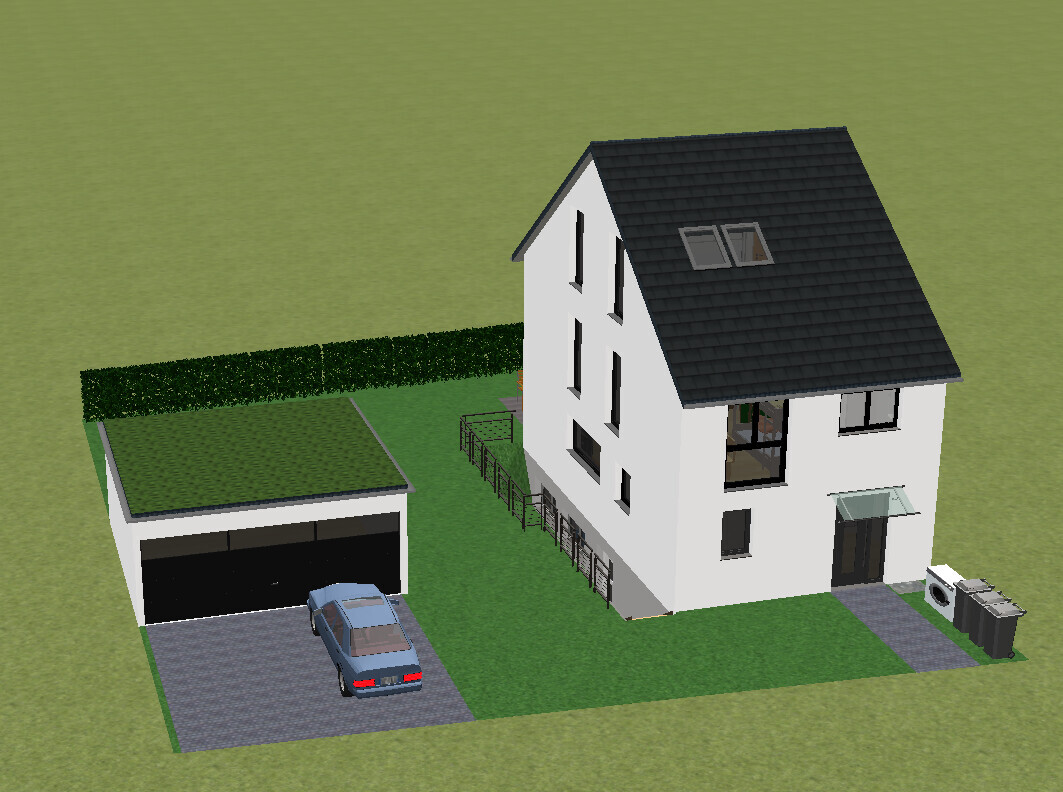
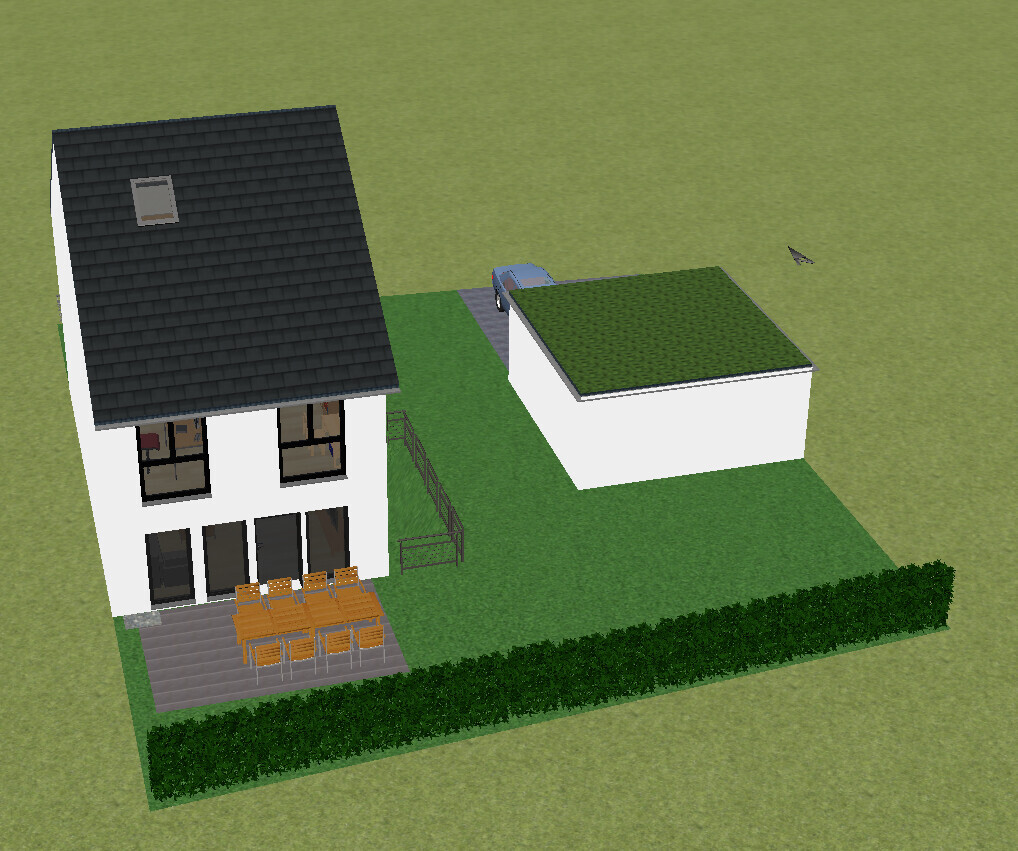
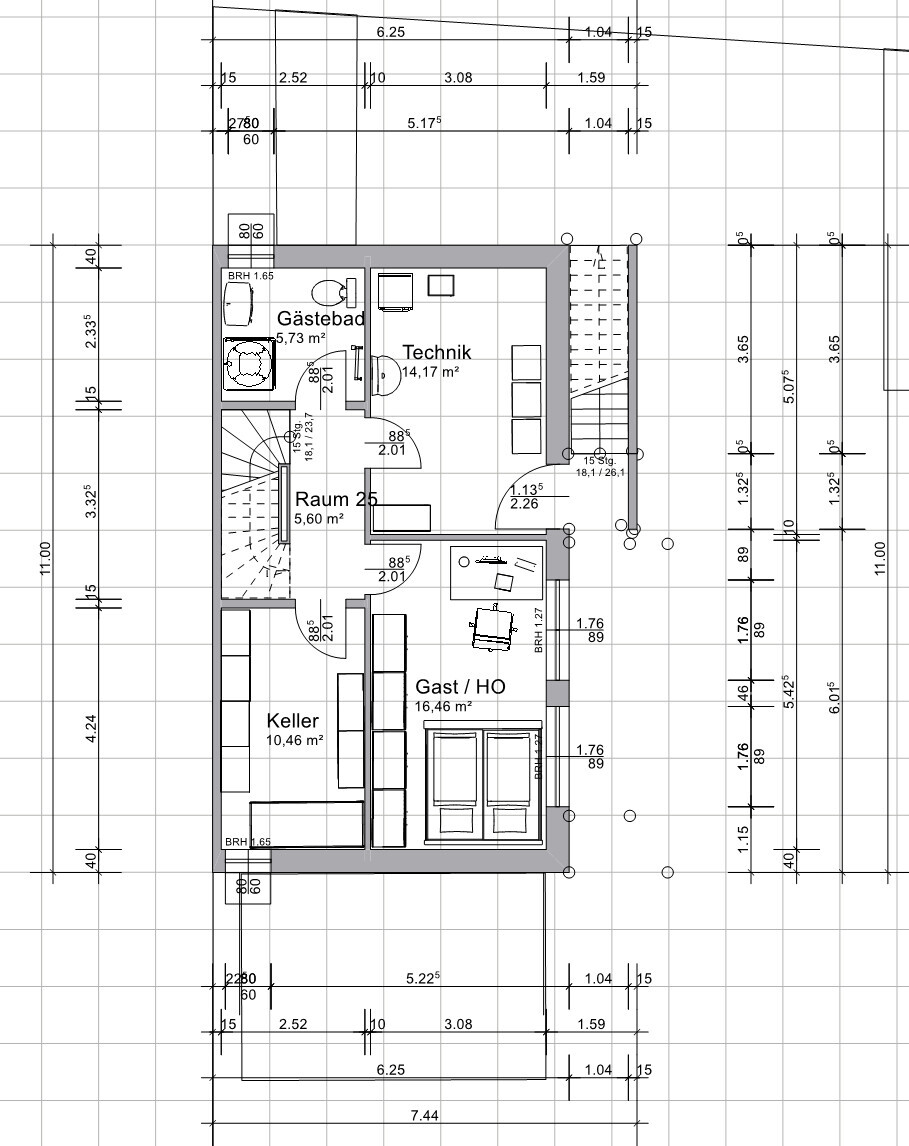
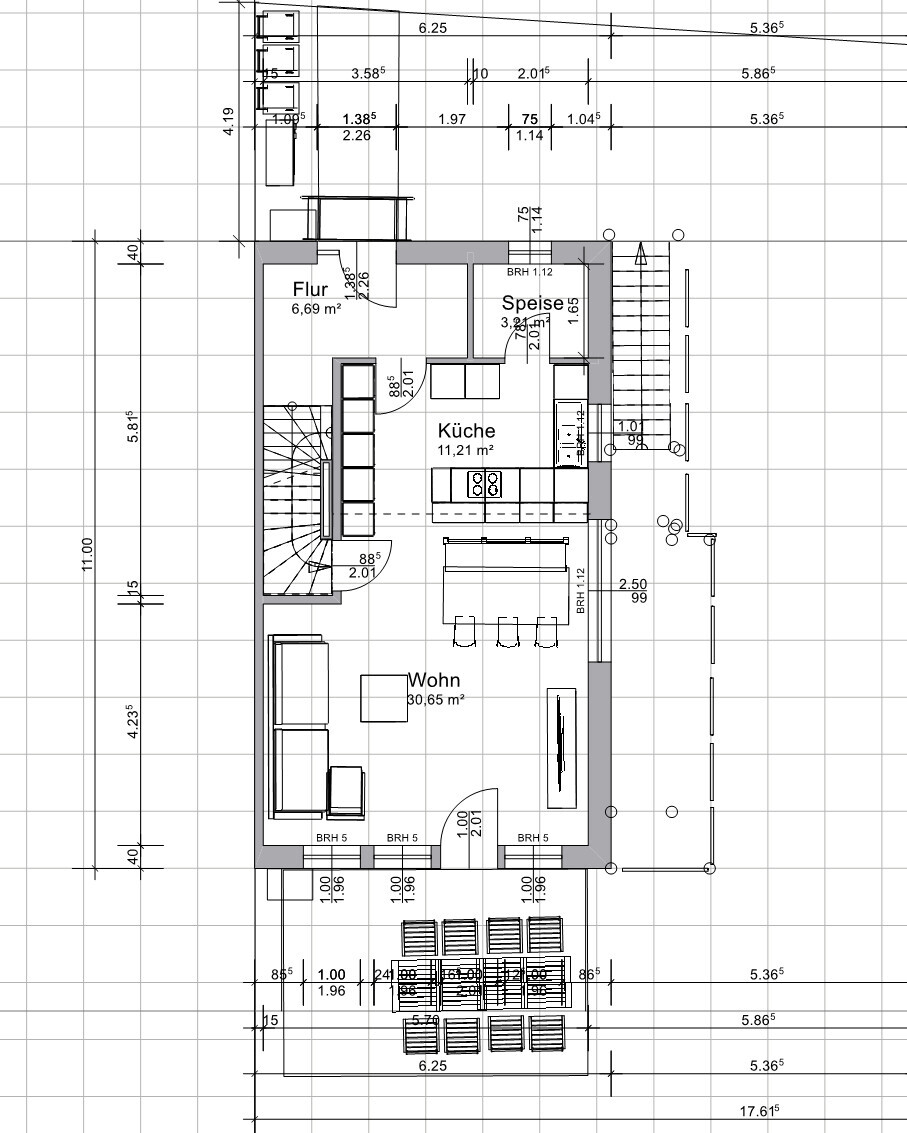
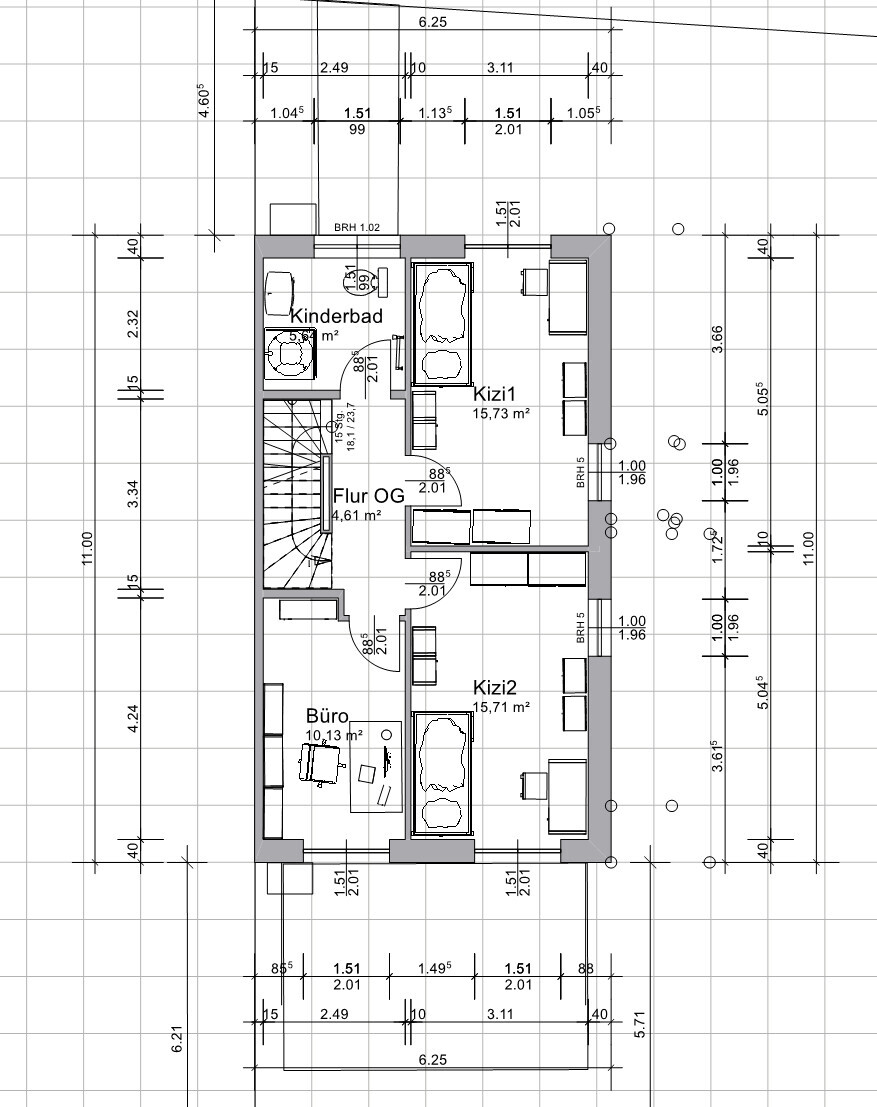
- It will be a semi-detached house, and the external shape and the exterior wall thickness are practically fixed. Inside, I can change almost anything.
- The furniture shown in the plans is mainly for layout purposes (but corresponds to our current furniture).
- The kitchen was quickly planned in about 5 minutes – it might be completely different later.
- The attic (parents’ bedroom and bathroom) is a work in progress. If anyone has tips on how to nicely fit the bathroom there, I’d appreciate it. I’m currently struggling especially with the planning of the soil pipes.
- In the attic -> The walls are exactly at 1m (3 feet 3 inches) height. The wall in the bathroom, which stands oddly next to the shower, is at the 2m (6 feet 7 inches) line.
- We plan to install glass doors in several places – otherwise, the stairwell would be very dark.
- Photovoltaic panels are planned on the south side -> only a few roof windows are desired.
A few questions:
- The stairs from the ground floor to the first floor -> quarter turn. Otherwise, half-turn stairs. Has anyone used this and would advise against it, or is this fine?
- I just had the idea to build the staircase with masonry on both sides. The niche in the stairwell (U-shaped) would then be used as a service shaft (e.g., for underfloor heating). Is this possible? Does anyone do this? Basically, a drywall tunnel from the basement to the attic (with suitable fastening at each floor slab – of course, I can’t stack drywall over 4 floors without support).
Building Regulations / Restrictions
Plot size: 320 sqm (3445 sqft)
Slope: no
Plot ratio / floor area ratio / building envelope, building line and boundary: exactly specified. The house is positioned exactly within the building envelope according to the zoning plan. The external dimensions cannot be adjusted.
Adjacent buildings: west - semi-detached neighbor, south - access road, north - cul-de-sac, east - municipal green area
Parking spaces: we have one car and about 8 bicycles – a double garage is possible and planned, mainly to be used as a bike workshop.
Number of floors – attic without knee walls, dormers not possible
Roof type – gable, 35 degrees (no alternatives allowed)
Style – rather modern / standard
Orientation – fixed
Maximum height/limits – fixed due to semi-detached design
Owners’ Requirements
Number of people, ages – 4 (2 adults, 2 elementary school children)
Space requirements on ground floor and upper floors – large living area on one floor, then children’s floor, then parents’ floor
Office: family use or home office? Mainly home office, both of us work at least 50% from home (even outside of the pandemic)
Guests per year – grandparents regularly stay up to a week
Open or closed architecture – living area should be clearly separated from children’s floor
Traditional or modern construction – good question, I think we are rather traditional
Open kitchen, kitchen island – open to closed; currently open in the plan
Number of dining seats – 6
Fireplace – would be nice but absolutely a nice-to-have. Space will likely be too tight.
Balcony, roof terrace – no
Garage, carport – planned
Utility garden, greenhouse – no
House Design
Who designed the plan:
- Do-it-Yourself
What do you like most? Why?
- Separation from living room to stairs: we currently find the open design annoying every evening – because of the kids.
- The pantry (as small as it is).
- The stairs to the basement: we all cycle a lot, including in muddy conditions. Access via the basement and an extra shower there is great.
- Parents' bedroom in the attic is on the north side (a bit cooler and away from the street).
What do you dislike? Why?
- The side with the basement stairs and light wells is useful, but it’s not very nice with the railing and so on.
Price estimate according to the architect/planner: 850,000
Personal price limit for the house, including equipment: not quite sure yet.
Preferred heating system: heat pump. We would possibly like a ventilation system, but the general contractor is reluctant, and I don’t trust their planning. I lack enough knowledge myself.
If you have to give up something, on which details/additions?
- can give up: open kitchen
- cannot give up: closed living room
Why has the design ended up like it is now? For example:
There is a standard semi-detached house plan for narrow houses, with half-turn stairs on every floor, narrow kitchen next to the main entrance.
This is what I planned with a tool. We already live in a similar floor plan (terraced house) but with one floor less. So at least I knew what I don’t want anymore (everything open via the stairwell).
What is the most important/fundamental question about the floor plan in 130 characters?
Is there any obvious nonsense that should not be done like this?
 vonBYnachSH26 May 2021 16:17
Hands of course, sorry.......
Signs signs signs and a few seconds 😀 😀 😀 😀 😀
Signs signs signs and a few seconds 😀 😀 😀 😀 😀
mrtnsbr schrieb:
Thanks for being the only one who agrees with me 🙂 That’s exactly my opinion: 4 toilets in this semi-detached house are totally over the top, and having a shower in the basement is a real plus.But your view is in the minority. It’s better to skip the toilet in the basement and just install the shower. Guests don’t live in the basement anyway; they stay on the ground floor – that's where everyone wants to use the bathroom, not upstairs or downstairs.Somehow, it feels like at our supermarket parking lot, where people stop right by the entrance next to the disabled parking spaces in the driving lane, just to avoid walking an extra meter.
If the toilet is in the basement, then it’s in the basement, so what?
What does it mean that ‘everyone wants to use the toilet on the ground floor’? If there isn’t one, I’d like to see it.
By the way, you can also wash your hands at the kitchen sink.
If the toilet is in the basement, then it’s in the basement, so what?
What does it mean that ‘everyone wants to use the toilet on the ground floor’? If there isn’t one, I’d like to see it.
By the way, you can also wash your hands at the kitchen sink.
We’re having a bit of fun here with the discussion about the ground floor toilet 😀 The arguments are quite similar to ours. We also considered buying 2 square meters (22 square feet) from the neighbor and making a doorway 😉 A portable toilet on the terrace was another idea. Or a urinal next to the TV. Maybe you could also combine the pantry and the toilet. Then you could even have a snack while you’re there.
apokolok schrieb:
What do you mean by 'everyone wants to use the bathroom on the ground floor'? If there isn’t one, I’d like to see that. If there isn’t one, it will be difficult. However, I don’t want the whole crowd during parties, children’s birthday celebrations, friendly gatherings, etc. always using the upstairs kids’ bathroom. And as a guest, I also don’t want to have to run down to the basement every time. The kitchen is on the ground floor, not upstairs (although a few people do it differently). Rooms belong where I need them.

Guests often ask, "Where is the bathroom?" instead of simply looking upstairs. The answer "at the bottom of the stairs" is no more complicated than "next to the front door" and is no farther from the living-dining area than the location most people here prefer. Children are taught that the way to the garden is through the basement, which prevents dirty shoes from entering the living room. For this, you only need
a door monitoring system for the basement side door as well (and a lockable handle for the patio door, at least until the habit of going through the basement is established).
https://www.instagram.com/11antgmxde/
https://www.linkedin.com/company/bauen-jetzt/
mrtnsbr schrieb:
Currently, I have something like this for the garage (phone alert warning—because it is often left open and sometimes remains open overnight).
a door monitoring system for the basement side door as well (and a lockable handle for the patio door, at least until the habit of going through the basement is established).
https://www.instagram.com/11antgmxde/
https://www.linkedin.com/company/bauen-jetzt/
Similar topics