
ᐅ Which Direction Should the Staircase Face? Experience and Opinions
Created on: 23 Apr 2021 15:13
B
BauFamily
Hello everyone,
When planning the staircase for a house with a basement, the following question arises: Which direction should the staircase go?
1.) Staircase going towards the entrance door --> basement access near the center of the floor plan, adjacent to the living-dining room wall. This would also allow for a straight staircase.
2.) Staircase from the center of the house’s floor plan, adjacent to the living-dining room wall --> basement access stairway towards the entrance door.
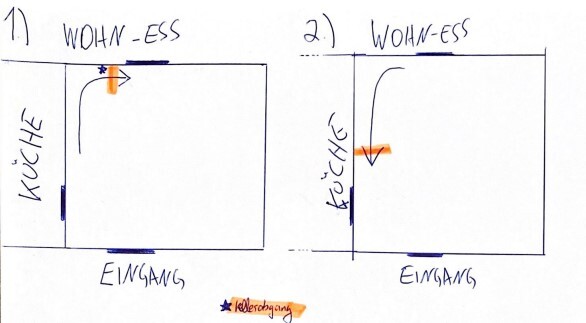
Each option has its own pros and cons for me. Do you have any practical experience with this? Is there a current standard nowadays?
The orange markings are meant to indicate the basement access.
Thank you in advance for your feedback.
When planning the staircase for a house with a basement, the following question arises: Which direction should the staircase go?
1.) Staircase going towards the entrance door --> basement access near the center of the floor plan, adjacent to the living-dining room wall. This would also allow for a straight staircase.
2.) Staircase from the center of the house’s floor plan, adjacent to the living-dining room wall --> basement access stairway towards the entrance door.
Each option has its own pros and cons for me. Do you have any practical experience with this? Is there a current standard nowadays?
The orange markings are meant to indicate the basement access.
Thank you in advance for your feedback.
B
BauFamily20 May 2021 22:45Both stairs are located on the ground floor, with the difference being that one stair is straight while the other is a quarter-turn staircase turning to the right. The doors to the basement are marked in orange.
In version 1, you basically have the staircase from the side, so 3-4 steps along the run. The stairwell opening does not work with the floor slab. Version 1 is not feasible.
If such a question is asked, then please do not contribute anything yourself to the planning. Essentially, this question is the equivalent of "how can the Earth be round if I can walk straight?"
If such a question is asked, then please do not contribute anything yourself to the planning. Essentially, this question is the equivalent of "how can the Earth be round if I can walk straight?"

Perhaps you should start by revealing which type of floor plan you hope to improve. Your drawings all show a, I almost want to say, impressively comprehensive lack of spatial imagination. Only a master student of M. C. Escher could build your house, and at least your staircase version 1 seems to be inspired by Picasso’s folded noses.
I’m afraid I’m completely lost there.
https://www.instagram.com/11antgmxde/
https://www.linkedin.com/company/bauen-jetzt/
ypg schrieb:
The stairwell does not work with the base slab.
I’m afraid I’m completely lost there.
https://www.instagram.com/11antgmxde/
https://www.linkedin.com/company/bauen-jetzt/
H
hanghaus200021 May 2021 00:33If this is not a joke question, then only V2 works.
M
Myrna_Loy21 May 2021 09:06Why shouldn’t that be possible? It’s quite common in older buildings as an access to the storage basement.
The straight staircase is located above the basement entrance, right? You don’t want to access a straight staircase from the side, do you?
The straight staircase is located above the basement entrance, right? You don’t want to access a straight staircase from the side, do you?