
ᐅ Inspiration: Two-Story House with a Shed Roof (or Attic Level)
Created on: 18 May 2021 09:51
X
xstelas
Hello everyone,
we have a plot with a south-facing orientation (16 x 26.3 m (52.5 x 86.3 ft)) and are currently gathering ideas for our future house. We have already visited new housing developments to get inspiration, but so far we have seen few houses that meet our expectations (two-story with a mono-pitched roof or a stepped floor). Now we are continuing to search online, and I would be happy to see some pictures of your houses that match our ideas.
We are allowed to build two stories with the following parameters:
Minimum building height: 5.5 m (18 ft)
Maximum building height: 7.5 m (25 ft)
Maximum ridge height: 12 m (39 ft)
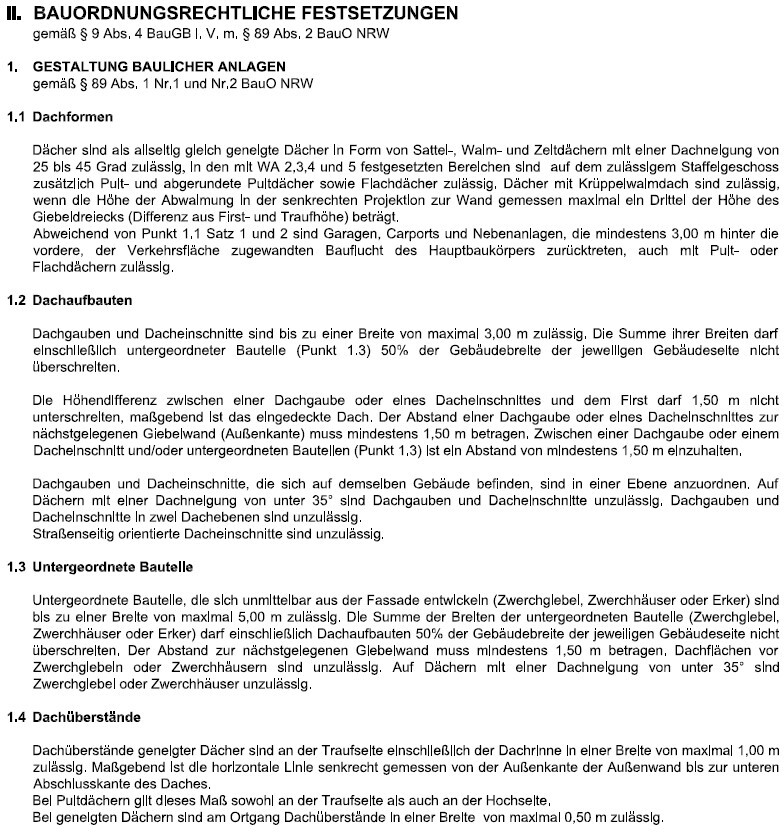
I have attached an excerpt from the building regulations in case there are any specific questions.
How would you orient the mono-pitched roof? Facing south to install a photovoltaic system (disadvantage: the front facing the street might look very bulky due to the height)
Or facing north: no meaningful installation of a photovoltaic system possible
Is it practical to convert the attic space under a mono-pitched roof? Who has experience with this? What should be considered when building new?
Best regards
we have a plot with a south-facing orientation (16 x 26.3 m (52.5 x 86.3 ft)) and are currently gathering ideas for our future house. We have already visited new housing developments to get inspiration, but so far we have seen few houses that meet our expectations (two-story with a mono-pitched roof or a stepped floor). Now we are continuing to search online, and I would be happy to see some pictures of your houses that match our ideas.
We are allowed to build two stories with the following parameters:
Minimum building height: 5.5 m (18 ft)
Maximum building height: 7.5 m (25 ft)
Maximum ridge height: 12 m (39 ft)
I have attached an excerpt from the building regulations in case there are any specific questions.
How would you orient the mono-pitched roof? Facing south to install a photovoltaic system (disadvantage: the front facing the street might look very bulky due to the height)
Or facing north: no meaningful installation of a photovoltaic system possible
Is it practical to convert the attic space under a mono-pitched roof? Who has experience with this? What should be considered when building new?
Best regards

xstelas schrieb:
I only have the zoning plan as a PDF and cannot upload it.
The plot is located in the Rhineland region, in the Heinsberg district. But you can (careful – no link!) say what it is called.
xstelas schrieb:
We have already thought a lot about the house, what we like and what we don’t (based on the questionnaire in the floor plan forum). Now the architect’s requirement is that we create a collage with houses/elements we like before we start the detailed planning. That is a very commendable approach (and sounds like a proper, genuine architect).
https://www.instagram.com/11antgmxde/
https://www.linkedin.com/company/bauen-jetzt/
11ant schrieb:
But you can (careful - without link!) say what it's called. From the GEE Erkelenz, Oerather Mühlenfeld development area, either the overview sheet or sheet 3
xstelas schrieb:
How would you orient the shed roof? Facing south to install a photovoltaic system (disadvantage: street-facing side appears quite bulky due to the height)
Or facing north: photovoltaic system installation would not be effectiveIn this case, a split/staggered shed roof could be considered as an option.
Photovoltaics facing south, while the street-facing side would no longer appear as bulky.
H
hampshire18 May 2021 15:05The massiveness of a shed roof can be reduced by choosing an asymmetrical gable roof instead, with a short steep section facing the street and a long shallow section towards the garden, which provides a lot of space for photovoltaic panels.
With a shed roof, I find the achievable rising ceiling height particularly interesting, rather than the possibility of creating an attic underneath. I also like the option to have two full stories within an open space with a very large volume of air. Of course, this causes the price per square meter to skyrocket and doesn’t suit every living preference. We love it, but our house is not a standard design suitable for or desired by every family.
Photovoltaics on a north-facing roof are significantly less efficient, but within shallow angles and disregarding usual cost-effectiveness, it is possible.
@Georgie just posted the same idea while I was writing.
With a shed roof, I find the achievable rising ceiling height particularly interesting, rather than the possibility of creating an attic underneath. I also like the option to have two full stories within an open space with a very large volume of air. Of course, this causes the price per square meter to skyrocket and doesn’t suit every living preference. We love it, but our house is not a standard design suitable for or desired by every family.
Photovoltaics on a north-facing roof are significantly less efficient, but within shallow angles and disregarding usual cost-effectiveness, it is possible.
@Georgie just posted the same idea while I was writing.
xstelas schrieb:
From the GEE Erkelenz, development area Oerather Mühlenfeld, either the overview sheet or sheet 3I cannot find any overview or sheet 3 at the GEE, and the city has several plans including versions labeled East and West, as well as 3rd and 4th amendments – which plan is "yours"?https://www.instagram.com/11antgmxde/
https://www.linkedin.com/company/bauen-jetzt/
Similar topics