
Hello,
attached is the housing development where we will be applying soon. You can list up to six plots of land in a prioritized order. There are generally more applicants than available plots, so we are wondering whether we should adjust our priority list to improve our chances...
We are planning a 1.5-story captain’s house with about 170 m² (1,830 sq ft) and a long garage.
The plots marked in red are designated for semi-detached houses, and the blue one is already reserved for a terraced house. The area to the left of the development will be reforested. Our list:
Since we have never been at this stage before, I am not sure which aspects I am currently overlooking due to lack of experience. Thank you very much for your input.
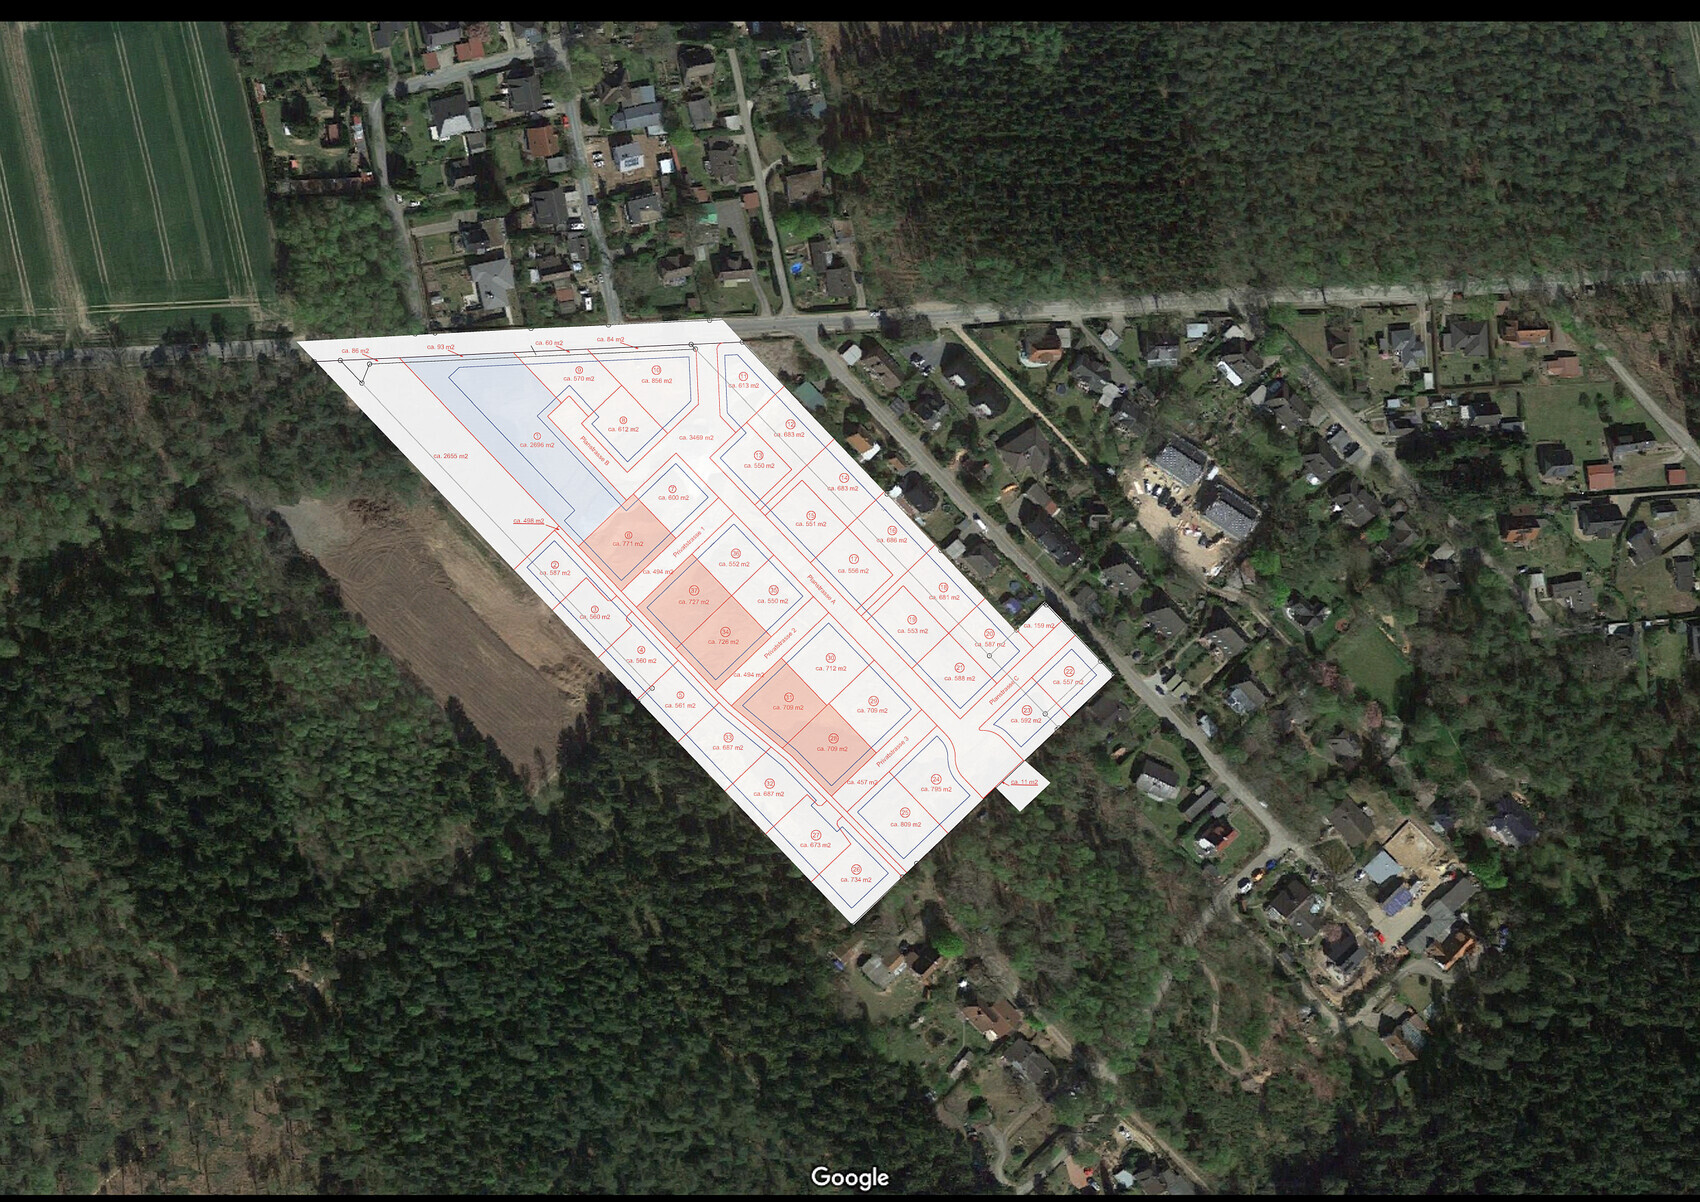
attached is the housing development where we will be applying soon. You can list up to six plots of land in a prioritized order. There are generally more applicants than available plots, so we are wondering whether we should adjust our priority list to improve our chances...
We are planning a 1.5-story captain’s house with about 170 m² (1,830 sq ft) and a long garage.
The plots marked in red are designated for semi-detached houses, and the blue one is already reserved for a terraced house. The area to the left of the development will be reforested. Our list:
- 26
- 33/32
- 33/32
- 27
- 25
- 24
Since we have never been at this stage before, I am not sure which aspects I am currently overlooking due to lack of experience. Thank you very much for your input.
B
blubbernase13 Mar 2021 02:07icandoit schrieb:
Congratulations. Thank you 🙂So, today we also received more documents and a purchase contract... we need to review everything very carefully. The overall location of the plot is really nice. However, there are two issues I still need to look into further and would like to ask here what I should pay particular attention to.
1. Apparently, there is an old artesian well on the property that the seller will not fully remove. The purchase contract states: The buyer is aware that there was a well on the property in question, which the seller has dismantled to at least 3 meters below ground level and sealed with cement. The location of the former well is shown on the site plan that was made available to the buyer before the notarization today.
It looks like this
According to the remediation report, the plan was to remove it completely, but this was canceled at short notice – no reasons were provided. We also did not receive a precise site plan showing its exact position. I will have to request that.
11ant schrieb:
I suspect it was rolled onto the public road. And I could imagine that you might need to become one of the 24 co-owners of the private road (maybe unless you don’t have to access via the private road). My favorites would be probably 19 and 15.WilderSueden schrieb:
And number 26 can’t access the property without driving over 27 or the footpath in front. That’s why this is a bit unclear to me. The blue line could fit nicely to a turning loop at the end of the private road, but that also takes up part of the property.hampshire schrieb:
I also tend to think it’s 26, but I would ask what else is planned, because the location looks like further development is planned. Then 26 might not be so ideal.ypg schrieb:
True. They also made that mistake for numbers 2, 3, and 32. I assume that the ends of the private roads are meant as turning/transition areas…So, there is now an update on this topic as well. The purchase contract states that there is an entry in section II regarding rights of way and utility easements and that more will follow. (The seller declares that a road maintenance obligation will be registered; beyond that, he is not aware of any other encumbrances.)
According to the land registry, the property looks like this:
In the documents we have now received, this access strip is designated as access for our property and the neighboring plots – the strip is about 26 m² (280 sq ft), which will then be ours but apparently also have to serve as access for the neighboring properties…?
I am now wondering: Which documents should I request most urgently? A current land register excerpt, an extract of encumbrances (e.g. easements)? Anything else?
And what potential pitfalls should I be aware of here, and what can I possibly still influence?
You will probably receive the mentioned documents with the notarized contract. So far, you have only received the draft. You should still request the documents referenced in the contract. The well is obviously there—you can see it.
Is the plot of land connected to utilities?
Are the survey markers for marketing already in place?
Who owns the private roads?
Is the plot of land connected to utilities?
Are the survey markers for marketing already in place?
Who owns the private roads?
B
blubbernase13 Mar 2021 08:53icandoit schrieb:
You will probably receive the mentioned documents when signing the notarized contract. So far, you have only received the draft. You should request the documents referenced in the contract. The well is obvious—you can see it.
Is the plot connected to utilities?
Are the survey markers already in place?
Who owns the private roads?Hello! The private roads are each owned one-fifth by the five lower plots that have their access there. So, two weeks ago, the survey markers were not yet in place; there were still sand piles. The utility connections are supposed to be completed after Easter. Yes, I can definitely "see" the well, but I don’t have any documents showing its exact location on the plot (for example, within the building boundary). And isn’t it too late to receive these documents only at the notary appointment? And yes, it is only the draft so far.blubbernase schrieb:
And isn’t it too late to receive these documents only at the notary appointment? I did say that I would request them in advance.B
blubbernase13 Mar 2021 14:53Oh, I see, then I misunderstood you.
B
blubbernase13 Mar 2021 18:56I have now contacted the seller to ask how exactly this is planned. It’s possible that the plan is simply incorrect. However, I find that hard to believe, since the neighboring properties would only have a 2.5-meter (8-foot) wide access to their plots.
Similar topics